
12302 Kronos CourtStrongsville, OH 44149
Mortgage Calculator
Monthly Payment (Est.)
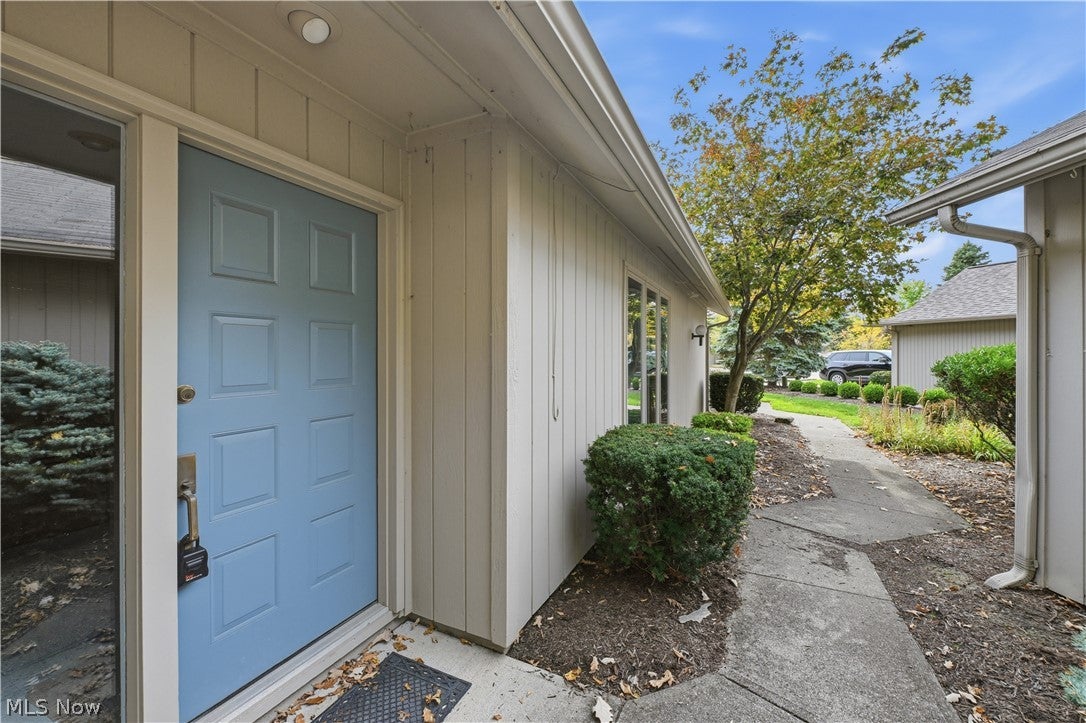
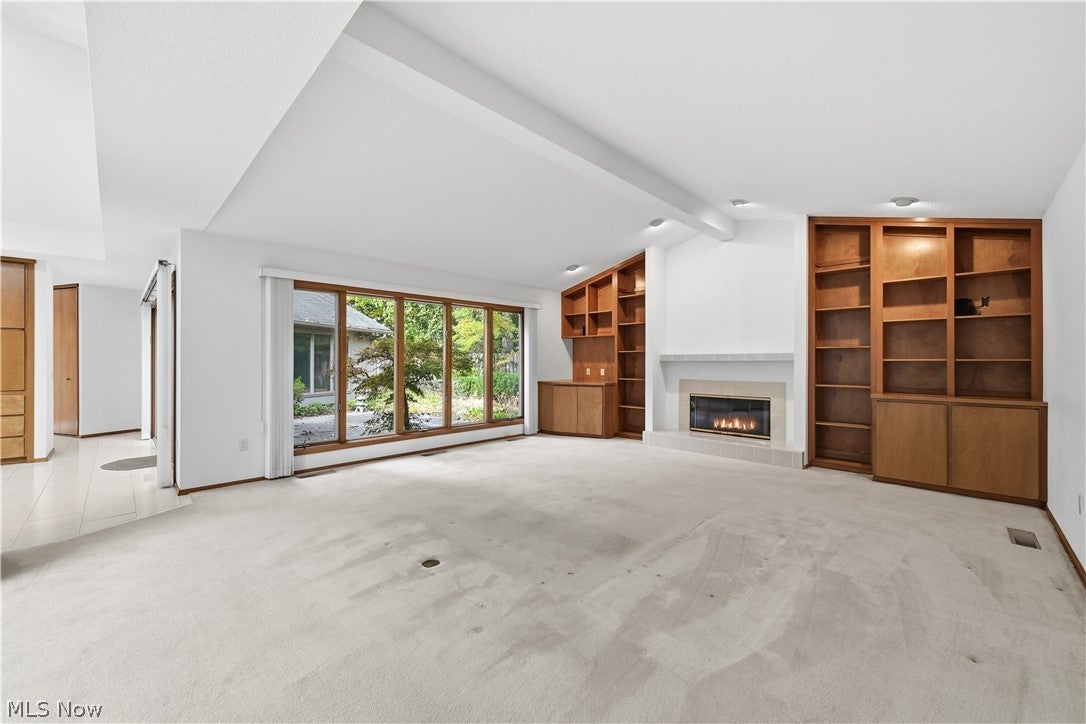
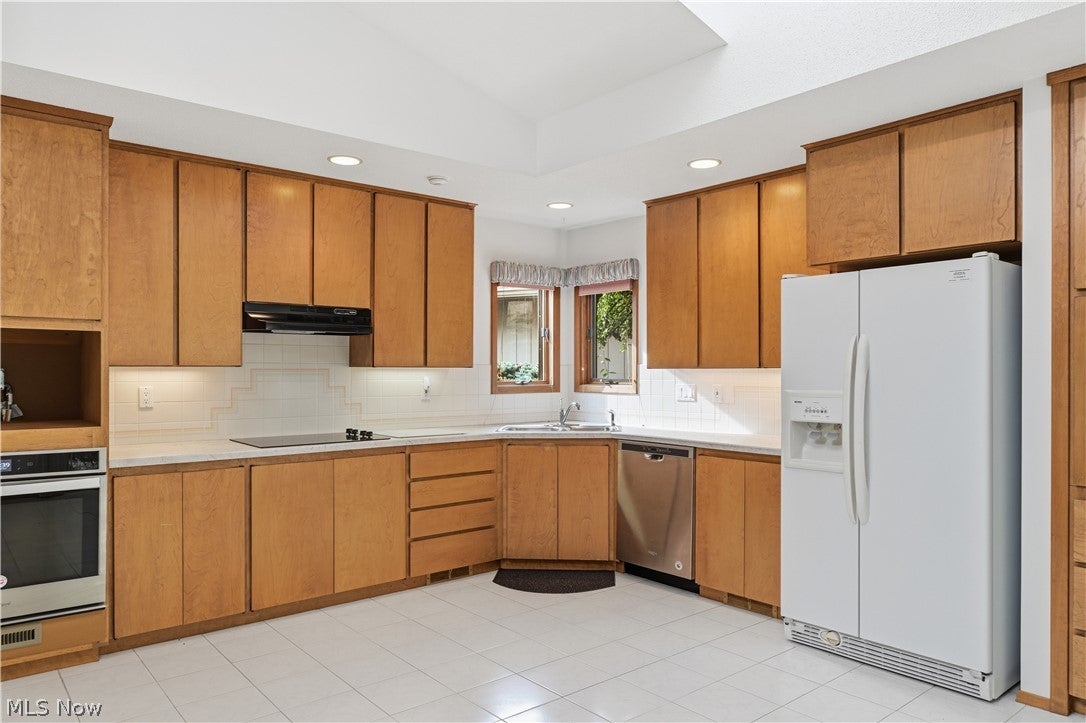
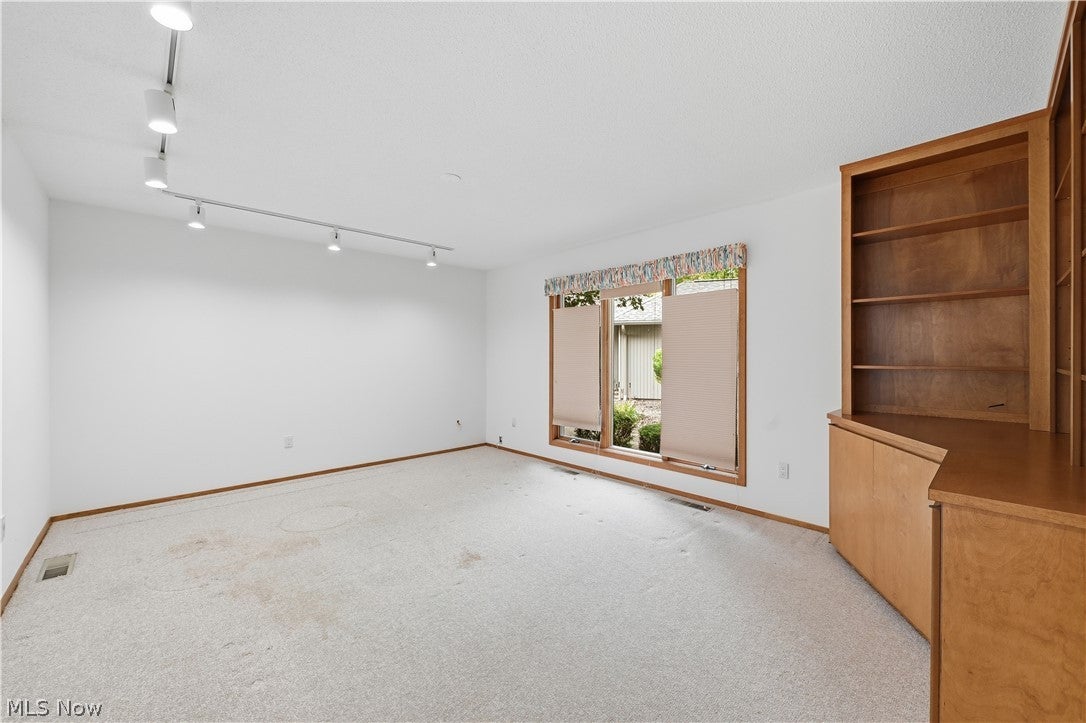
Enter an interest rate to see your estimated monthly payment.Welcome to this spacious ranch in Olympia Homeowners Association, a desirable 55+ community in Strongsville! Offering over 2,900 sq. ft., one of the largest footprints in the development, this home features 3 bedrooms plus an office that could serve as a 4th bedroom, 2 full baths, and a half bath. Enjoy convenient single-level living with all bedrooms, the office, and laundry on the main floor. A 3-car tandem attached garage provides extra storage or room for a small sports car, while the private, fully fenced courtyard features a patio for outdoor enjoyment. Inside, vaulted ceilings, numerous skylights, and large windows fill the home with natural light. The spacious living room features a fireplace with beautiful built-in shelving, creating a warm focal point. The kitchen offers abundant cabinetry, a skylight, and plenty of natural light. A neutral white color palette throughout provides a fresh backdrop, while carpeting adds comfort to the bedrooms. The primary suite includes a large walk-in closet with built-ins and a bathroom featuring a double vanity, walk-in shower, and skylight. The flexible office is ideal for working from home, hobbies, or additional sleeping space. The conveniently located laundry room includes a newer washer and dryer, which stay. The range, refrigerator, and dishwasher are also included. Additional features include central air, two furnaces and two hot water tanks replaced in 2014 and 2015, exterior paint completed in 2024, and a roof installed in May 2006. The stove, oven, dishwasher, and countertops were updated in 2017. An EMS emergency lockbox is already installed. Enjoy generous living space, abundant natural light, flexible room options, and comfortable ranch-style living in Olympia’s 55+ community. Schedule your showing today!
| 5 hours ago | Listing first seen on site | |
| 9 hours ago | Listing updated with changes from the MLS® |

The data relating to real estate for sale on this website comes in part from the Internet Data Exchange program of MLS NOW. Real estate listings held by brokerage firms other than are marked with the Internet Data Exchange logo and detailed information about them includes the name of the listing broker(s). The photos may be altered, edited, enhanced or virtually staged. Information Deemed Reliable But Not Guaranteed. Copyright 2026 - Multiple Listing Service, Inc. – All Rights Reserved.











IDX information is provided exclusively for consumers’ personal, non-commercial use and that it may not be used for any purpose other than to identify prospective properties consumers may be interested in purchasing. Information deemed reliable but not guaranteed to be accurate. Listing information updated daily.
