Save
Ask
Tour
Hide
Share
$289,000
1 Day On Site

27825 Annetta Drive
Glenwillow, OH 44139

For Sale|Single Family Residence|Active
3
Beds
2
Total Baths
2
Full Baths
1,524
SqFt
$190
/SqFt
1974
Built
Subdivision:
Glenwillow Dev Co
County:
Cuyahoga
Call Now: (216) 978-7933
Is this the listing for you? We can help make it yours.
(216) 978-7933
27825 Annetta Drive27825 Annetta Drive27825 Annetta Drive27825 Annetta Drive
Save
Ask
Tour
Hide
Share

Mortgage Calculator

Monthly Payment (Est.)

Enter an interest rate to see your estimated monthly payment.
Calculator powered by Showcase IDX, a Constellation1 Company. Copyright ©2026 Information is deemed reliable but not guaranteed.

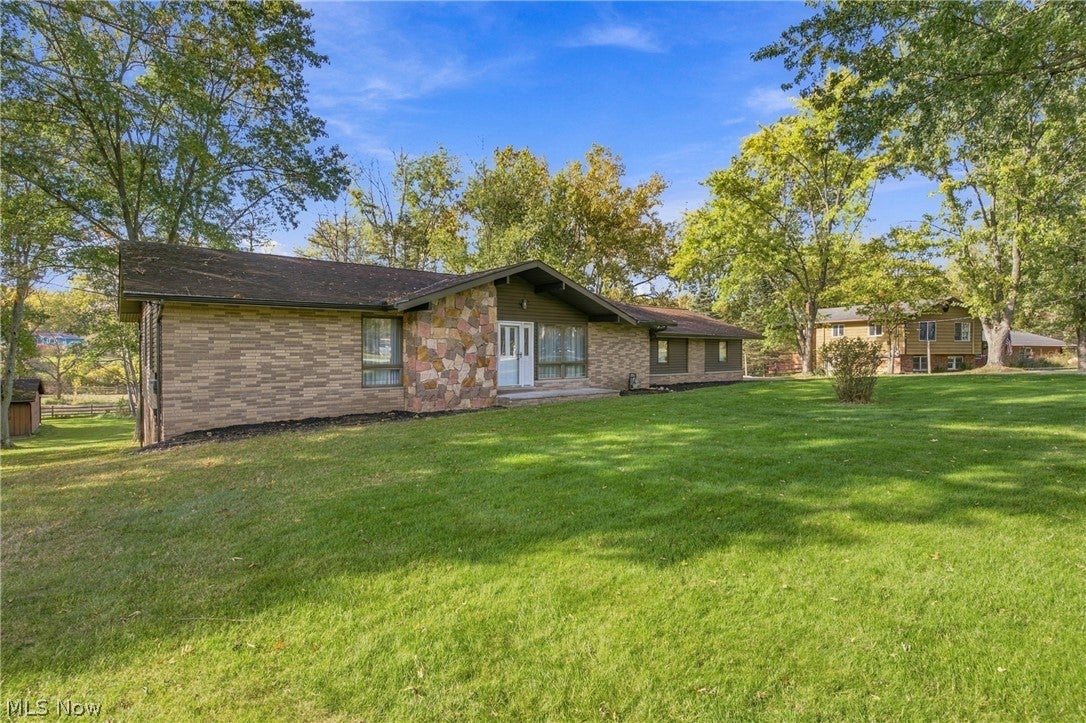
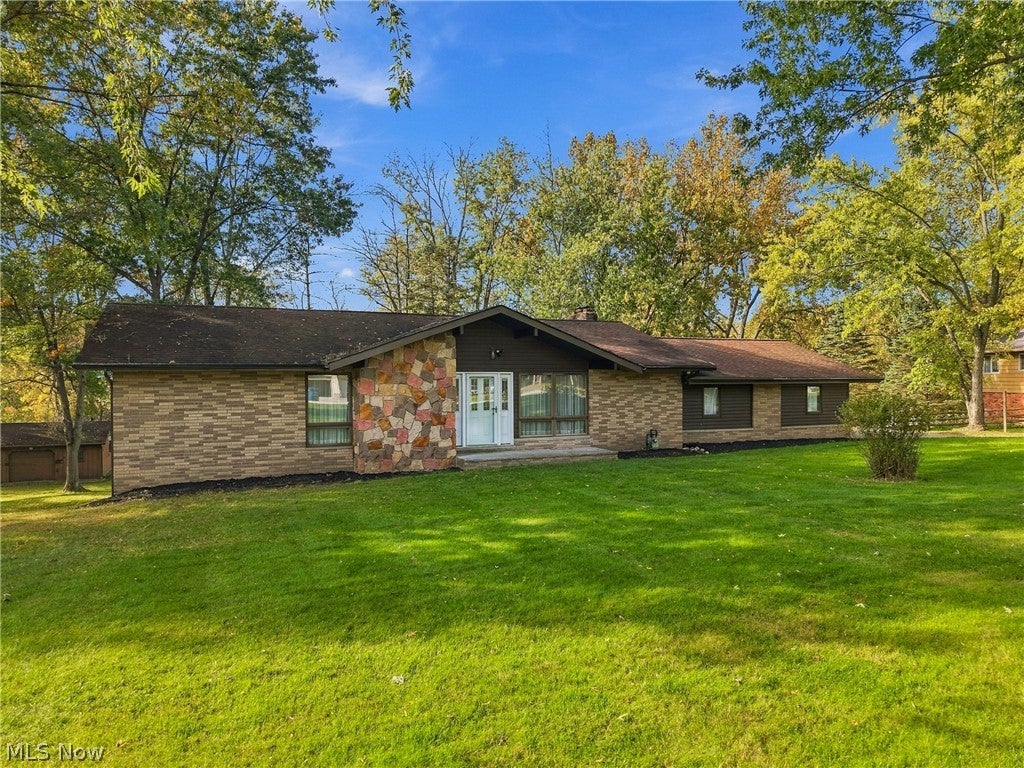
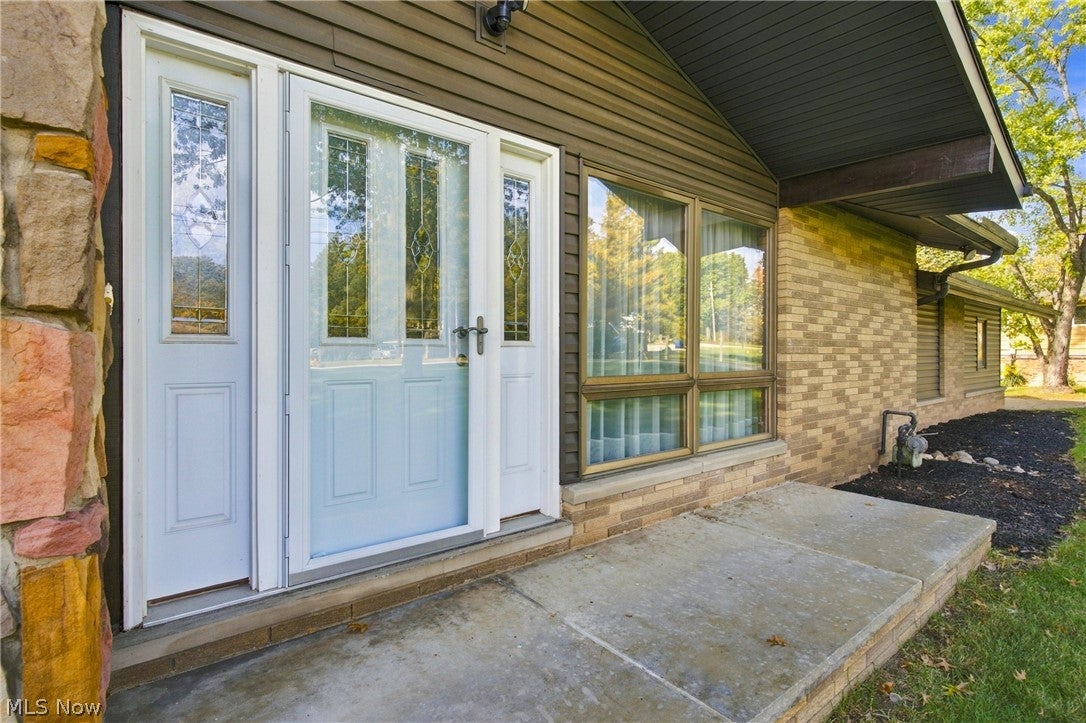
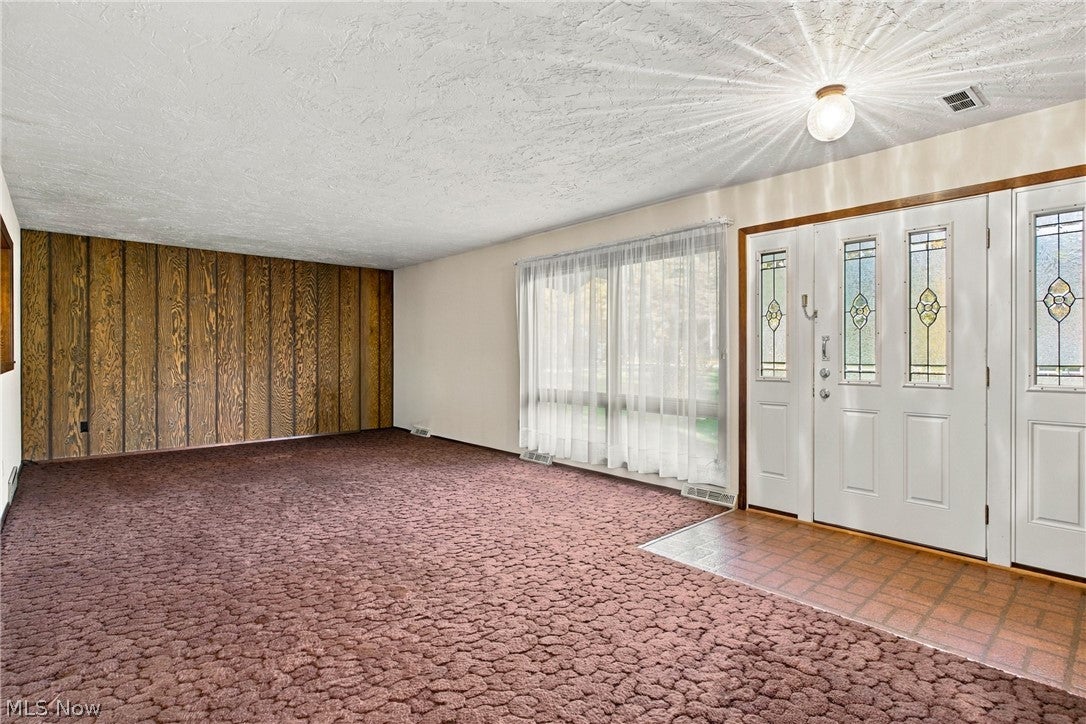
Enjoy easy, one-floor living in this well-maintained ranch situated on nearly an acre in a quiet, peaceful neighborhood in the Village of Glenwillow with Solon Schools! Featuring newer siding (2022) complemented with stone and brick accents, this home has been lovingly cared for and offers a wonderful opportunity to add your own cosmetic touches. The spacious living room welcomes you with an oversized picture window that fills the space with natural light. The generously sized kitchen features a convenient breakfast bar and opens to the inviting family room with a fireplace featuring gas logs. Both the kitchen and family room provide access to the deck, perfect for relaxing or entertaining while enjoying the expansive backyard. Three comfortable bedrooms and a spacious full bath complete the main level. The full walkout basement offers tremendous potential for additional living or recreational space and includes a second full bath and direct access to the backyard. The basement was professionally waterproofed in 2020 and includes a transferable warranty for added peace of mind. Outside, you'll find a large storage shed and an additional outbuilding, providing plenty of room for storage, hobbies or equipment. A home warranty is also included! With its generous lot, desirable ranch layout, excellent maintenance history and sought-after Solon School District, this is a fantastic opportunity to make this home your own!

Save
Ask
Tour
Hide
Share
Listing Snapshot
Price 
$289,000
Days On Site 
1 Day
Bedrooms 
3
Inside Area (SqFt) 
1,524 sqft
Total Baths 
2
Full Baths 
2
Partial Baths 
N/A
Lot Size 
0.9659 Acres
Year Built 
1974
MLS® Number 
5252007
Status 
Active
Property Tax 
$4,612
HOA/Condo/Coop Fees 
N/A
Sq Ft Source 
N/A
Friends & Family
Recent Activity
yesterdayListing first seen on site
yesterdayListing updated with changes from the MLS®
General Features
Acres 
0.9659
Foundation 
Block
Garage 
Yes
Garage Spaces 
2
Home Warranty 
Yes
Land Lease 
No
Levels 
One
Number Of Stories 
1
Parking 
GarageGarage Door Opener
Property Sub Type 
Single Family Residence
Sewer 
Public Sewer
SqFt Above 
1524
Style 
Ranch
Water Source 
Public
Interior Features
Appliances 
DryerWasher
Basement 
FullWalk-Out Access
Cooling 
Wall/Window Unit(s)
Fireplace 
Yes
Fireplace Features 
Gas LogWood Burning StoveWood Burning
Fireplaces 
1
Heating 
Natural GasForced Air
Laundry Features 
Lower Level
Main Level Bedrooms 
3
Bathroom 
Dimensions - 10 x 8Level - First
Bedroom 
Dimensions - 12 x 10Level - First
Family Room 
Dimensions - 14 x 13Level - First
Kitchen 
Dimensions - 14 x 14Level - First
Living Room 
Dimensions - 25 x 13Level - First
PrimaryBedroom 
Dimensions - 14 x 13Level - First
Save
Ask
Tour
Hide
Share
Exterior Features
Construction Details 
BrickStoneVinyl Siding
Fencing 
None
Lot Features 
Cul-De-SacWooded
Other Structures 
OutbuildingShed(s)
Patio And Porch 
Deck
Pool Features 
None
Roof 
AsphaltFiberglass
View 
PanoramicTrees/Woods
Waterview 
PanoramicTrees/Woods
Community Features
School District 
Solon CSD - 1828
Township 
Glenwillow Village
Financing Terms Available 
CashConventionalFHAVA Loan
Schools
School District
Solon CSD - 1828
Elementary School
Unknown
Middle School
Unknown
High School
Unknown
Listing courtesy of Robert Gallmann of RE/MAX Haven Realty


The data relating to real estate for sale on this website comes in part from the Internet Data Exchange program of MLS NOW. Real estate listings held by brokerage firms other than are marked with the Internet Data Exchange logo and detailed information about them includes the name of the listing broker(s). The photos may be altered, edited, enhanced or virtually staged. Information Deemed Reliable But Not Guaranteed. Copyright 2026 - Multiple Listing Service, Inc. – All Rights Reserved.


Neighborhood & Commute
Source: Walkscore
Disclosure: Community information and market data powered by Constellation Data Labs. Information is deemed reliable but not guaranteed.
Save
Ask
Tour
Hide
Share

Client

Reviews

REMAX Gold Transparent - 3

REMAX Above & Beyond

Tabatha Whewell | License ID: 2003018978

2

IDX information is provided exclusively for consumers’ personal, non-commercial use and that it may not be used for any purpose other than to identify prospective properties consumers may be interested in purchasing. Information deemed reliable but not guaranteed to be accurate. Listing information updated daily.