
4521 Oakhill BoulevardLorain, OH 44053
Mortgage Calculator
Monthly Payment (Est.)
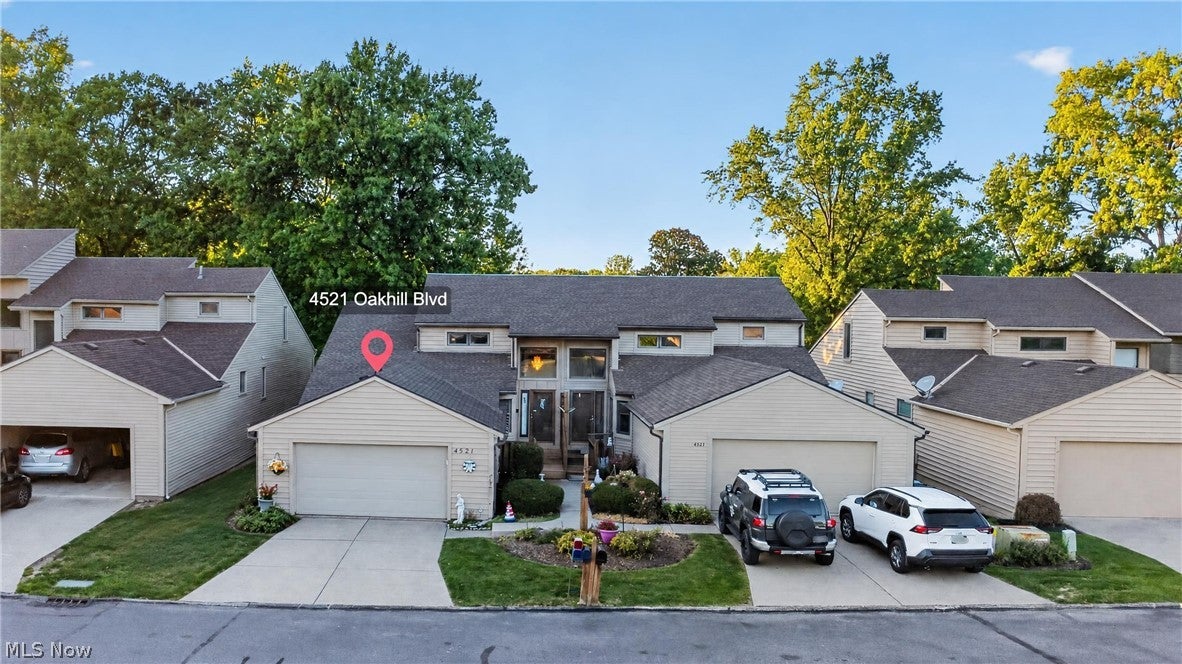
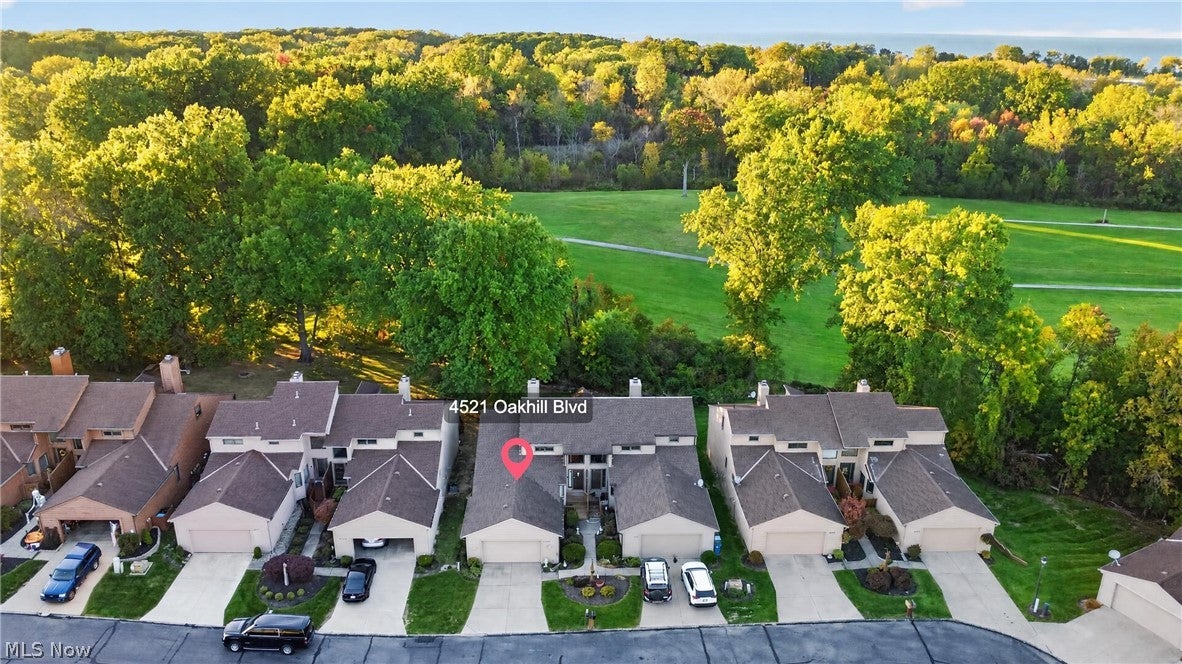
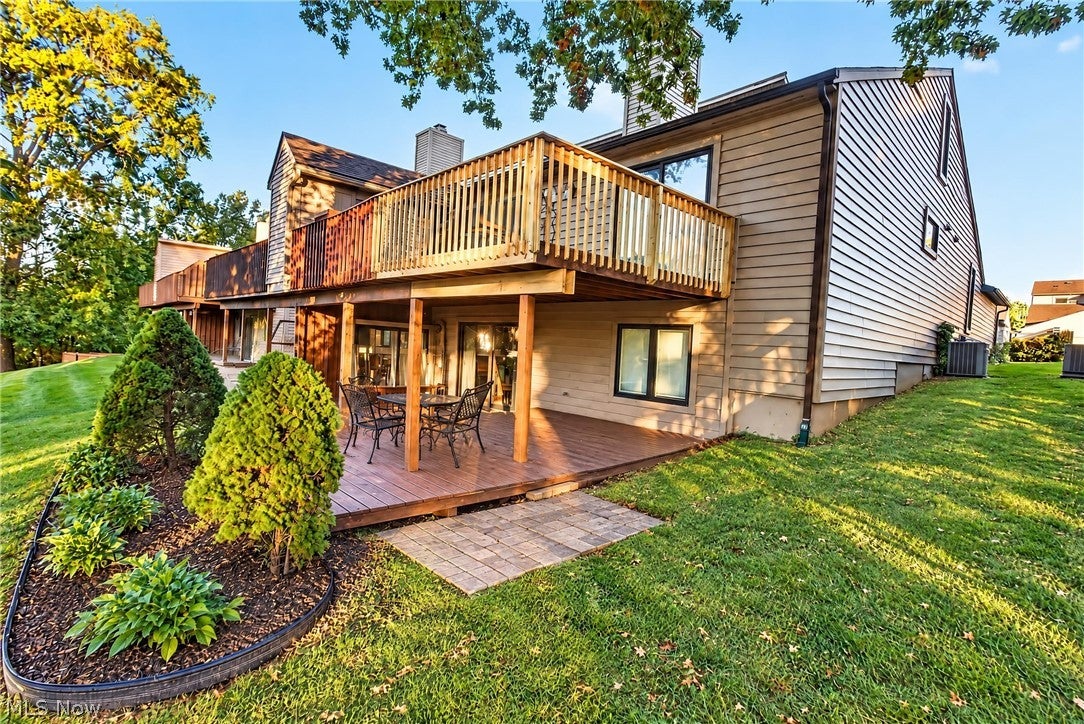
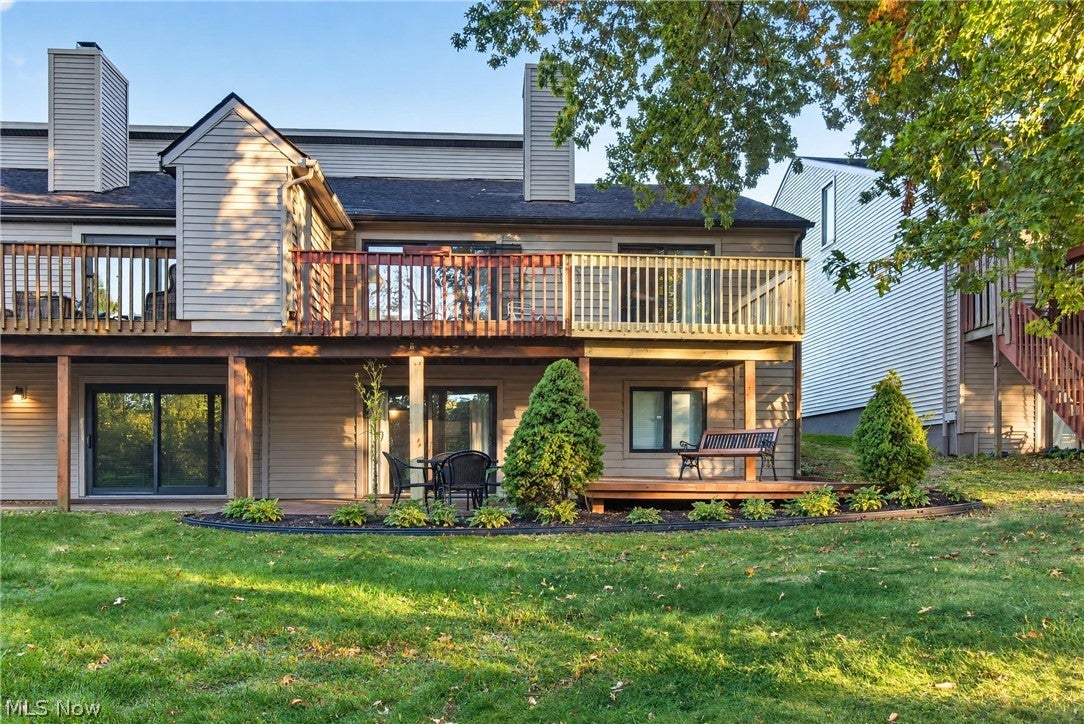
Enter an interest rate to see your estimated monthly payment.With nearly 3,000 square feet of finished living space and a beautiful setting along the Fox Creek Golf Course, this townhome-style condo offers far more than meets the eye. The main floor is designed for easy everyday living with an eat-in kitchen, expansive living and dining area, two bedrooms, and two full baths. The primary suite features its own private bath, generous closet space, and sliding glass doors leading directly to the deck. A double-sided gas fireplace shared between the primary suite and living room adds warmth and character to both spaces, while additional sliding doors from the living area make it easy to enjoy the golf course setting just beyond your backyard. Upstairs you'll find a spacious loft area that offers an inviting sitting or living area plus an additional bedroom, perfect for guests, a home office, or added privacy. The fully finished lower level adds even more flexibility with a large living and dining area, an additional kitchen space, full bathroom, laundry, abundant closet and storage space, and a bonus room that could serve as an office, guest bedroom, playroom, hobby room, or whatever best fits your needs. Sliding glass doors open to a covered patio, creating a second outdoor living area with views toward Fox Creek Golf Course. Complete with an attached two-car garage and a layout offering space to gather, work, host, or simply spread out, this condo offers the comfort and versatility of a much larger home with the benefits of condo living. Schedule your private tour today!
| 3 hours ago | Listing first seen on site | |
| 7 hours ago | Listing updated with changes from the MLS® |

The data relating to real estate for sale on this website comes in part from the Internet Data Exchange program of MLS NOW. Real estate listings held by brokerage firms other than are marked with the Internet Data Exchange logo and detailed information about them includes the name of the listing broker(s). The photos may be altered, edited, enhanced or virtually staged. Information Deemed Reliable But Not Guaranteed. Copyright 2026 - Multiple Listing Service, Inc. – All Rights Reserved.











IDX information is provided exclusively for consumers’ personal, non-commercial use and that it may not be used for any purpose other than to identify prospective properties consumers may be interested in purchasing. Information deemed reliable but not guaranteed to be accurate. Listing information updated daily.
