
4212 Oviatt RoadRichfield, OH 44286
Mortgage Calculator
Monthly Payment (Est.)
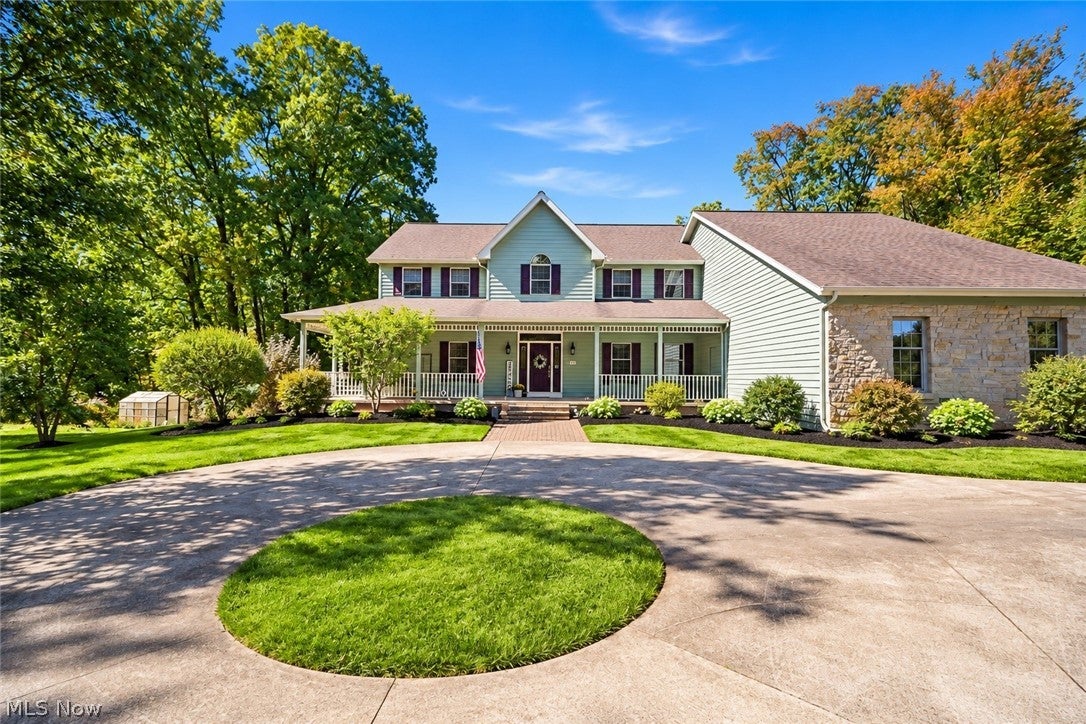
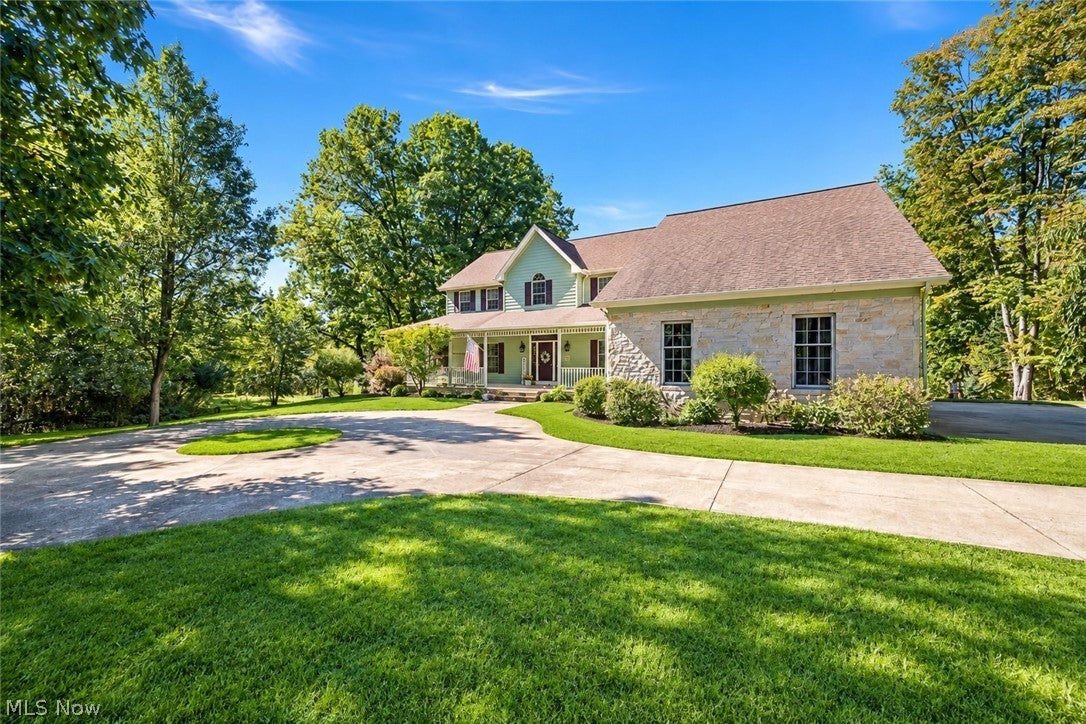
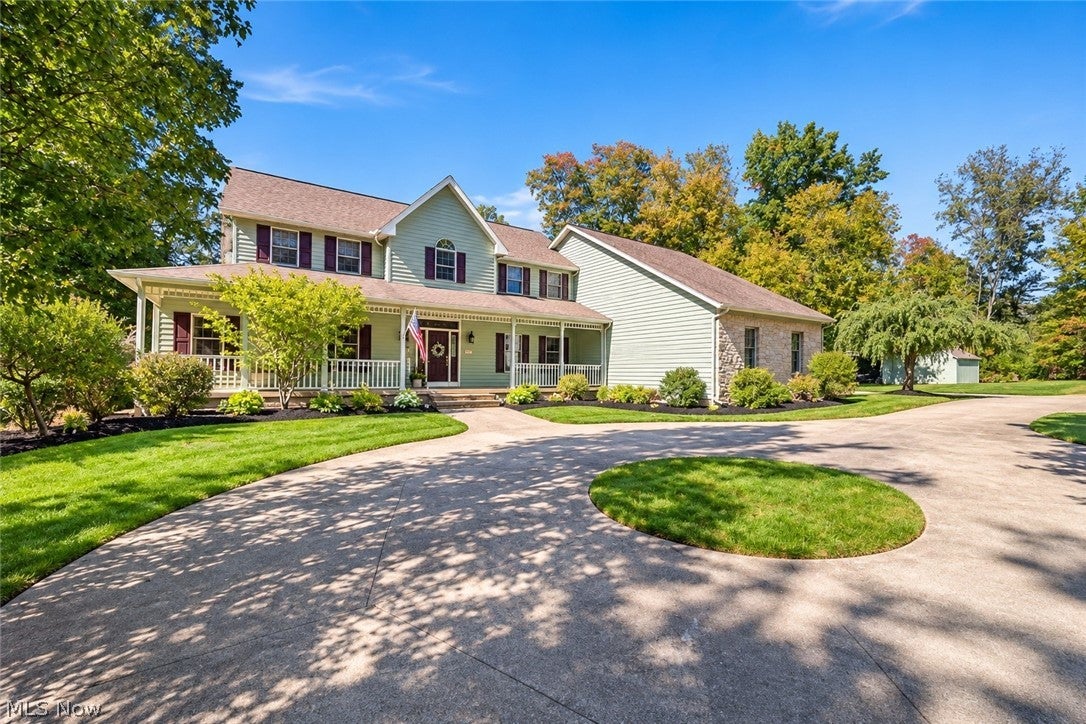
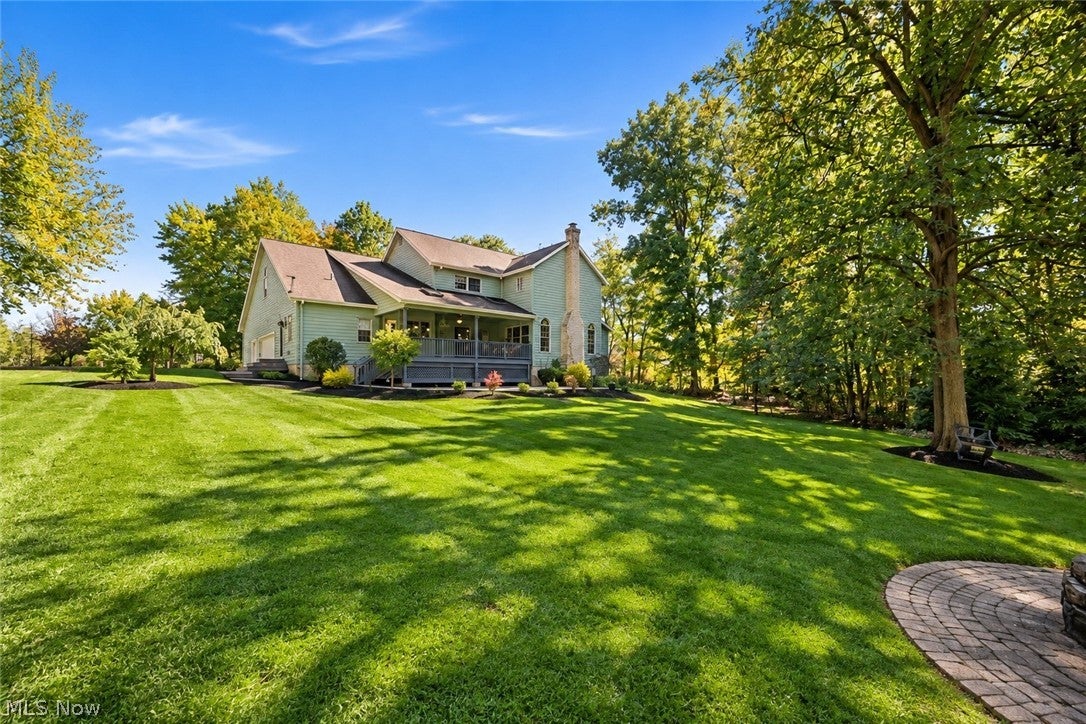
Enter an interest rate to see your estimated monthly payment.Welcome Home to Your Private 5.75-Acre Sanctuary! Tucked away on just under six breathtaking acres within the highly desirable Revere School District, this timeless 4-to-5-bedroom estate invites you to slow down and enjoy the finer things. From the circular driveway to the welcoming front doors, every detail of this property feels like a breath of fresh air. Mornings begin in the beautifully updated chef's kitchen, surrounded by new granite countertops, premium stainless appliances, and the convenience of a reverse osmosis water system with fresh filters. Evenings are meant for gathering—whether that means curling up by the family room fireplace, hosting dinner in the formal dining room, or stepping out to the covered deck to watch the sunset over your private woods. The outdoor space is a true entertainer’s dream, featuring a spectacular new patio and firepit perfect for starry nights. Upstairs, the warmth of Brazilian Koa wood floors carries you to four spacious bedrooms, highlighted by a serene owner's suite. With a massive finished walkout basement, a flexible bonus room, and close proximity to local nature preserves and trails, this property perfectly balances a spacious country lifestyle with modern, turn-key convenience. Offering ultimate peace of mind, the property features a freshly painted exterior (2024), new hvac (2020), a new hot water heater (2022), all new appliances (2026), a new water softener and humidifier (2022), a certified septic system (09/2025) and a whole-house central vacuum system to make cleaning effortless. Complete with a 3.5-car garage with smart openers, a greenhouse, and a storage shed, this home is a rare opportunity to own a property that has been meticulously cared for from top to bottom. Schedule your showing today! Showings begin Saturday 10/10 at 10 AM
| a week ago | Status changed to Pending | |
| a week ago | Listing updated with changes from the MLS | |
| 2 weeks ago | Listing first seen on site |

The data relating to real estate for sale on this website comes in part from the Internet Data Exchange program of MLS NOW. Real estate listings held by brokerage firms other than are marked with the Internet Data Exchange logo and detailed information about them includes the name of the listing broker(s). The photos may be altered, edited, enhanced or virtually staged. Information Deemed Reliable But Not Guaranteed. Copyright 2026 - Multiple Listing Service, Inc. – All Rights Reserved.




IDX information is provided exclusively for consumers’ personal, non-commercial use and that it may not be used for any purpose other than to identify prospective properties consumers may be interested in purchasing. Information deemed reliable but not guaranteed to be accurate. Listing information updated daily.
