
10900 Stafford RoadChagrin Falls, OH 44023
Mortgage Calculator
Monthly Payment (Est.)
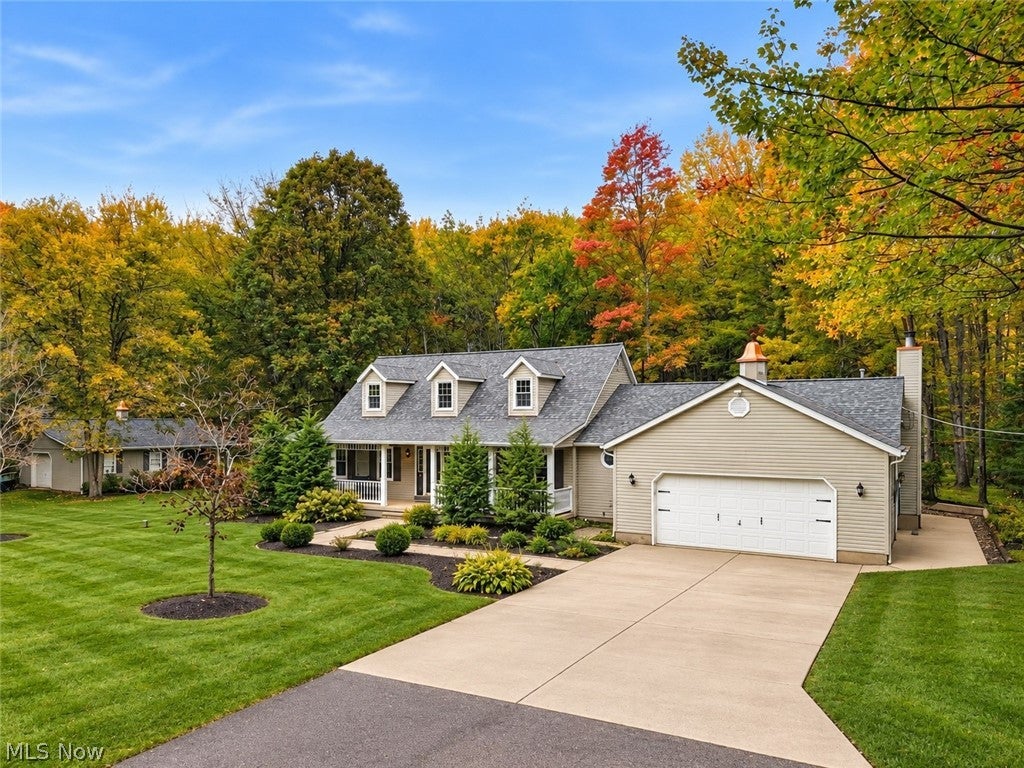
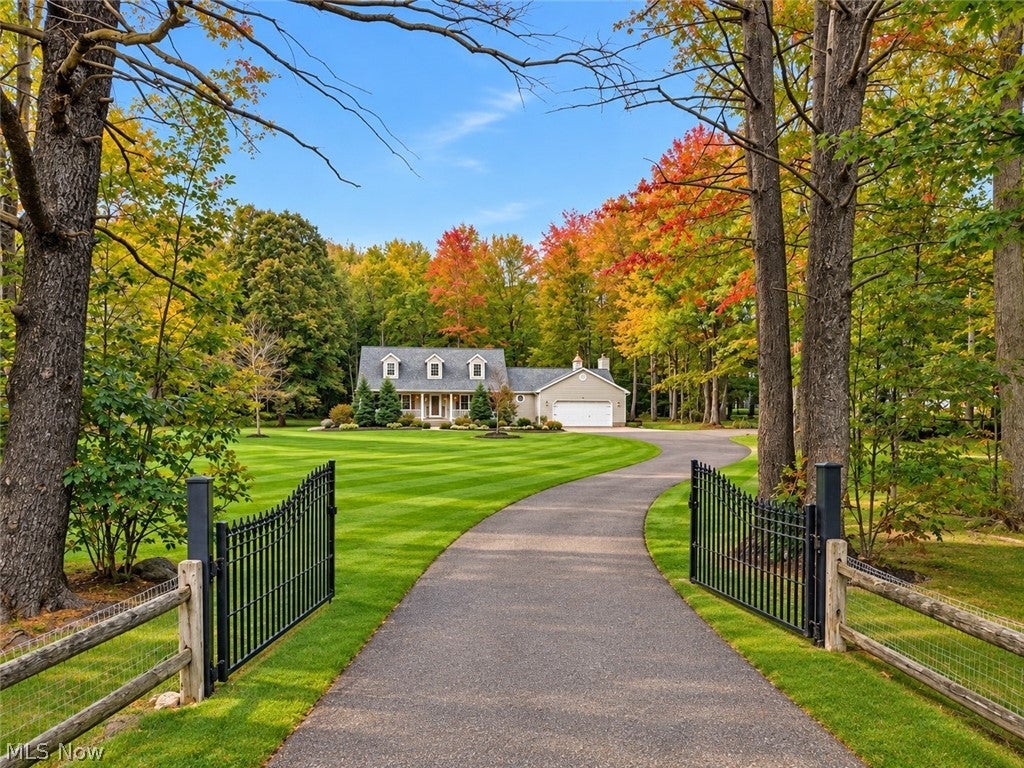
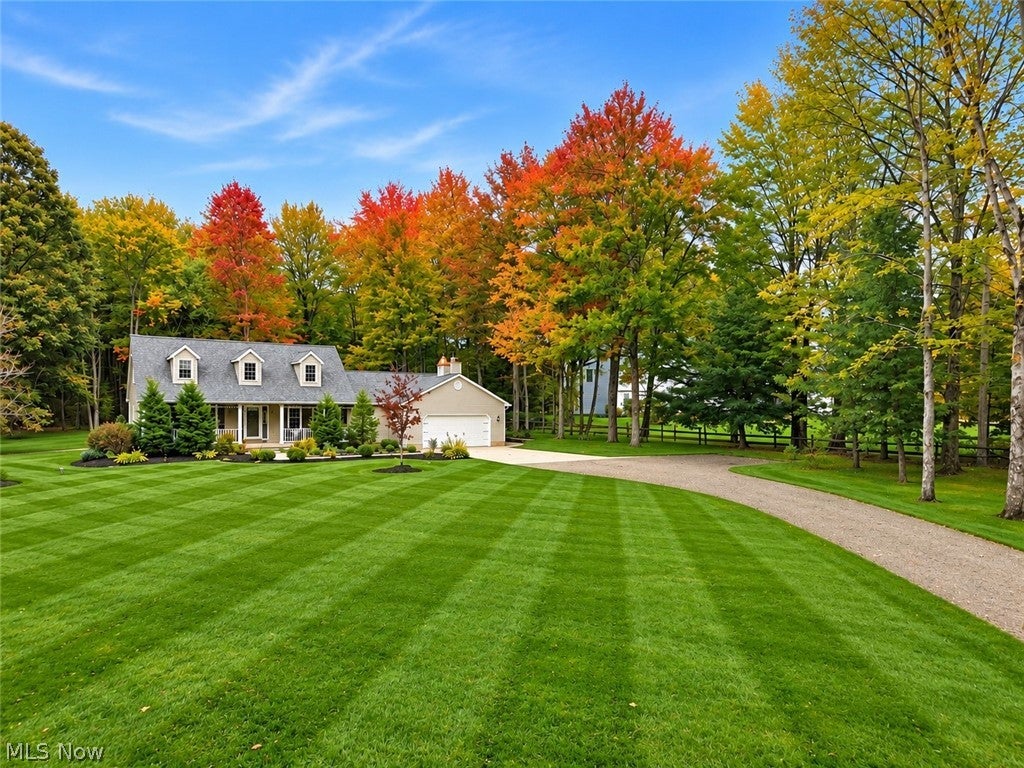
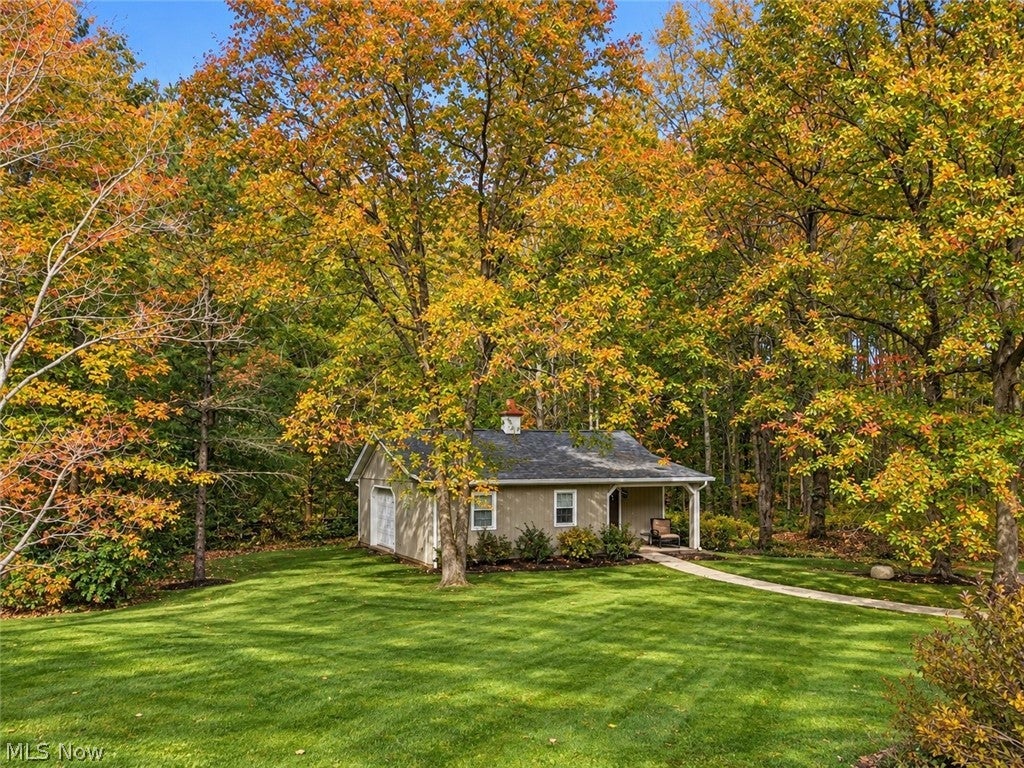
Enter an interest rate to see your estimated monthly payment.Welcome to 10900 Stafford Road, where privacy, space, and comfort come together on 2.15 beautiful acres in the highly sought-after Kenston School District! This inviting 3-bedroom, 3-bath home offers nearly 2,400 square feet of living space, surrounded by a fully fenced and gated property that provides a peaceful, private setting. A charming full-length front porch welcomes you home, while the expansive brick patio offers the perfect space for outdoor entertaining, relaxing, and enjoying the surrounding scenery. Inside, you'll find a desirable first-floor primary suite complete with a glamour bath and spacious walk-in closet. The beautiful three-season room offers a peaceful retreat to enjoy your morning coffee, unwind after a long day, or simply take in the views of the property. The outdoor living space is further enhanced by a dedicated concrete pad with electrical hookup for a future hot tub, creating even more possibilities for relaxation and entertaining. Additional highlights include a heated, detached two-car garage, a Kinetico water softener and reverse osmosis system, and the home is prewired for a whole-home generator, complete with a dedicated concrete pad and electrical connections. Simply add a compatible generator to complete the setup. Recent major improvements include a brand-new roof, new gutters, and gutter guards, providing added value and peace of mind. Offering the tranquility of country living with the convenience of nearby Chagrin Falls amenities, this property is the perfect place to enjoy room to spread out, entertain, and make lasting memories. Don't miss your opportunity to experience the privacy, charm, and lifestyle this exceptional property has to offer. Schedule your private showing today and discover why 10900 Stafford Road is the perfect place to call home! This property is agent owned.
| 21 hours ago | Listing first seen on site | |
| yesterday | Listing updated with changes from the MLS® |

The data relating to real estate for sale on this website comes in part from the Internet Data Exchange program of MLS NOW. Real estate listings held by brokerage firms other than are marked with the Internet Data Exchange logo and detailed information about them includes the name of the listing broker(s). The photos may be altered, edited, enhanced or virtually staged. Information Deemed Reliable But Not Guaranteed. Copyright 2026 - Multiple Listing Service, Inc. – All Rights Reserved.











IDX information is provided exclusively for consumers’ personal, non-commercial use and that it may not be used for any purpose other than to identify prospective properties consumers may be interested in purchasing. Information deemed reliable but not guaranteed to be accurate. Listing information updated daily.
