Save
Ask
Tour
Hide
Share
$429,900
New Listing

20716 Edgecliff Drive
Euclid, OH 44123

For Sale|Single Family Residence|Active
3
Beds
2
Total Baths
2
Full Baths
2,977
SqFt
$144
/SqFt
1948
Built
Subdivision:
Shore Rest
County:
Cuyahoga
Call Now: (216) 978-7933
Is this the listing for you? We can help make it yours.
(216) 978-7933
Upcoming Open Houses
Sat, Oct 10, 11:00 AM - 12:30 PM
20716 Edgecliff Drive20716 Edgecliff Drive20716 Edgecliff Drive20716 Edgecliff Drive
Save
Ask
Tour
Hide
Share

Mortgage Calculator

Monthly Payment (Est.)

Enter an interest rate to see your estimated monthly payment.
Calculator powered by Showcase IDX, a Constellation1 Company. Copyright ©2026 Information is deemed reliable but not guaranteed.

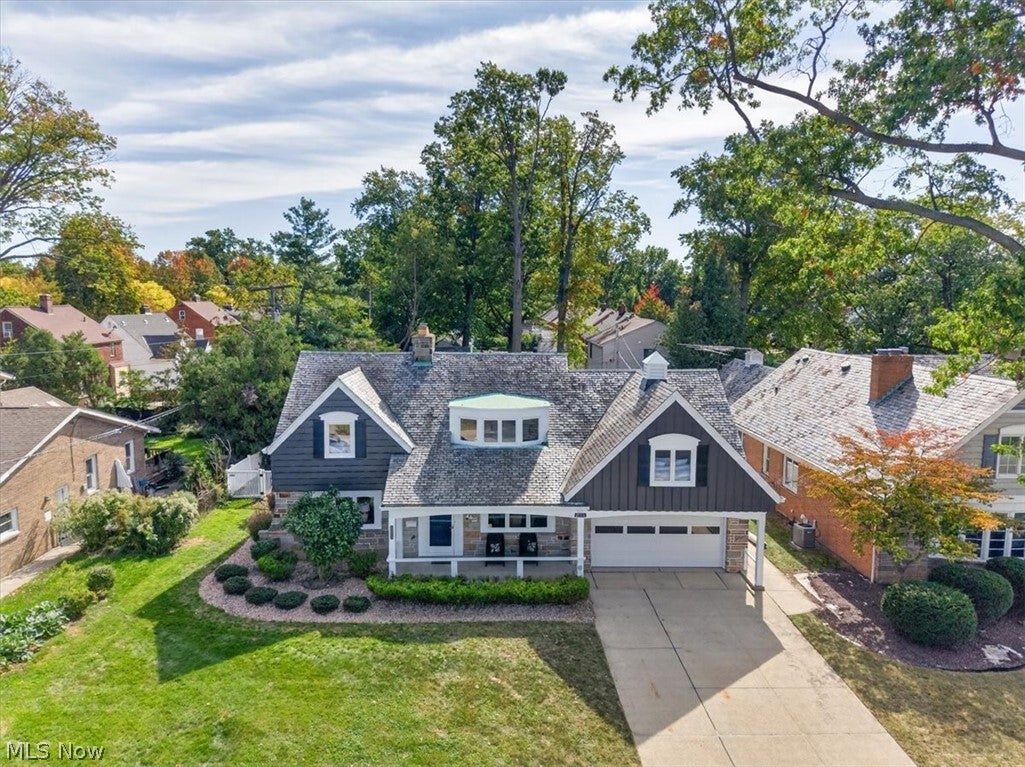
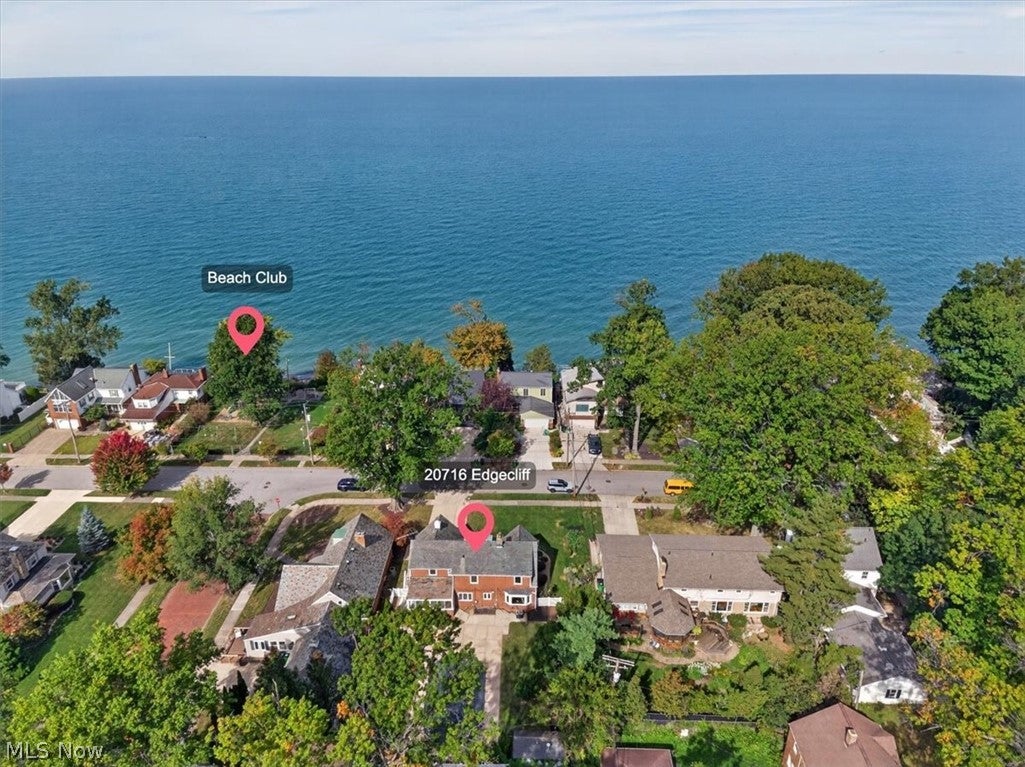
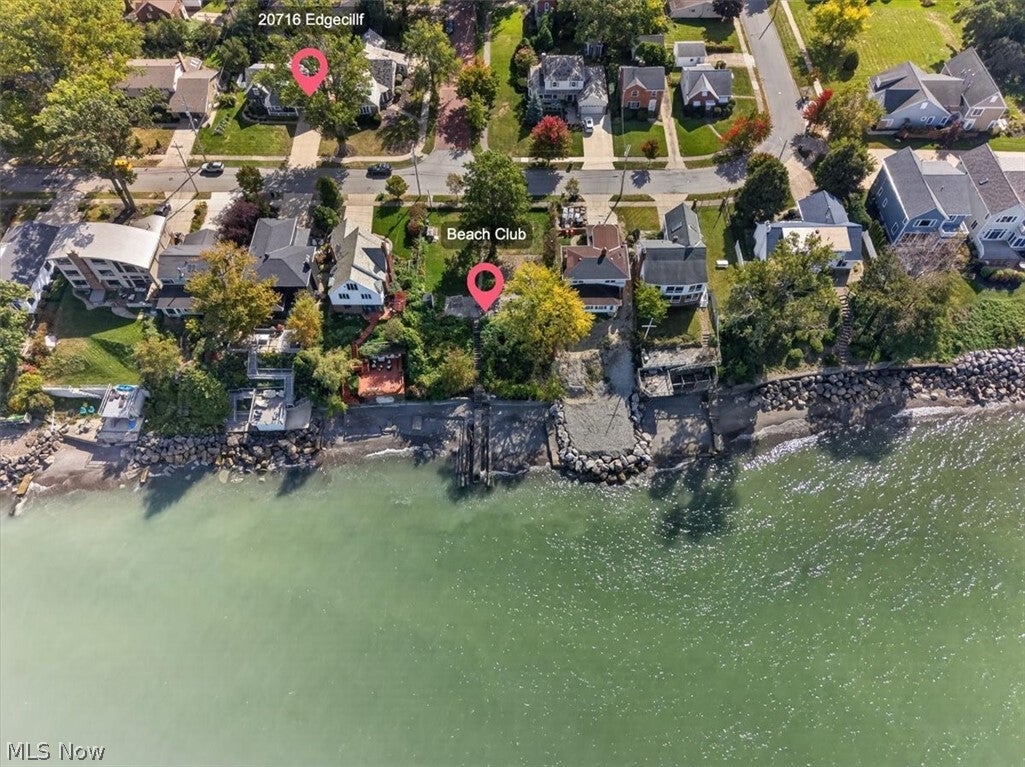
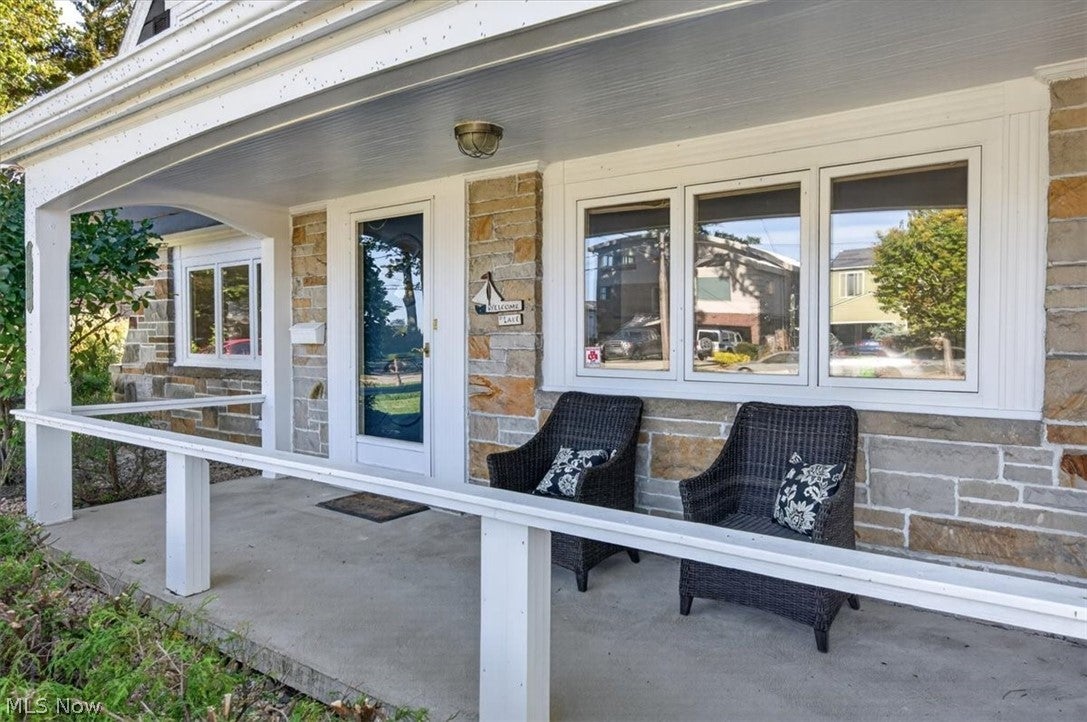
Enjoy vacation scenery every day with amazing views of Lake Erie. This property is truly a hidden gem. The curb appeal is stunning and the home is situated on a coveted lake front street, Edgecliff Drive. With optional membership to Shore Rest, a private beach club, you can enjoy lakefront living and lake access without the worry and expense of erosion control! All three bedrooms have lake views in this home, and shore rest beach club is directly across the street. Rich in character, the home features gorgeous hardwood floors throughout much of the interior and a spacious, inviting floor plan. The updated kitchen boasts newer cabinetry, granite countertops, a tile backsplash, and all-new appliances, complemented by a cozy breakfast nook. A formal dining room and large family room with a fireplace provide wonderful spaces to gather, while the stunning sunroom overlooks your own in-ground pool and fenced backyard. Upstairs, three exceptionally spacious bedrooms each offer lake views and generous walk-in closets. A full bathroom on each of the first and second floors adds convenience. The finished basement features a bar and an additional fireplace, creating even more room to entertain or unwind. A covered front porch, large two-car garage, and brand-new HVAC system and hot water tank installed in 2026 round out this exceptional property. Lake views, beach club access, timeless character, and your own backyard pool—this is a rare opportunity you won’t find every day. Schedule your showing and experience it for yourself!

Save
Ask
Tour
Hide
Share
Listing Snapshot
Price 
$429,900
Days On Site 
0 Days
Bedrooms 
3
Inside Area (SqFt) 
2,977 sqft
Total Baths 
2
Full Baths 
2
Partial Baths 
N/A
Lot Size 
0.2555 Acres
Year Built 
1948
MLS® Number 
5251742
Status 
Active
Property Tax 
$5,607
HOA/Condo/Coop Fees 
N/A
Sq Ft Source 
N/A
Friends & Family
Recent Activity
3 hours agoListing first seen on site
8 hours agoListing updated with changes from the MLS®
General Features
Acres 
0.2555
Attached Garage 
Yes
Disclosures 
Owner Is Listing Agent
Foundation 
Block
Garage 
Yes
Garage Spaces 
2
Land Lease 
No
Levels 
Two
Parking 
AttachedGarage
Property Condition 
Updated/Remodeled
Property Sub Type 
Single Family Residence
Sewer 
Public Sewer
Special Circumstances 
Standard
SqFt Above 
2501
SqFt Below 
476
Style 
Cape Cod
Water Source 
Public
Interior Features
Appliances 
DishwasherDisposalMicrowaveRangeRefrigerator
Basement 
Finished
Cooling 
Central Air
Fireplace 
Yes
Fireplace Features 
BasementGlass DoorsLiving Room
Fireplaces 
2
Heating 
Forced Air
Interior 
BookcasesBuilt-in FeaturesCedar Closet(s)Eat-in KitchenGranite CountersHis and Hers ClosetsWalk-In Closet(s)
Laundry Features 
Lower Level
Window Features 
Screens
Save
Ask
Tour
Hide
Share
Exterior Features
Construction Details 
Brick
Exterior 
Private Yard
Fencing 
Fenced
Lot Features 
LevelWaterfront
Other Structures 
Shed(s)
Patio And Porch 
Rear PorchEnclosedPatioPorchScreened
Pool Features 
In GroundPool CoverLinerPrivate
Private Pool 
Yes
Roof 
Slate
Waterfront 
Yes
Waterfront Features 
Waterfront
Windows/Doors 
Screens
Community Features
Community Features 
LakePlayground
School District 
Euclid CSD - 1813
Township 
Euclid
Financing Terms Available 
CashConventionalFHAVA Loan
Schools
School District
Euclid CSD - 1813
Elementary School
Unknown
Middle School
Unknown
High School
Unknown
Listing courtesy of Luke Schimpf of EXP Realty, LLC.


The data relating to real estate for sale on this website comes in part from the Internet Data Exchange program of MLS NOW. Real estate listings held by brokerage firms other than are marked with the Internet Data Exchange logo and detailed information about them includes the name of the listing broker(s). The photos may be altered, edited, enhanced or virtually staged. Information Deemed Reliable But Not Guaranteed. Copyright 2026 - Multiple Listing Service, Inc. – All Rights Reserved.


Neighborhood & Commute
Source: Walkscore
Disclosure: Community information and market data powered by Constellation Data Labs. Information is deemed reliable but not guaranteed.
Save
Ask
Tour
Hide
Share

Client

Reviews

REMAX Gold Transparent - 3

REMAX Above & Beyond

Tabatha Whewell | License ID: 2003018978

2

IDX information is provided exclusively for consumers’ personal, non-commercial use and that it may not be used for any purpose other than to identify prospective properties consumers may be interested in purchasing. Information deemed reliable but not guaranteed to be accurate. Listing information updated daily.