Save
Ask
Tour
Hide
Share
$289,000
New Listing

27 Mayfield Avenue
Akron, OH 44313

For Sale|Single Family Residence|Active
5
Beds
3
Total Baths
2
Full Baths
1
Partial Bath
2,746
SqFt
$105
/SqFt
1908
Built
County:
Summit
Call Now: (216) 978-7933
Is this the listing for you? We can help make it yours.
(216) 978-7933
27 Mayfield Avenue27 Mayfield Avenue27 Mayfield Avenue27 Mayfield Avenue
Save
Ask
Tour
Hide
Share

Mortgage Calculator

Monthly Payment (Est.)

Enter an interest rate to see your estimated monthly payment.
Calculator powered by Showcase IDX, a Constellation1 Company. Copyright ©2026 Information is deemed reliable but not guaranteed.

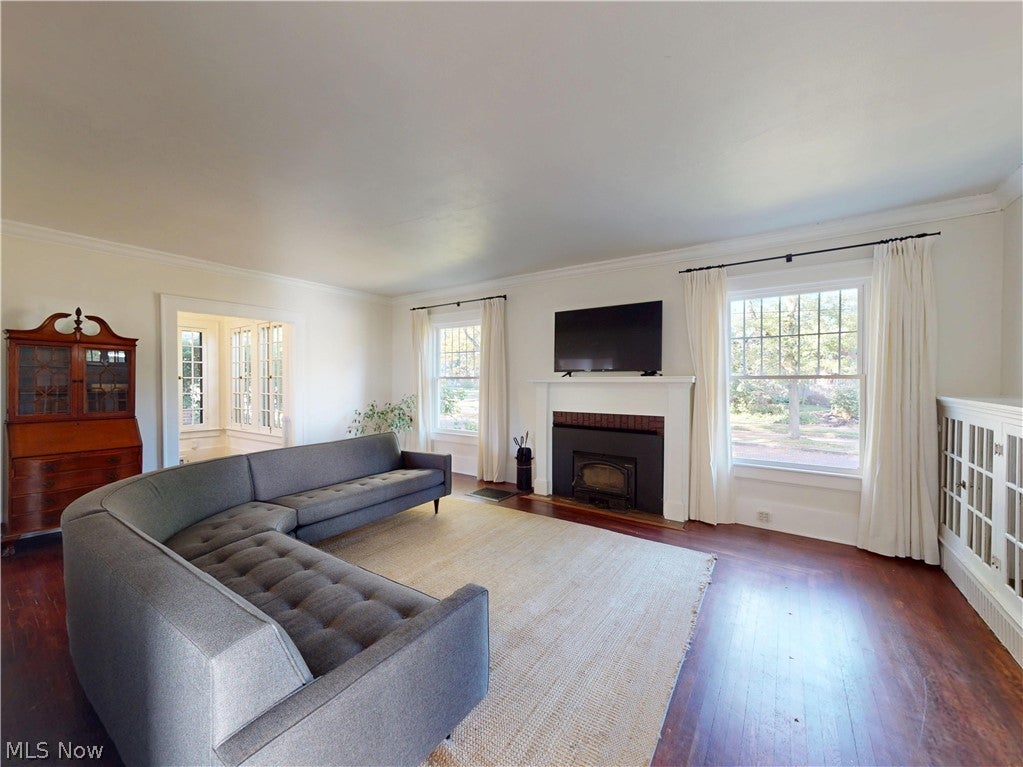
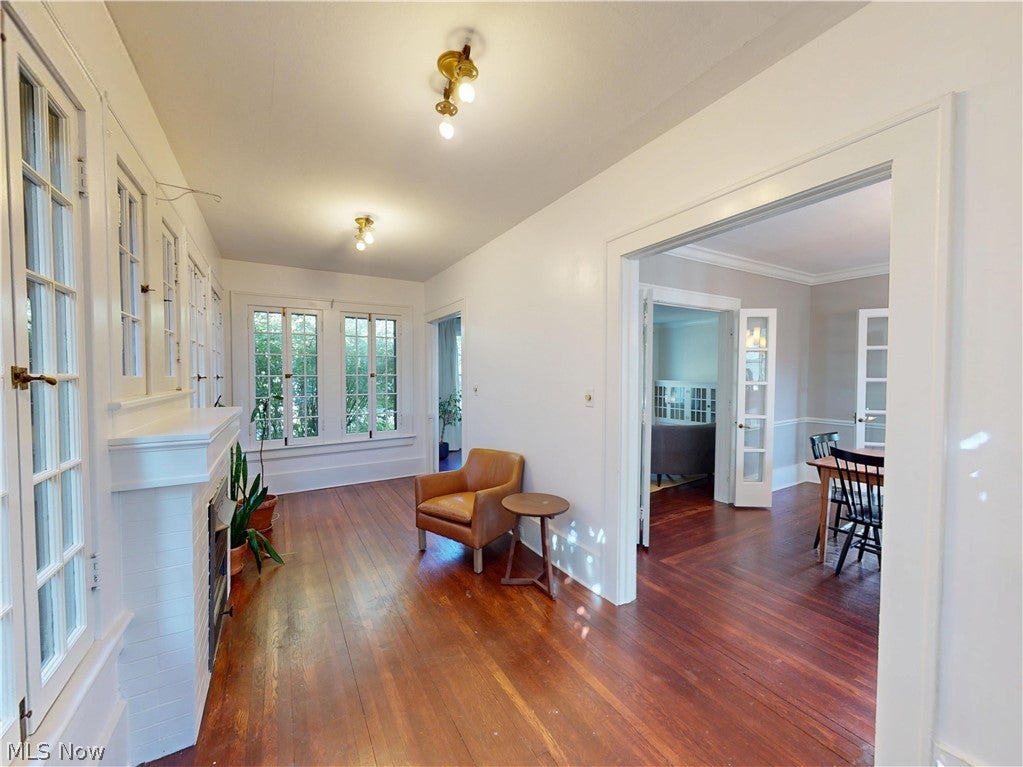
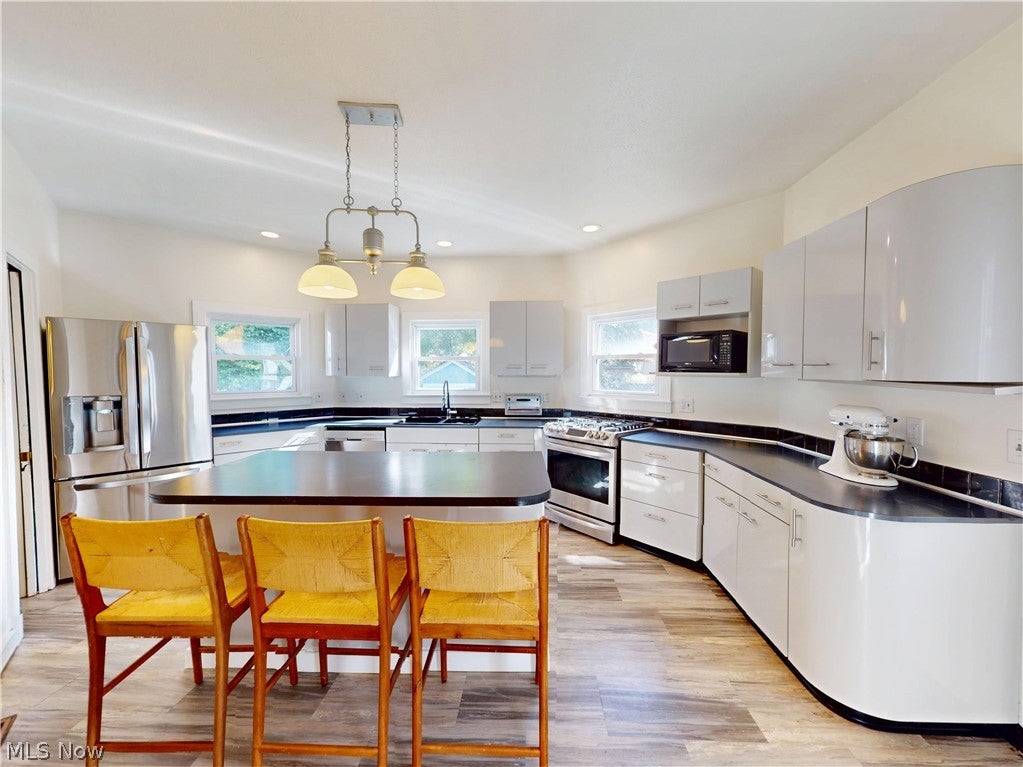
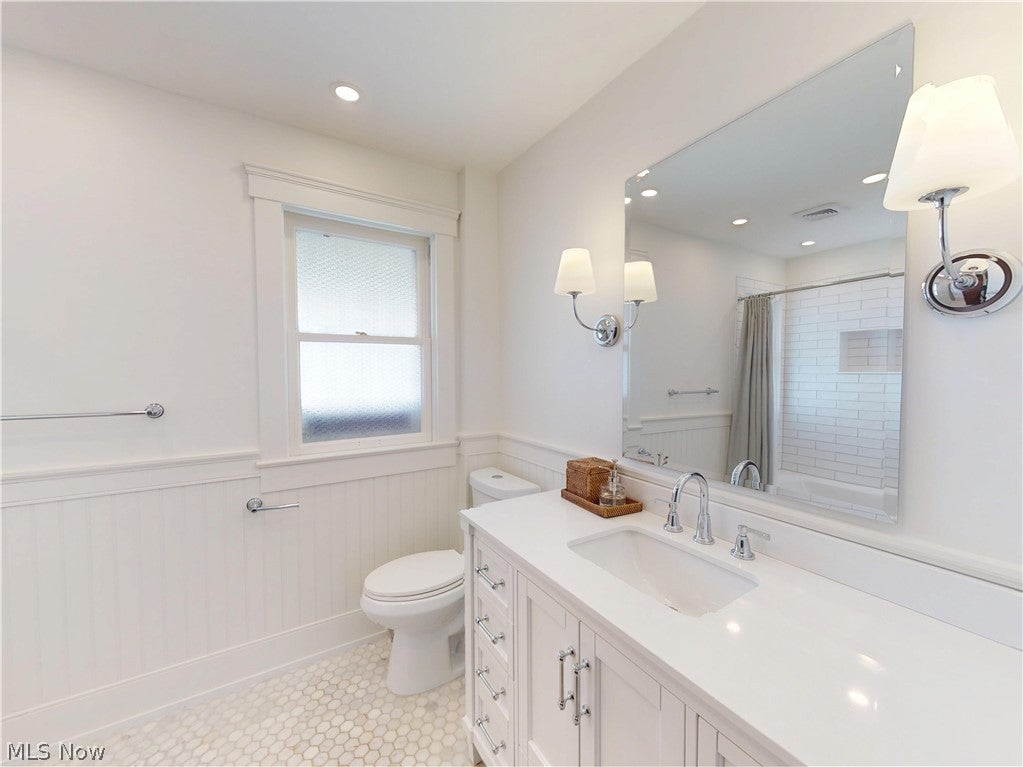
Welcome home to this exceptional 1908 Colonial, perfectly blending timeless historic character with vibrant modern living on one of West Akron's most desirable streets! From the welcoming front porch, step into a grand foyer showcasing stunning, original architectural moldings that flow throughout the main floor. The spacious living room serves as a true centerpiece, featuring a cozy wood-burning fireplace flanked by gorgeous built-in shelving. Entertain with ease in the massive, updated retro-style kitchen, complete with premium appliances, a large center island, and direct access to the back deck. The home's crown jewel is a sun-drenched solarium boasting three walls of French windows and its own gas fireplace, creating an unmatched year-round sanctuary. Upstairs, discover 4 bedrooms and 2 bathrooms, main hallway bathroom totally renovated in 2025, including a rare, spacious primary suite featuring a private en suite bath and a walk-in closet. An additional third-floor bonus space offers endless possibilities hosting the 5th bedroom. Outside, your private backyard oasis awaits with a massive multi-level deck overlooking a fully fenced garden, complemented by a 1-car attached garage. All of this is situated within steps of the local shops, dining, and vibrant culture of West Akron!

Save
Ask
Tour
Hide
Share
Listing Snapshot
Price 
$289,000
Days On Site 
0 Days
Bedrooms 
5
Inside Area (SqFt) 
2,746 sqft
Total Baths 
3
Full Baths 
2
Partial Baths 
1
Lot Size 
0.172 Acres
Year Built 
1908
MLS® Number 
5251739
Status 
Active
Property Tax 
$4,985.62
HOA/Condo/Coop Fees 
N/A
Sq Ft Source 
N/A
Friends & Family
Recent Activity
6 hours agoListing first seen on site
10 hours agoListing updated with changes from the MLS®
General Features
Acres 
0.172
Direction Faces 
West
Foundation 
Block
Garage 
Yes
Garage Spaces 
1
Land Lease 
No
Levels 
Three Or More
Parking 
DrivewayDetachedGarage
Property Sub Type 
Single Family Residence
Sewer 
Public Sewer
Special Circumstances 
Standard
SqFt Above 
2746
Style 
Colonial
Water Source 
Public
Interior Features
Appliances 
DishwasherMicrowaveRangeRefrigerator
Basement 
FullStorage SpaceUnfinished
Cooling 
Central Air
Fireplace 
Yes
Fireplace Features 
Family Room
Fireplaces 
2
Heating 
Natural GasBaseboardForced AirFireplace(s)
Interior 
BookcasesBuilt-in FeaturesChandelierCrown MoldingEntrance FoyerEat-in KitchenKitchen IslandNatural Woodwork
Laundry Features 
In Basement
Save
Ask
Tour
Hide
Share
Exterior Features
Construction Details 
Wood Siding
Exterior 
Private Yard
Fencing 
Back YardWood
Lot Features 
Back YardClose to ClubhouseNear Golf CourseNear Public TransitFew Trees
Patio And Porch 
CoveredFront Porch
Roof 
AsphaltFiberglass
Community Features
School District 
Akron CSD - 7701
Township 
Akron
Financing Terms Available 
CashConventionalFHAVA Loan
Schools
School District
Akron CSD - 7701
Elementary School
Unknown
Middle School
Unknown
High School
Unknown
Listing courtesy of Stacey Jewell of McDowell Homes Real Estate Services


The data relating to real estate for sale on this website comes in part from the Internet Data Exchange program of MLS NOW. Real estate listings held by brokerage firms other than are marked with the Internet Data Exchange logo and detailed information about them includes the name of the listing broker(s). The photos may be altered, edited, enhanced or virtually staged. Information Deemed Reliable But Not Guaranteed. Copyright 2026 - Multiple Listing Service, Inc. – All Rights Reserved.


Neighborhood & Commute
Source: Walkscore
Disclosure: Community information and market data powered by Constellation Data Labs. Information is deemed reliable but not guaranteed.
Save
Ask
Tour
Hide
Share

Client

Reviews

REMAX Gold Transparent - 3

REMAX Above & Beyond

Tabatha Whewell | License ID: 2003018978

2

IDX information is provided exclusively for consumers’ personal, non-commercial use and that it may not be used for any purpose other than to identify prospective properties consumers may be interested in purchasing. Information deemed reliable but not guaranteed to be accurate. Listing information updated daily.