
5020 Lake Forest DrivePeninsula, OH 44264
Mortgage Calculator
Monthly Payment (Est.)
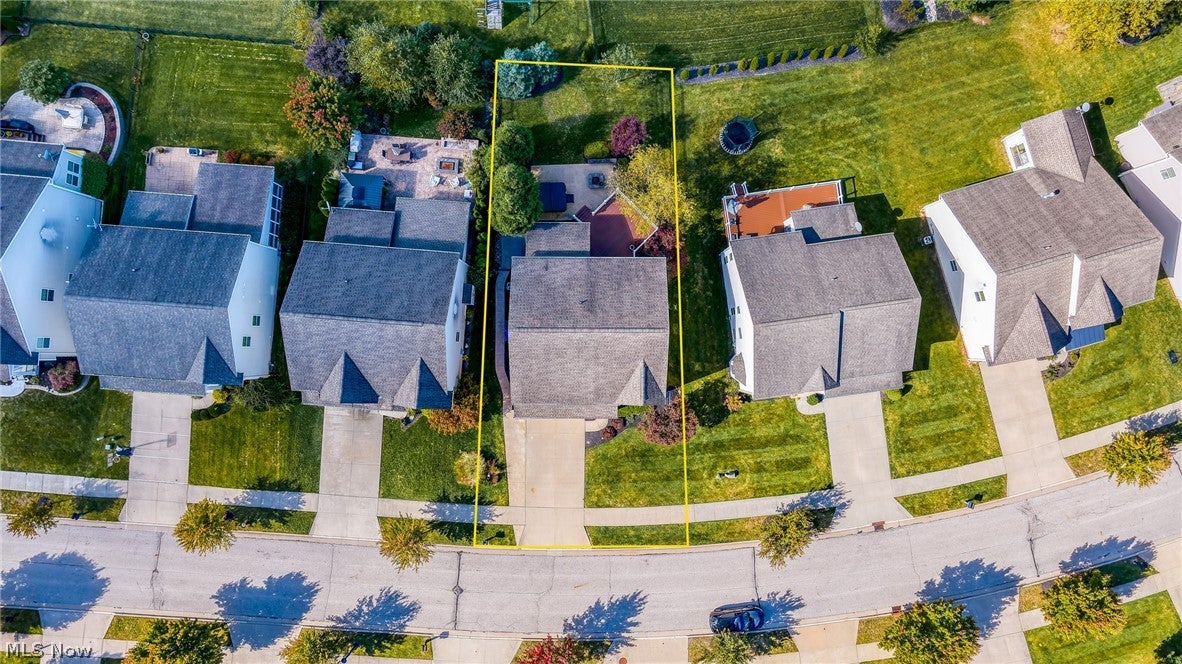
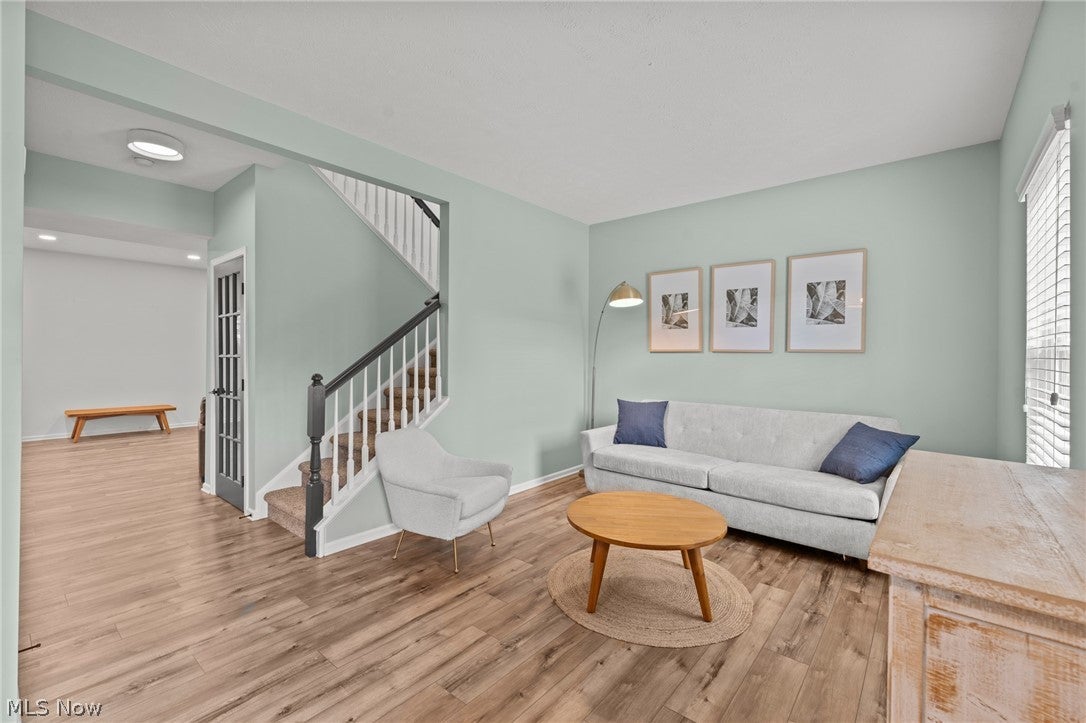
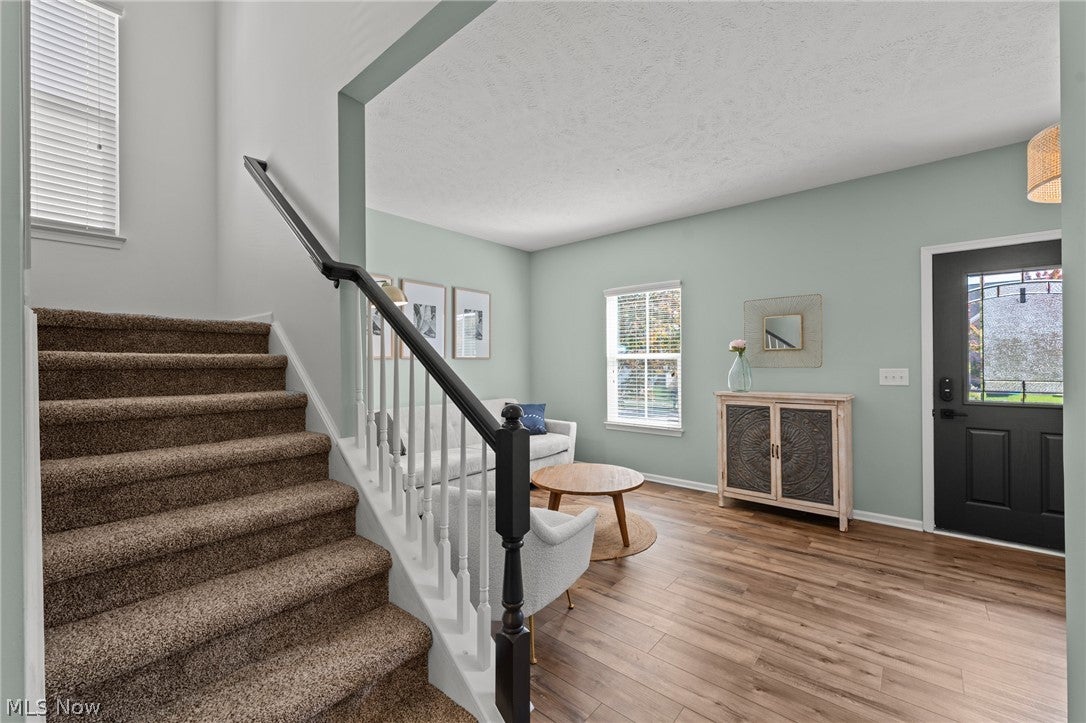
Enter an interest rate to see your estimated monthly payment.This gorgeous Hidden Lakes home offers it all — extensive updates, optional low-maintenance living, top-rated Hudson Schools, affordable Cuyahoga Falls utilities, a prime location, and direct neighborhood access to Cuyahoga Valley National Park! Totaling 3,309 sqft, this 4 BR, 2 full bath, 2 half-bath colonial opens to versatile flex space, an ideal play/sitting room. The main living area's open floorplan lets you cook, dine and gather all in one exceptionally bright, inviting space. Home chefs will appreciate the exceptionally appointed RENOVATED kitchen featuring quartz counters, an 8.5' island with breakfast bar, beverage station + mini-fridge, dovetailed/soft-close cabinets, GE Café appliances, dinette. With abundant natural light, the vaulted morning room is ideal as a 4-season or formal dining room (fits a 10-seat table for entertaining). Remodeled mudroom has a convenient bench/storage, keeping the entry organized. A true retreat for relaxation and rejuvenation, your spacious primary bedroom boasts a large WIC and a RENOVATED spa-caliber bathroom with heated floors, dual sinks, a freestanding tub, and zero-entry tiled shower with three showerheads! Three oversized guest bedrooms--one with a built-in desk (potential office/craft room). The finished lower level includes a living room, huge gym, half bath, bonus room (office, playroom), and a charming under-stair playhouse. LVP extends throughout the home for easy cleaning, reduced allergens, and a seamless visual flow. Whether relaxing, hosting BBQs or toasting s'mores, enjoy alfresco living on your composite deck and stamped patio + built-in fire pit to relish the outdoors into late fall. The backyard is fully fenced and fringed by trees for natural beauty, privacy and shade. Adventure and exploration along Kendall Lake trails are mere steps away! Then walk to Wine Mill, Russo’s, and new winery/spa to unwind! 12 min to downtown Hudson & Cuyahoga Falls; 9-15 min to major interstates. Welcome to your dream home!
| 2 weeks ago | Listing first seen on site | |
| 2 weeks ago | Listing updated with changes from the MLS |

The data relating to real estate for sale on this website comes in part from the Internet Data Exchange program of MLS NOW. Real estate listings held by brokerage firms other than are marked with the Internet Data Exchange logo and detailed information about them includes the name of the listing broker(s). The photos may be altered, edited, enhanced or virtually staged. Information Deemed Reliable But Not Guaranteed. Copyright 2026 - Multiple Listing Service, Inc. – All Rights Reserved.




IDX information is provided exclusively for consumers’ personal, non-commercial use and that it may not be used for any purpose other than to identify prospective properties consumers may be interested in purchasing. Information deemed reliable but not guaranteed to be accurate. Listing information updated daily.
