Save
Ask
Tour
Hide
Share
$400,000
New Listing

4710 Young Road
Stow, OH 44224

For Sale|Single Family Residence|Active
3
Beds
3
Total Baths
2
Full Baths
1
Partial Bath
1,804
SqFt
$222
/SqFt
1973
Built
Subdivision:
By Entry Eastwicke Blvd Stow
County:
Summit
Call Now: (216) 978-7933
Is this the listing for you? We can help make it yours.
(216) 978-7933
Upcoming Open Houses
Fri, Oct 16, 11:30 AM - 1:00 PM
Sat, Oct 17, 11:30 AM - 1:00 PM
Sat, Oct 17, 2:00 PM - 3:30 PM
Sun, Oct 18, 12:30 PM - 2:30 PM
4710 Young Road4710 Young Road4710 Young Road4710 Young Road
Save
Ask
Tour
Hide
Share

Mortgage Calculator

Monthly Payment (Est.)

Enter an interest rate to see your estimated monthly payment.
Calculator powered by Showcase IDX, a Constellation1 Company. Copyright ©2026 Information is deemed reliable but not guaranteed.

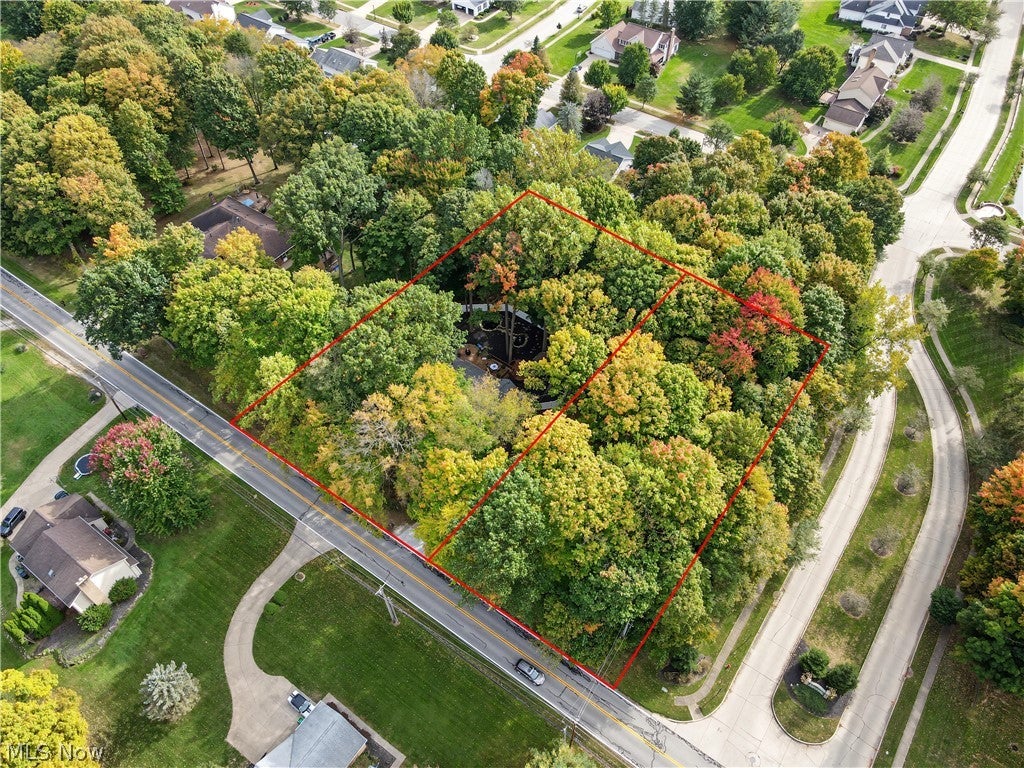
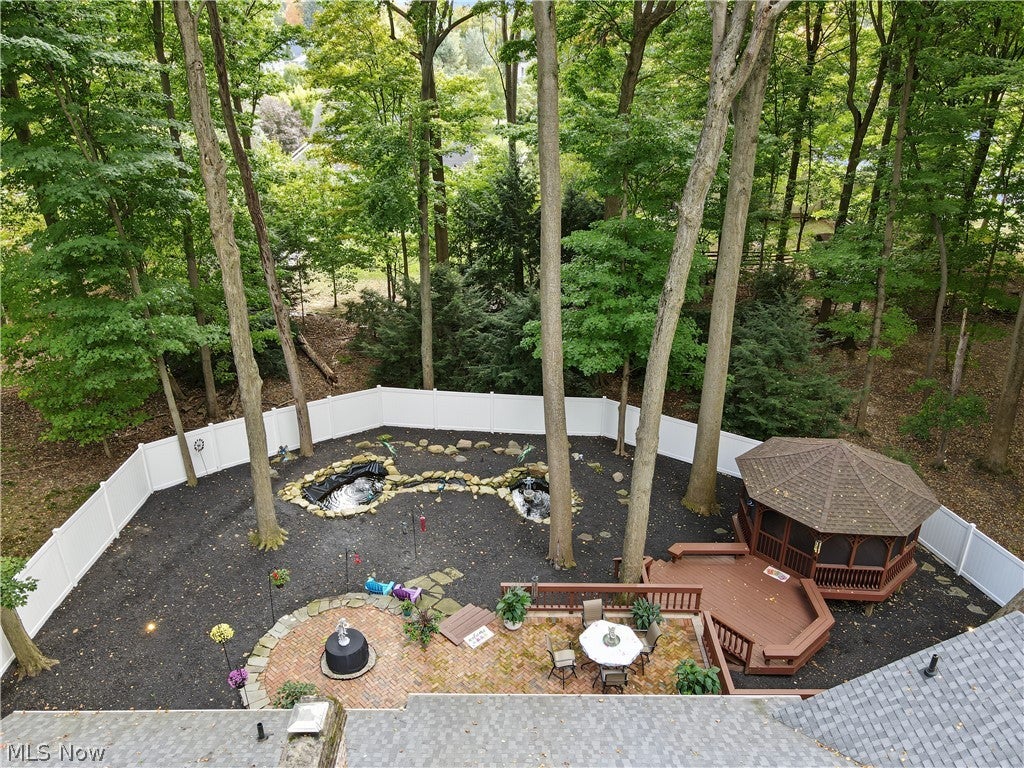
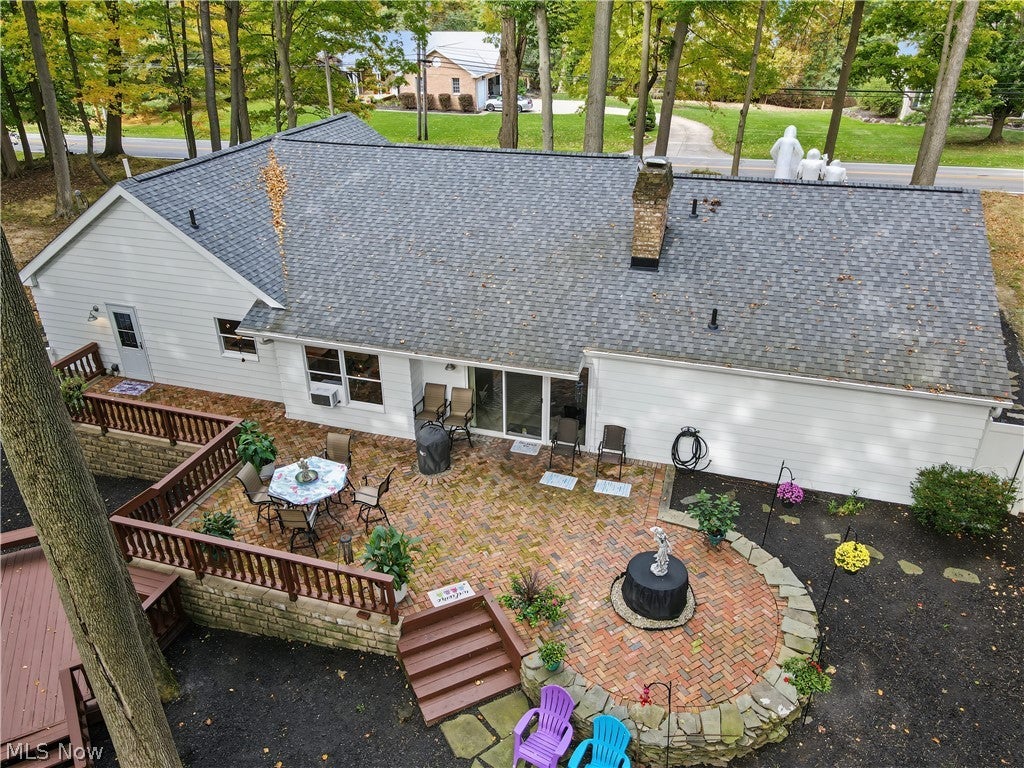
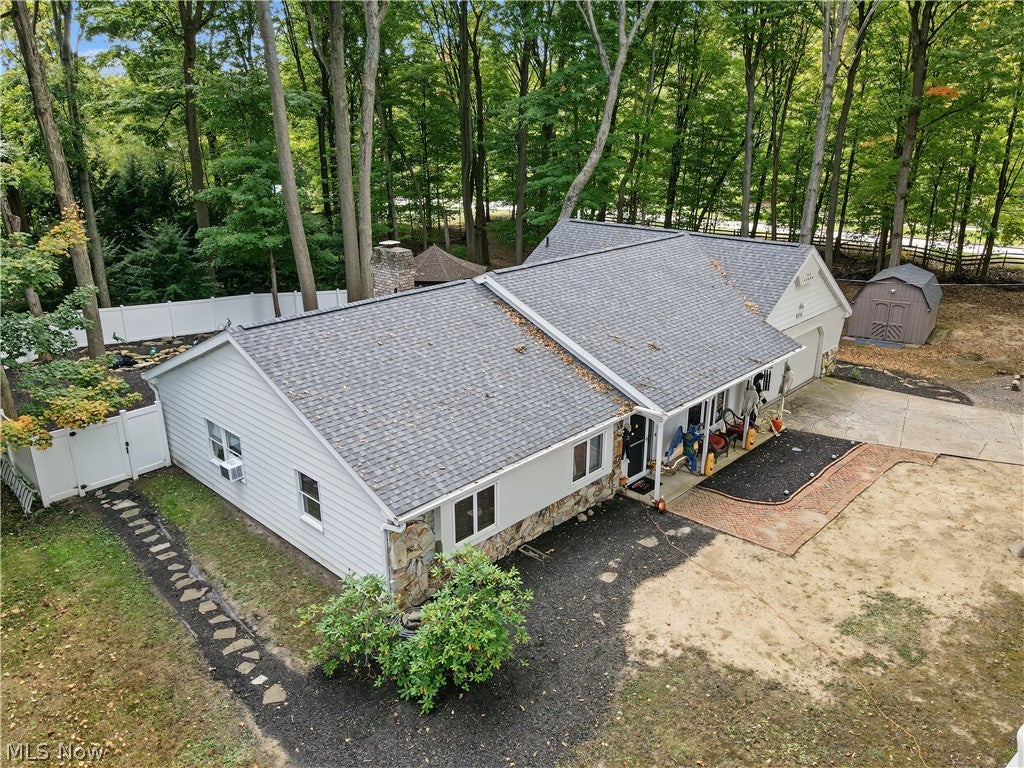
4710 Young Rd Stow Oh 44224 Enjoy the best of one-floor living in this beautiful Stow ranch, featuring 3 bedrooms, 2 full bathrooms + half bath, inviting spaces inside & out with almost an acre of land on 2 parcels! Primary Suite offers a private en-suite bath and walk-in closet. Gather in the living room or relax in the Family Room with bar, fireplace & direct access to the rear patio. Custom cherry & granite kitchen opens to a breakfast room, complemented by a separate dining room, convenient laundry room, abundant storage. 2-car over-sized garage adds everyday convenience w/ plenty of useful storage. Outdoors, discover your own private retreat with a gorgeous rear deck, privacy fence, soaring mature shade trees, screened gazebo for those evenings to watch the wildlife + fountain ponds creating a peaceful ambiance through sound & visual relaxation. Beautiful features, functional spaces, & easy single-floor living come together in this wonderful Sanctuary! Additional Features Include: 2024 Dimensional Roof w/ larger Gutters w/ screens & Downspouts, On-Demand Boiler Heat w/ 2024 Installation, this is a super energy efficient and great heating source with no dust being blown throughout your home! Large Storage Area above the garage with pull down steps, Granite Kitchen w/ Cherry Custom Cabinets, Kitchen Appliances included, Whirlpool Laundry Washer & Dryer only 2 years old, Newer Hot Water Tank & IOS Water System, Vinyl Privacy Fence for the Backyard offers your own Private Retreat, Large Storage Shed on the side yard, Additional Parking areas for multiple vehicles, 2nd Lot is INCLUDED in the purchase for your expanded yard for additional value & use or for your loved one to build a home or additional future revenue producing equity, land is scarce in our area! One Year Home Warranty Included for your peace of mind but this home is in Fabulous condition! The well and septic have been serviced on scheduled maintenance program, in great condition & efficient systems!

Save
Ask
Tour
Hide
Share
Listing Snapshot
Price 
$400,000
Days On Site 
0 Days
Bedrooms 
3
Inside Area (SqFt) 
1,804 sqft
Total Baths 
3
Full Baths 
2
Partial Baths 
1
Lot Size 
0.9181 Acres
Year Built 
1973
MLS® Number 
5251451
Status 
Active
Property Tax 
$5,333
HOA/Condo/Coop Fees 
N/A
Sq Ft Source 
N/A
Friends & Family
Recent Activity
12 hours agoListing first seen on site
12 hours agoListing updated with changes from the MLS®
General Features
Acres 
0.9181
Attached Garage 
Yes
Direction Faces 
Northeast
Foundation 
None
Garage 
Yes
Garage Spaces 
2
Home Warranty 
Yes
Land Lease 
No
Levels 
One
Number Of Stories 
1
Parking 
Additional ParkingAttachedDrivewayGarage Faces FrontGarageOff Street
Property Sub Type 
Single Family Residence
Sewer 
Private SewerSeptic Tank
SqFt Above 
1804
Style 
Ranch
Water Source 
WellPrivate
Interior Features
Appliances 
DryerDishwasherMicrowaveRangeRefrigeratorWasher
Basement 
NoneOtherStorage SpaceWalk-Up Access
Cooling 
Ceiling Fan(s)Window Unit(s)Zoned
Fireplace 
Yes
Fireplace Features 
Family RoomOtherWood Burning
Fireplaces 
1
Heating 
Natural GasHot WaterRadiantSteamZoned
Interior 
Granite Counters
Laundry Features 
InsideMain LevelLaundry Room
Main Level Bedrooms 
3
Window Features 
Window CoveringsWindow Treatments
Bathroom 
Dimensions - 10.3 x 6.6Level - First
Bedroom 
Dimensions - 13.11 x 12.4Level - First
Dining Room 
Dimensions - 10.7 x 11.5Level - First
EntryFoyer 
Dimensions - 13.8 x 5.9Level - First
Family Room 
Dimensions - 19.3 x 15.5Level - First
Kitchen 
Dimensions - 11.1 x 10.8Level - First
Laundry 
Dimensions - 11.1 x 12.8Level - First
Living Room 
Dimensions - 14.1 x 16.7Level - First
PrimaryBathroom 
Dimensions - 5 x 14.4Level - First
PrimaryBedroom 
Dimensions - 13.9 x 12.4Level - First
SittingRoom 
Dimensions - 10.7 x 9.1Level - First
Save
Ask
Tour
Hide
Share
Exterior Features
Construction Details 
See Remarks
Fencing 
Back YardVinyl
Other Structures 
GazeboOutbuildingOtherShed(s)
Patio And Porch 
DeckEnclosedPatioPorchScreenedTerrace
Pool Features 
None
Roof 
AsphaltFiberglass
View 
Trees/Woods
Waterview 
Trees/Woods
Windows/Doors 
Window CoveringsWindow Treatments
Community Features
School District 
Stow-Munroe Falls CS - 7714
Township 
Stow
Financing Terms Available 
CashConventionalFHAVA Loan
Schools
School District
Stow-Munroe Falls CS - 7714
Elementary School
Unknown
Middle School
Unknown
High School
Unknown
Listing courtesy of Lesa Lillibridge of Keller Williams Chervenic Rlty


The data relating to real estate for sale on this website comes in part from the Internet Data Exchange program of MLS NOW. Real estate listings held by brokerage firms other than are marked with the Internet Data Exchange logo and detailed information about them includes the name of the listing broker(s). The photos may be altered, edited, enhanced or virtually staged. Information Deemed Reliable But Not Guaranteed. Copyright 2026 - Multiple Listing Service, Inc. – All Rights Reserved.


Neighborhood & Commute
Source: Walkscore
Disclosure: Community information and market data powered by Constellation Data Labs. Information is deemed reliable but not guaranteed.
Save
Ask
Tour
Hide
Share

Client

Reviews

REMAX Gold Transparent - 3

REMAX Above & Beyond

Tabatha Whewell | License ID: 2003018978

2

IDX information is provided exclusively for consumers’ personal, non-commercial use and that it may not be used for any purpose other than to identify prospective properties consumers may be interested in purchasing. Information deemed reliable but not guaranteed to be accurate. Listing information updated daily.