
1302 East AvenueAkron, OH 44307
Mortgage Calculator
Monthly Payment (Est.)
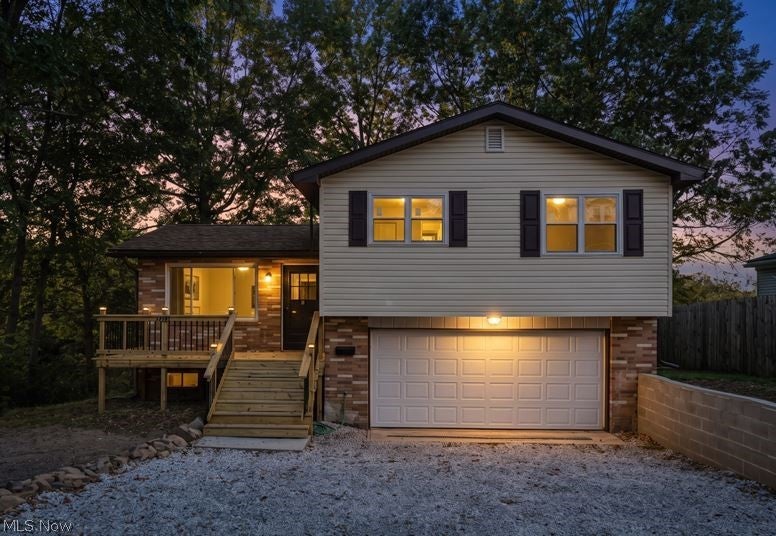
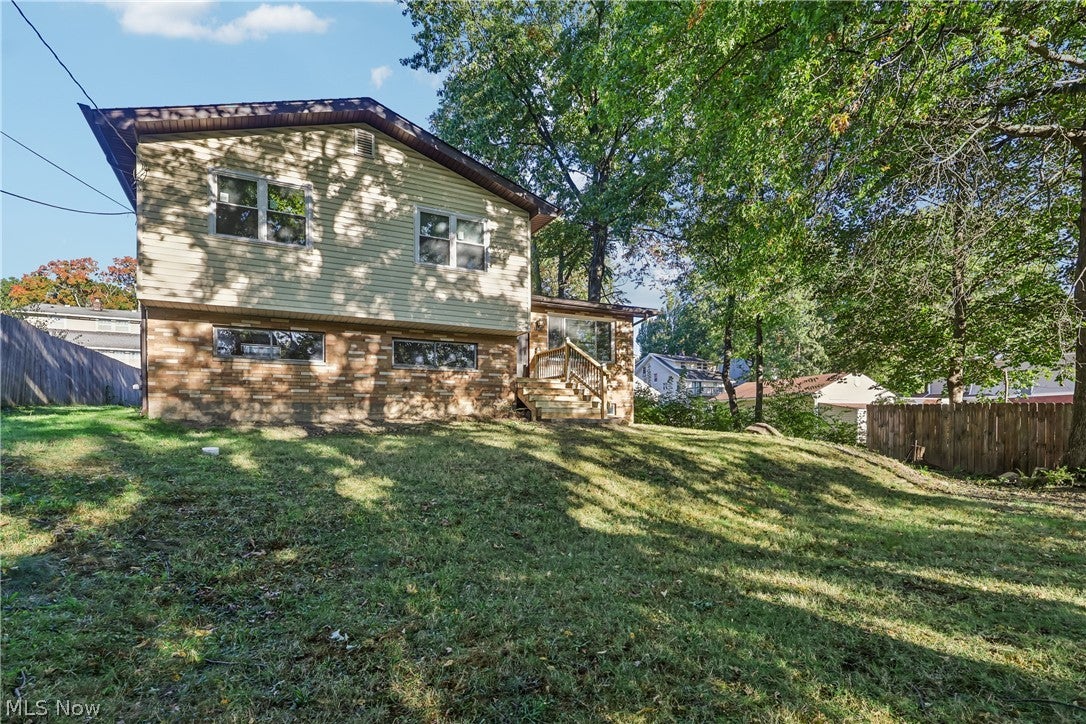
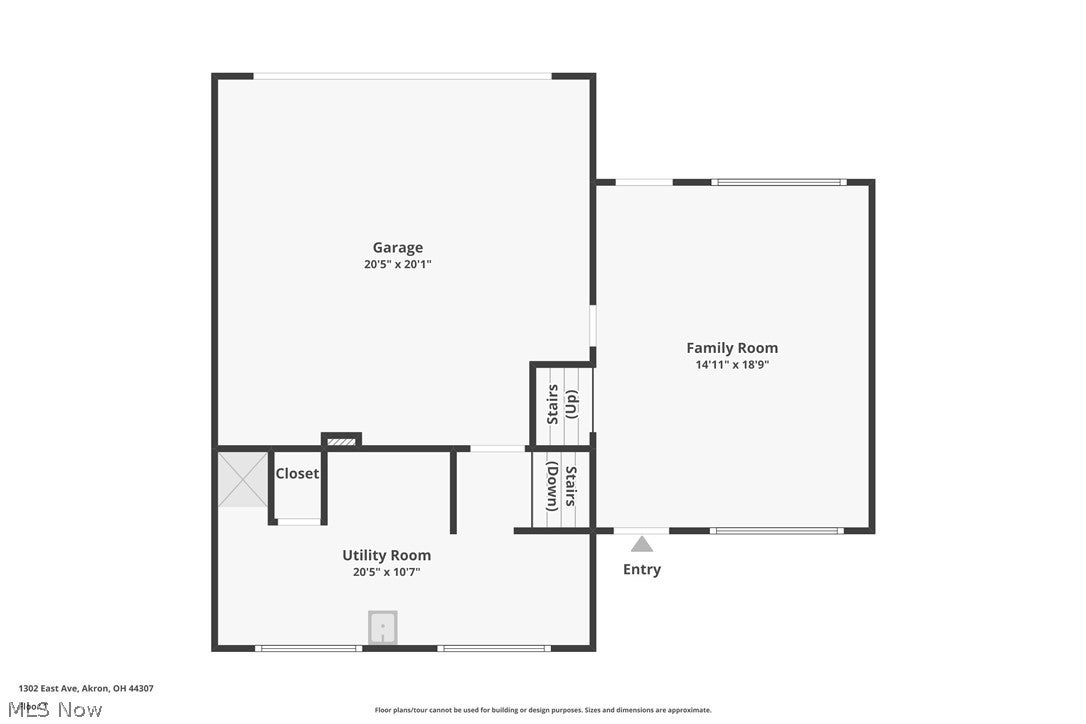
Enter an interest rate to see your estimated monthly payment.Move right in and enjoy this beautifully refreshed 3-bedroom, 2-bath home offering 1,474 square feet of comfortable living space! Built in 1968 and thoughtfully updated, this exceptionally clean home combines classic charm with modern improvements. Step inside to discover fresh paint and new flooring throughout, creating a bright, welcoming atmosphere. The inviting living room features charming French doors that lead to the kitchen, with a convenient eating area perfect for everyday meals and gatherings. One standout feature is the spacious 19 x 16 bonus room, offering incredible flexibility as a recreation room, home office, hobby space, exercise area, or additional entertaining space. Recent 2026 improvements include fresh paint, new flooring, windows, and a new garage door, along with all-new plumbing for added peace of mind. Step outside and enjoy the newly built front and back decks, both featuring solar lighting that adds a welcoming touch and creates an inviting atmosphere for relaxing or entertaining outdoors. The 2-car heated garage is another fantastic feature, offering comfort and convenience during Northeast Ohio winters, along with room for vehicles and storage. Exceptionally clean, beautifully updated, and truly move-in ready, this home offers the space, improvements, and versatility you've been looking for. All that's left is to unpack and enjoy! Schedule your private showing today!
| 3 hours ago | Listing first seen on site | |
| 7 hours ago | Listing updated with changes from the MLS® |

The data relating to real estate for sale on this website comes in part from the Internet Data Exchange program of MLS NOW. Real estate listings held by brokerage firms other than are marked with the Internet Data Exchange logo and detailed information about them includes the name of the listing broker(s). The photos may be altered, edited, enhanced or virtually staged. Information Deemed Reliable But Not Guaranteed. Copyright 2026 - Multiple Listing Service, Inc. – All Rights Reserved.











IDX information is provided exclusively for consumers’ personal, non-commercial use and that it may not be used for any purpose other than to identify prospective properties consumers may be interested in purchasing. Information deemed reliable but not guaranteed to be accurate. Listing information updated daily.
