
656 N Hidden Valley RoadCuyahoga Falls, OH 44223
Mortgage Calculator
Monthly Payment (Est.)
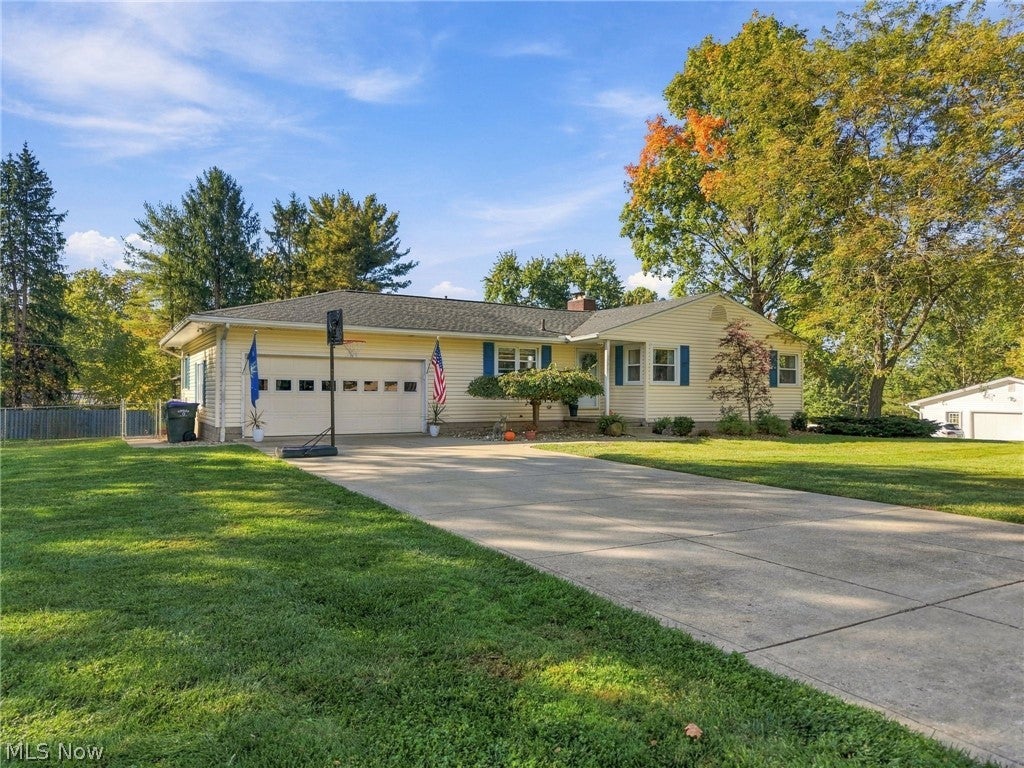
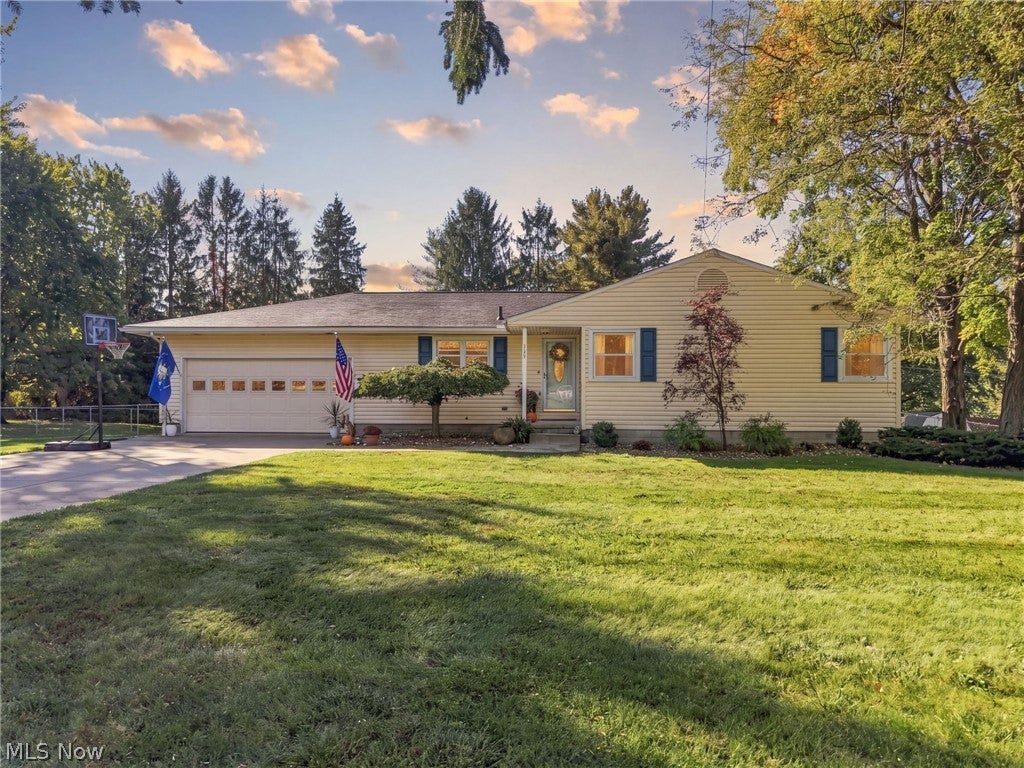
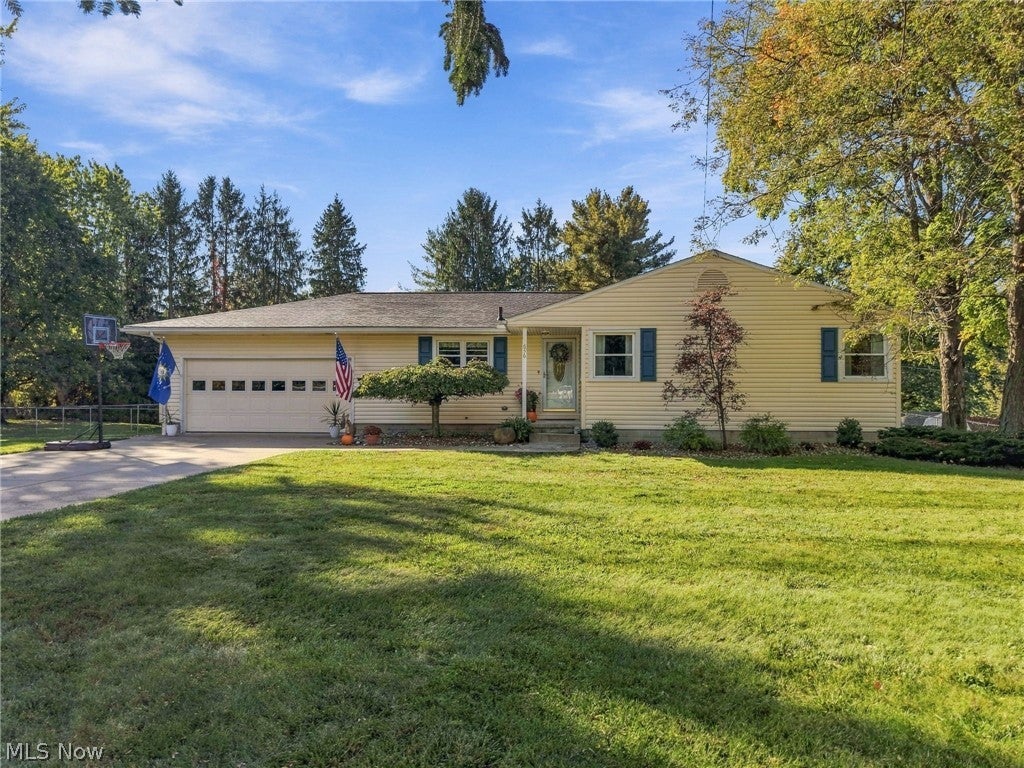
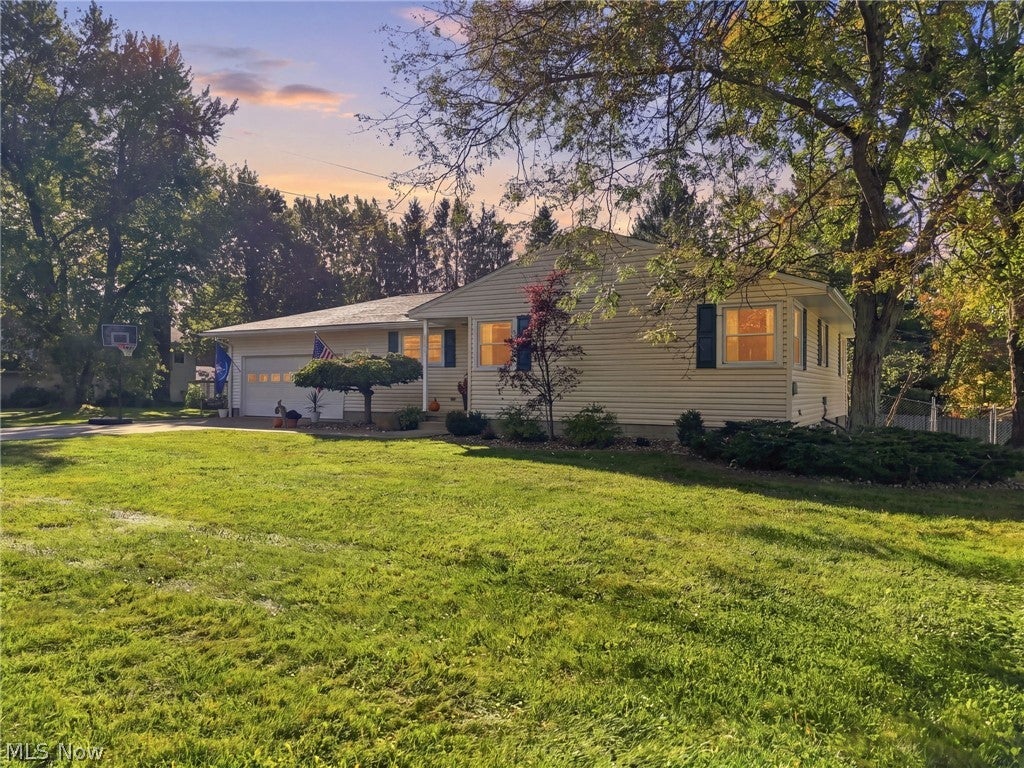
Enter an interest rate to see your estimated monthly payment.Welcome to 656 N Hidden Valley Road, a charming and well-maintained ranch nestled on a spacious 0.63-acre lot in Cuyahoga Falls and the Woodridge Local School District! Offering 3 bedrooms, 1.5 bathrooms, and 1,232 square feet of living space, this home combines comfortable one-floor living with thoughtful updates and wonderful outdoor entertaining space. Step inside to find newer flooring, installed in 2025, and an inviting living room featuring a cozy fireplace. The kitchen offers plenty of functionality, with a convenient half bath nearby, while the main bathroom was beautifully renovated approximately five years ago and features granite countertops. All windows were replaced in 2017, adding to the home's appeal. Downstairs, the full, partially finished basement provides additional flexible space for entertaining, hobbies, or a home office, along with laundry and plenty of storage. The washer and gas dryer are included, as are the basement shelving and wine rack! Major improvements offer added peace of mind, including a brand-new furnace and chimney liner, a new hot water tank installed in February 2026, a roof approximately two years old, and basement waterproofing with a sump pump. One of the standout features of this property is the incredible outdoor living space! The large, fenced backyard offers plenty of room for pets, play, gardening, and entertaining, with a peaceful setting and room to spread out. Enjoy the sunroom, a wonderful space to relax and take in views of the backyard, or step outside onto the expansive 24x24 deck, perfect for hosting summer cookouts, gathering with friends, or enjoying a quiet evening outdoors. The pergola and outdoor lighting stay, making this inviting space ready to enjoy from day one! Additional highlights include an attached two-car garage and Ring doorbell. With its desirable ranch layout, extensive updates, generous lot, and inviting indoor and outdoor spaces, this home is ready for its next chapter.
| 4 hours ago | Listing first seen on site | |
| 8 hours ago | Listing updated with changes from the MLS® |

The data relating to real estate for sale on this website comes in part from the Internet Data Exchange program of MLS NOW. Real estate listings held by brokerage firms other than are marked with the Internet Data Exchange logo and detailed information about them includes the name of the listing broker(s). The photos may be altered, edited, enhanced or virtually staged. Information Deemed Reliable But Not Guaranteed. Copyright 2026 - Multiple Listing Service, Inc. – All Rights Reserved.











IDX information is provided exclusively for consumers’ personal, non-commercial use and that it may not be used for any purpose other than to identify prospective properties consumers may be interested in purchasing. Information deemed reliable but not guaranteed to be accurate. Listing information updated daily.
