
1855 Hamden LaneStow, OH 44224
Mortgage Calculator
Monthly Payment (Est.)
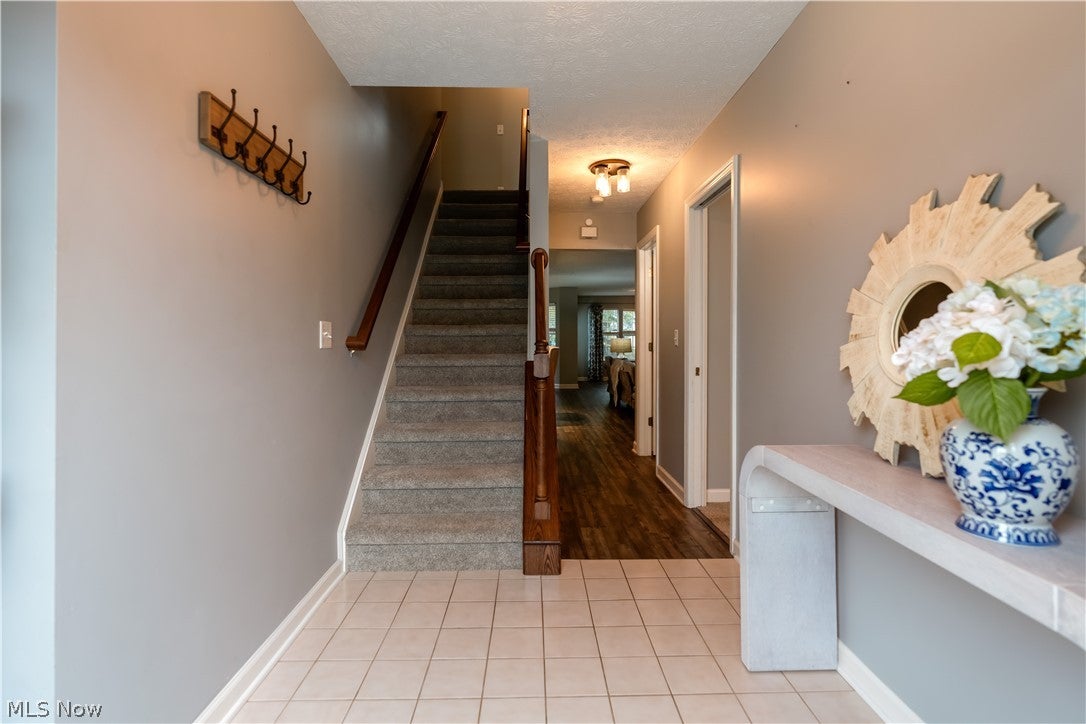
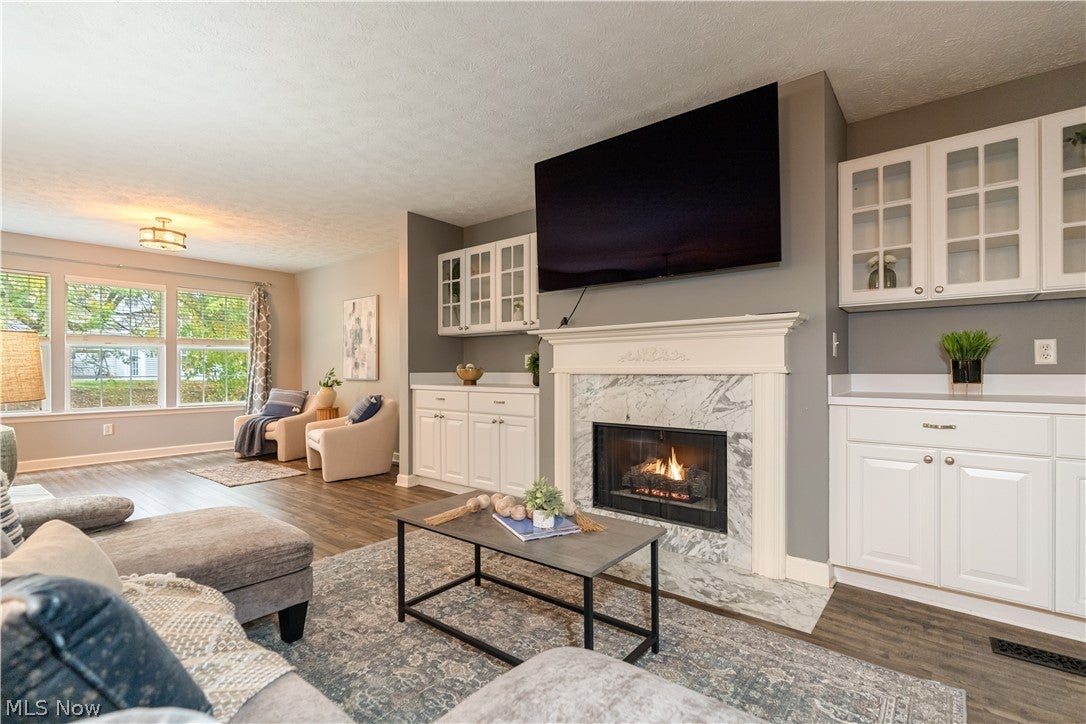
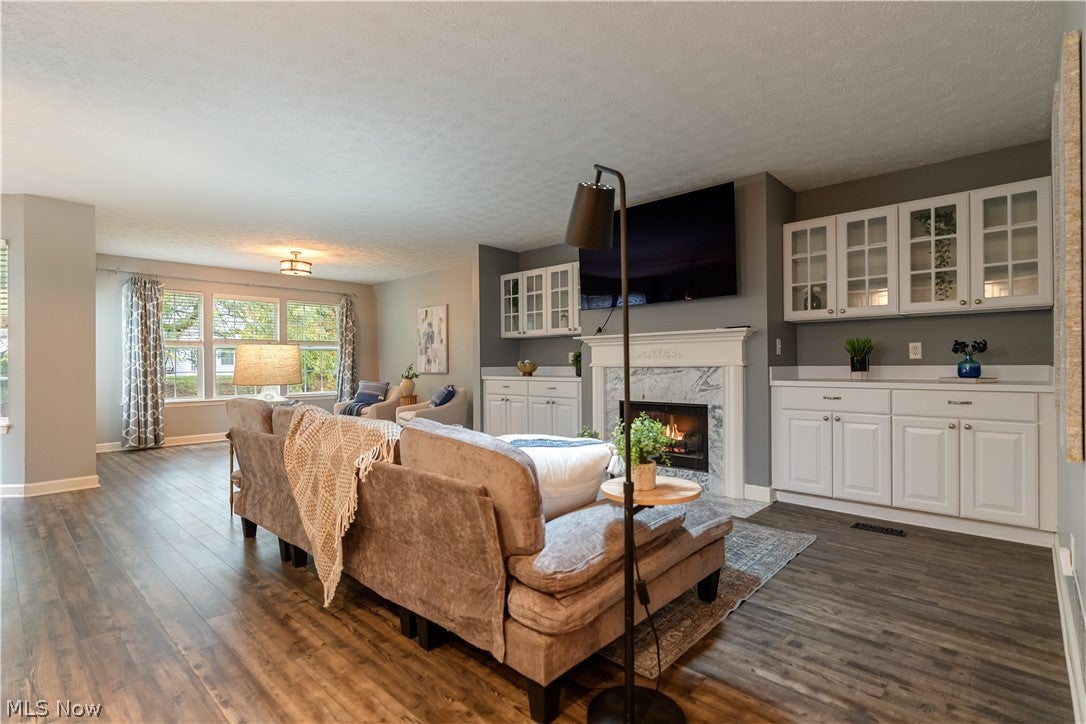
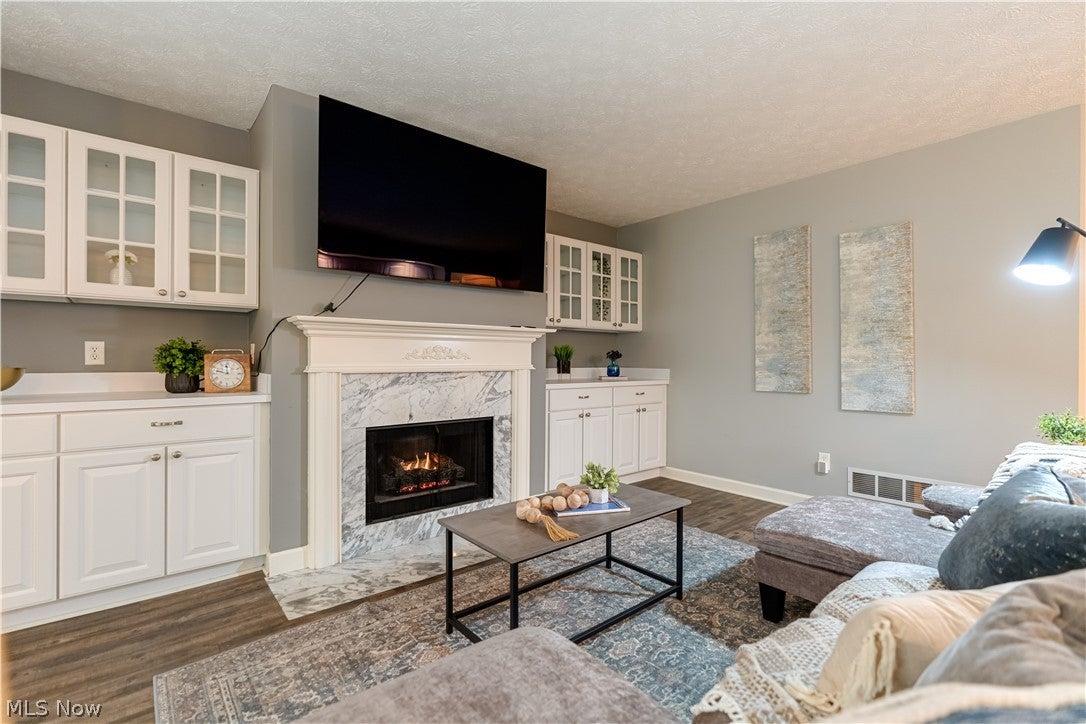
Enter an interest rate to see your estimated monthly payment.Condo living without compromising on space! Welcome to 1855 Hamden Lane, where an exceptional combination of space, style, and convenience sets this beautifully updated condo apart! With FOUR bedrooms and three FULL bathrooms, including one of each on the main level, this home offers a versatile layout to fit a variety of needs. Beautiful vinyl flooring flows through the 1st floor, where an inviting living area features a gas fireplace framed by built-ins. Gorgeous designated dining area and another sun/breakfast room with plentiful windows round out the first level, along with kitchen with granite counters, stainless steel appliances, and bar seating. One of this home's standout features is the FULL BASEMENT, a rare find among neighboring condos, providing incredible storage or opportunity for more living space. Two-car attached garage adds everyday convenience. Thoughtfully maintained and updated throughout, this home boasts an impressive list of improvements: newer roof (approx. 2022), electrical panel (2025), furnace (2018), central air (2020), and garage door (2022), with plenty more to appreciate! Enjoy your coffee on the private patio, complete with a grill and bistro table. Ideally situated near shopping, dining, entertainment, and convenient access to Rt 91. With its generous floor plan, extensive updates, and desirable location, this condo truly stands apart! Be sure to ask your Agent for a complete list of improvements!
| 9 hours ago | Listing first seen on site | |
| 9 hours ago | Listing updated with changes from the MLS® |

The data relating to real estate for sale on this website comes in part from the Internet Data Exchange program of MLS NOW. Real estate listings held by brokerage firms other than are marked with the Internet Data Exchange logo and detailed information about them includes the name of the listing broker(s). The photos may be altered, edited, enhanced or virtually staged. Information Deemed Reliable But Not Guaranteed. Copyright 2026 - Multiple Listing Service, Inc. – All Rights Reserved.











IDX information is provided exclusively for consumers’ personal, non-commercial use and that it may not be used for any purpose other than to identify prospective properties consumers may be interested in purchasing. Information deemed reliable but not guaranteed to be accurate. Listing information updated daily.
