Save
Ask
Tour
Hide
Share
$589,000
1 Day On Site

6765 Boneta Road
Medina, OH 44256

For Sale|Single Family Residence|Active
3
Beds
3
Total Baths
2
Full Baths
1
Partial Bath
2,664
SqFt
$221
/SqFt
1976
Built
Subdivision:
Sharon
County:
Medina
Call Now: (216) 978-7933
Is this the listing for you? We can help make it yours.
(216) 978-7933
6765 Boneta Road6765 Boneta Road6765 Boneta Road6765 Boneta Road
Save
Ask
Tour
Hide
Share

Mortgage Calculator

Monthly Payment (Est.)

Enter an interest rate to see your estimated monthly payment.
Calculator powered by Showcase IDX, a Constellation1 Company. Copyright ©2026 Information is deemed reliable but not guaranteed.

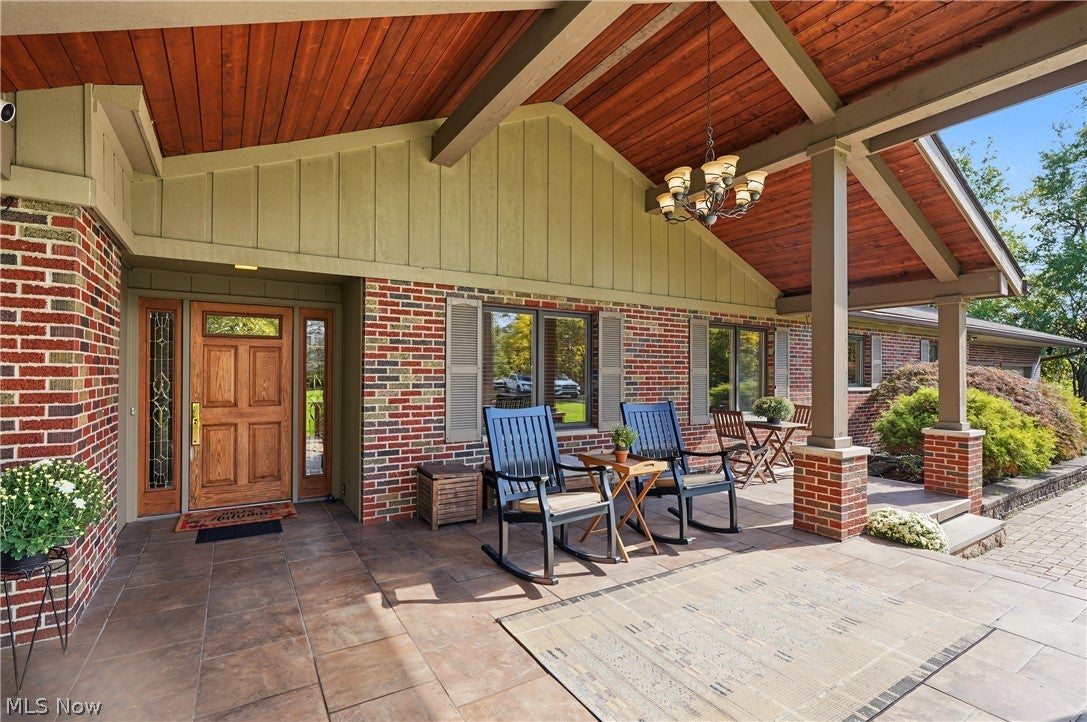
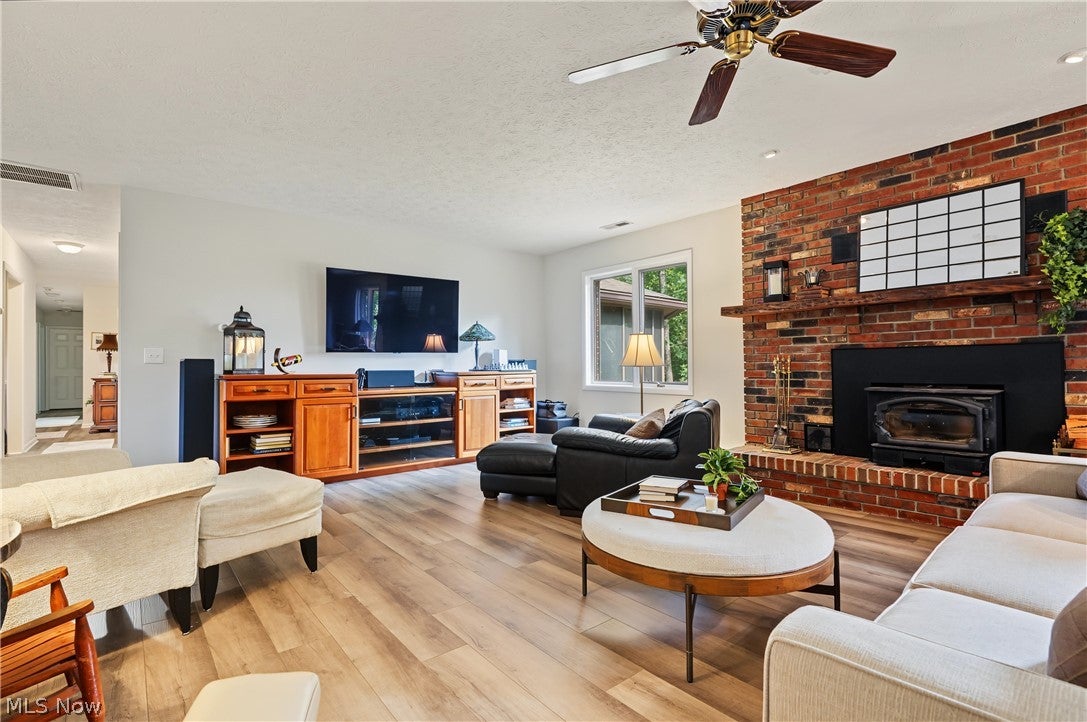
Set on 2.49 wooded acres in Sharon Township, this all brick ranch combines the appeal of a private setting with comfortable one level living and updates throughout. A brick walkway leads to the spacious covered front porch, offering a welcoming introduction to the home. Inside, luxury vinyl flooring extends throughout most of the home, complementing the inviting layout and refreshed interior. The eat in kitchen features granite countertops, stainless steel appliances, and ample space for everyday dining. A mudroom, first floor laundry, and convenient half bath add everyday functionality. The great room is highlighted by a fireplace, creating a warm gathering space, while the primary bedroom offers an updated private bath and closets. Two additional bedrooms and a full bath complete the main level. A fourth bedroom has been converted into a den with French doors leading to a generous screened porch. Cathedral ceilings and skylights fill this space with natural light, while direct access to the cedar deck, fish pond, and dedicated grilling station makes it ideal for relaxing or entertaining. The partially finished lower level provides additional flexible space. Outside, enjoy the wooded setting, open views, and multiple areas to take in the surroundings. A heated 30 by 30 garage with newer concrete, additional parking, a shed, and an outbuilding with its own screened porch offer added versatility. Additional features include architectural roof shingles and zoned heating. With its private setting, spacious layout, and Highland Local Schools, this property offers a wonderful opportunity to enjoy country living with room to spread out.

Save
Ask
Tour
Hide
Share
Listing Snapshot
Price 
$589,000
Days On Site 
1 Day
Bedrooms 
3
Inside Area (SqFt) 
2,664 sqft
Total Baths 
3
Full Baths 
2
Partial Baths 
1
Lot Size 
2.49 Acres
Year Built 
1976
MLS® Number 
5251344
Status 
Active
Property Tax 
$4,870
HOA/Condo/Coop Fees 
N/A
Sq Ft Source 
N/A
Friends & Family
Recent Activity
yesterdayListing first seen on site
yesterdayListing updated with changes from the MLS®
General Features
Acres 
2.49
Attached Garage 
Yes
Garage 
Yes
Garage Spaces 
2
Home Warranty 
Yes
Land Lease 
No
Levels 
One
Parking 
AttachedGarage
Property Sub Type 
Single Family Residence
Security 
Smoke Detector(s)
Sewer 
Septic Tank
Special Circumstances 
Standard
SqFt Above 
2664
Style 
Ranch
Water Source 
Well
Interior Features
Appliances 
DryerDishwasherDisposalMicrowaveRangeRefrigeratorWater SoftenerWasher
Basement 
Partially FinishedSump Pump
Cooling 
Central Air
Fireplace 
Yes
Fireplaces 
1
Heating 
Natural GasBaseboardHot WaterSteam
Main Level Bedrooms 
3
Bedroom 
Dimensions - 15 x 12Level - First
Dining Room 
Dimensions - 13 x 11Level - First
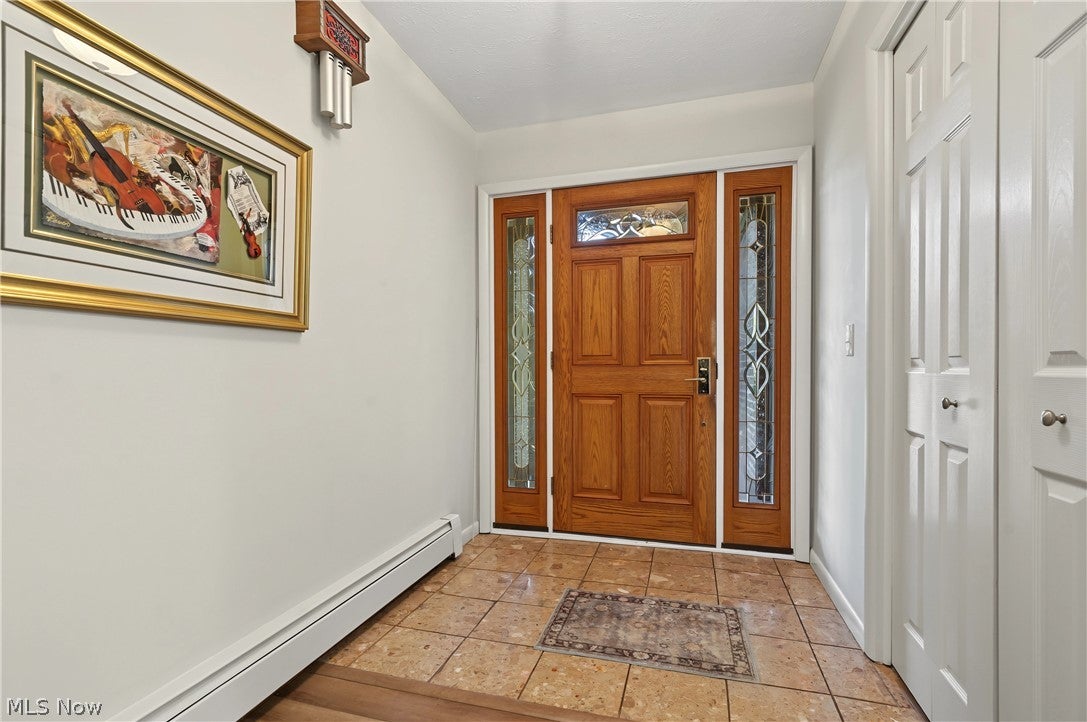
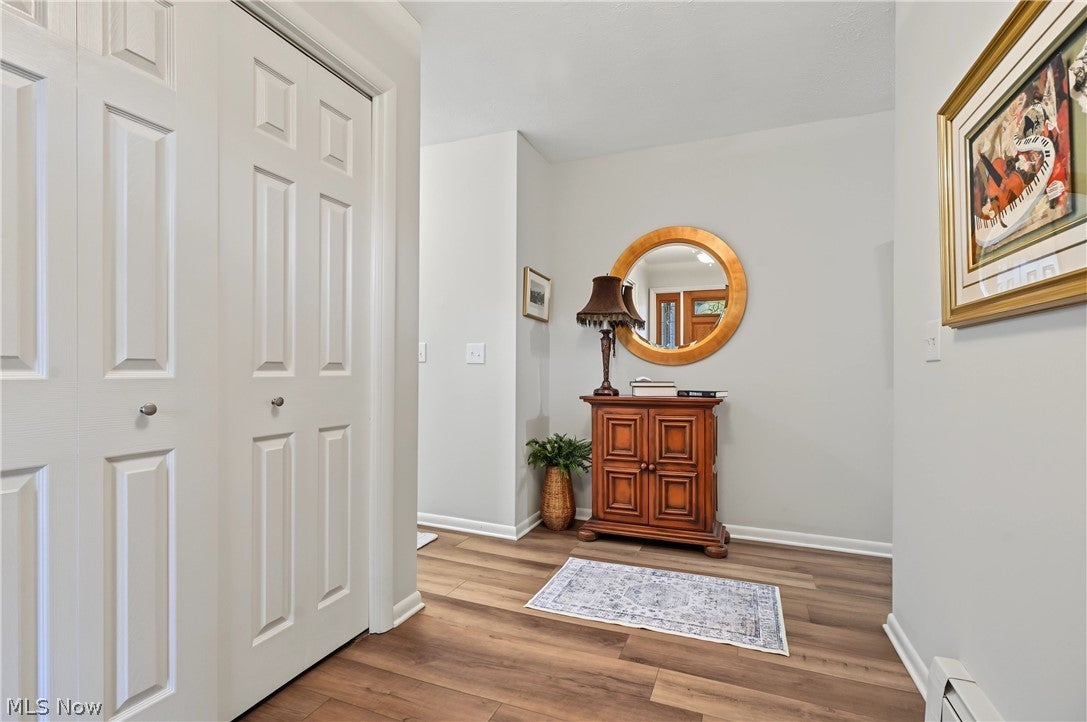
EntryFoyer 
Dimensions - 13 x 6Level - First
Great Room 
Dimensions - 17 x 28Level - First
Kitchen 
Dimensions - 21 x 13Level - First
Library 
Dimensions - 17 x 14Level - First
MudRoom 
Dimensions - 10 x 5Level - First
PrimaryBedroom 
Dimensions - 15 x 15Level - First
Recreation 
Dimensions - 22 x 14Level - Lower
Sunroom 
Dimensions - 19 x 16Level - FirstDescription - Screened in patio
Utility Room 
Dimensions - 15 x 12Level - Lower
Save
Ask
Tour
Hide
Share
Exterior Features
Construction Details 
Brick
Lot Features 
LevelWooded
Other Structures 
Barn(s)Shed(s)
Patio And Porch 
DeckPatioPorch
Roof 
AsphaltFiberglass
Waterfront Features 
Stream
Community Features
School District 
Highland LSD Medina- 5205
Township 
Sharon Twp
Financing Terms Available 
CashConventionalFHAVA Loan
Schools
School District
Highland LSD Medina- 5205
Elementary School
Unknown
Middle School
Unknown
High School
Unknown
Listing courtesy of Laurie Morgan Schrank of Keller Williams Chervenic Rlty


The data relating to real estate for sale on this website comes in part from the Internet Data Exchange program of MLS NOW. Real estate listings held by brokerage firms other than are marked with the Internet Data Exchange logo and detailed information about them includes the name of the listing broker(s). The photos may be altered, edited, enhanced or virtually staged. Information Deemed Reliable But Not Guaranteed. Copyright 2026 - Multiple Listing Service, Inc. – All Rights Reserved.


Neighborhood & Commute
Source: Walkscore
Disclosure: Community information and market data powered by Constellation Data Labs. Information is deemed reliable but not guaranteed.
Save
Ask
Tour
Hide
Share

Client

Reviews

REMAX Gold Transparent - 3

REMAX Above & Beyond

Tabatha Whewell | License ID: 2003018978

2

IDX information is provided exclusively for consumers’ personal, non-commercial use and that it may not be used for any purpose other than to identify prospective properties consumers may be interested in purchasing. Information deemed reliable but not guaranteed to be accurate. Listing information updated daily.