
Save
Ask
Tour
Hide
$249,900
8 Days On Site
1729 Rockefeller RoadWickliffe, OH 44092
For Sale|Single Family Residence|Active
3
Beds
3
Total Baths
2
Full Baths
1
Partial Bath
1,756
SqFt
$142
/SqFt
1953
Built
Subdivision:
The Fwy Brunner Sub
County:
Lake
Call Now: (216) 978-7933
Is this the listing for you? We can help make it yours.
(216) 978-7933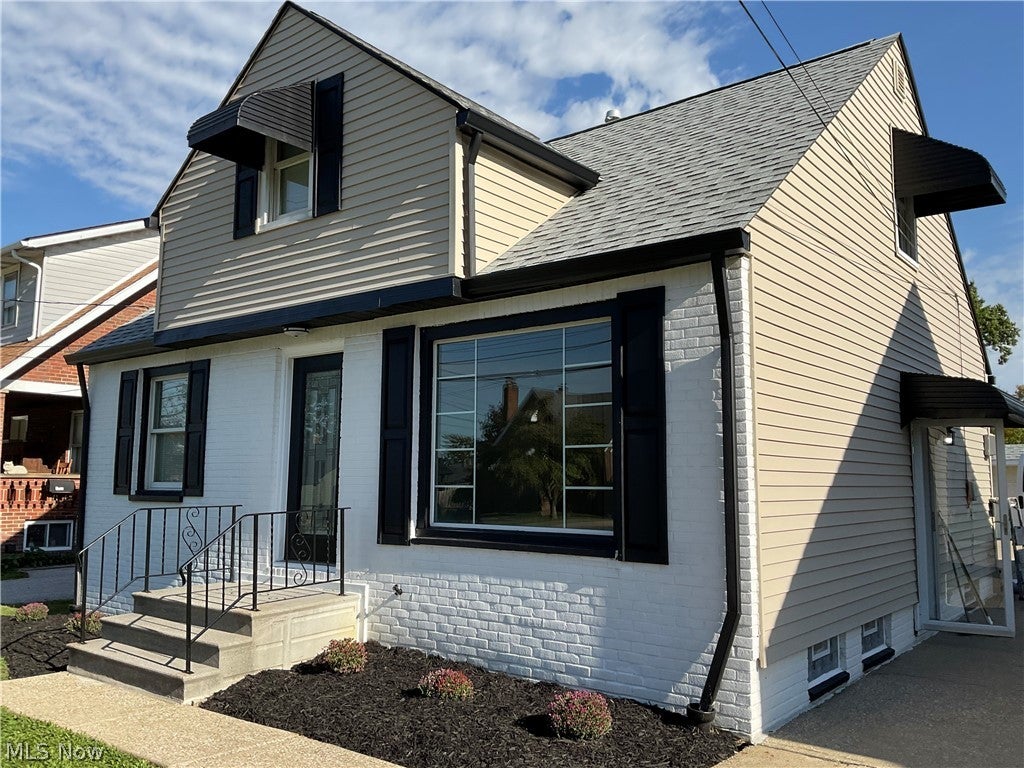
Save
Ask
Tour
Hide
Mortgage Calculator
Monthly Payment (Est.)
Enter an interest rate to see your estimated monthly payment.Calculator powered by Showcase IDX, a Constellation1 Company. Copyright ©2026 Information is deemed reliable but not guaranteed.
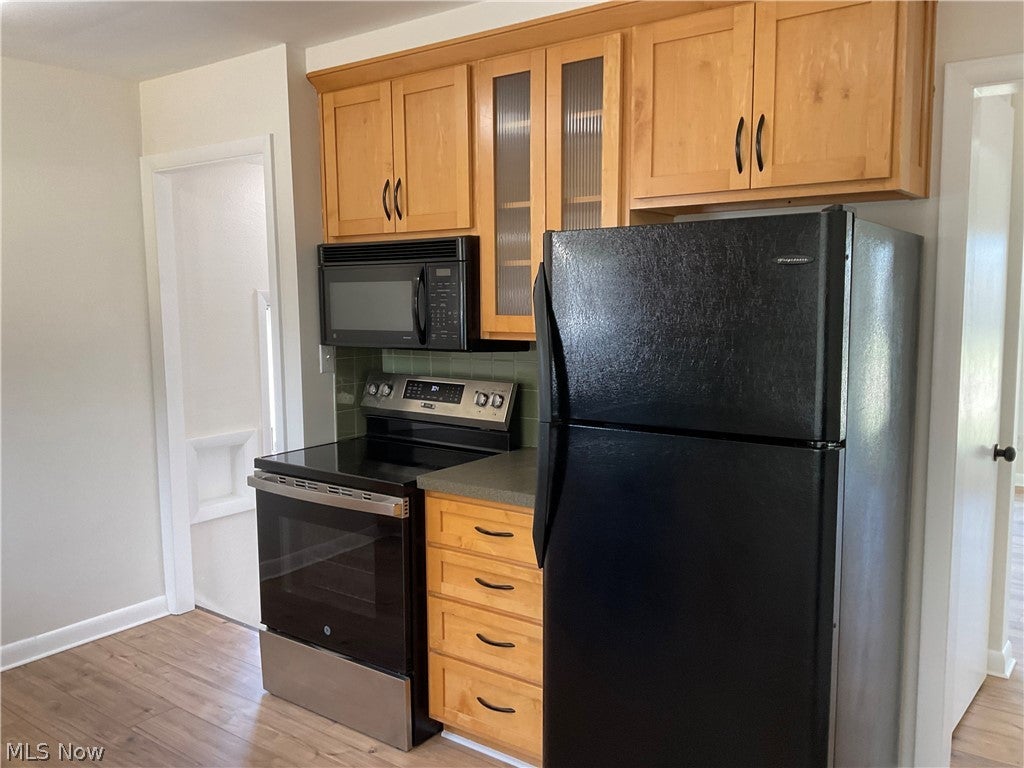
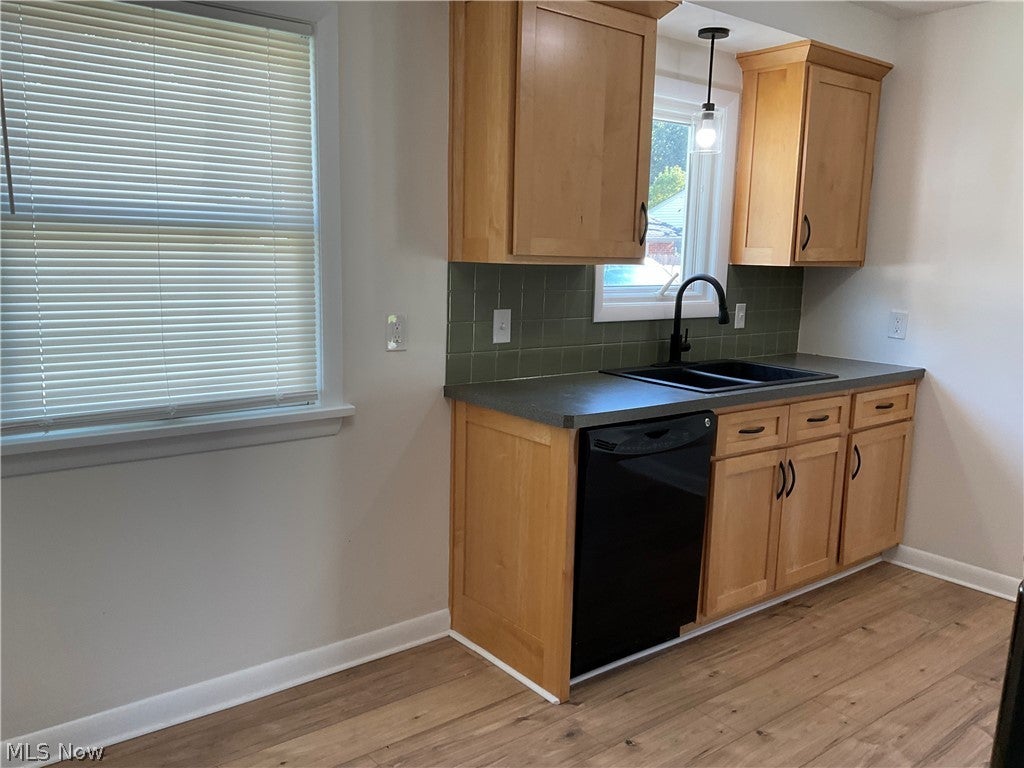
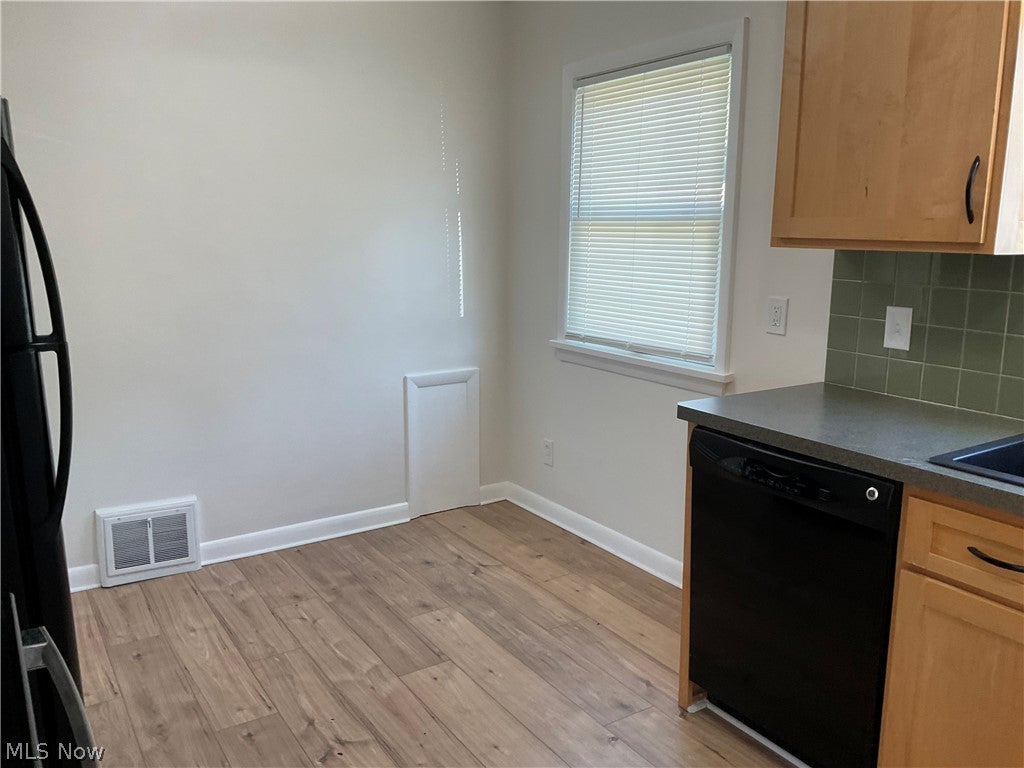
Welcome to this awesome updated home. Eat in Kitchen updated and comes with Appliances, 2 Bedrooms on the 1st floor or a gigantic Master Suite on the 2nd Floor with 1/2 remodeled bath. Now has a finished Basement for the Board Gamers as well as a Full Bath....Also comes with a oversized 2 car detached garage and a HSA home warranty.
Save
Ask
Tour
Hide
Listing Snapshot
Price
$249,900
Days On Site
8 Days
Bedrooms
3
Inside Area (SqFt)
1,756 sqft
Total Baths
3
Full Baths
2
Partial Baths
1
Lot Size
0.2975 Acres
Year Built
1953
MLS Number
5251341
Status
Active
Property Tax
$2,880
HOA/Condo/Coop Fees
N/A
Sq Ft Source
N/A
Friends & Family
Recent Activity
| a week ago | Listing first seen on site | |
| a week ago | Listing updated with changes from the MLS |
General Features
Acres
0.2975
Garage
Yes
Garage Spaces
2
Home Warranty
Yes
Land Lease
No
Levels
One and One Half
Parking
DetachedGarage
Property Condition
Updated/Remodeled
Property Sub Type
Single Family Residence
Security
Carbon Monoxide Detector(s)
Sewer
Public Sewer
SqFt Above
1256
SqFt Below
500
Style
Bungalow
Water Source
Public
Interior Features
Appliances
DishwasherDisposalMicrowaveRangeRefrigerator
Basement
FullPartially Finished
Cooling
Central Air
Heating
Natural GasForced Air
Laundry Features
In Basement
Main Level Bedrooms
2
Bedroom
Dimensions - ND x NDLevel - First
EatInKitchen
Dimensions - ND x NDLevel - First
Family Room
Dimensions - ND x NDLevel - Lower
Living Room
Dimensions - ND x NDLevel - First
PrimaryBedroom
Dimensions - ND x NDLevel - Second
Save
Ask
Tour
Hide
Exterior Features
Construction Details
BrickVinyl Siding
Roof
AsphaltFiberglass
Community Features
School District
Wickliffe CSD - 4308
Township
Wickliffe
Financing Terms Available
CashConventionalContractVA Loan
Schools
School District
Wickliffe CSD - 4308
Elementary School
Unknown
Middle School
Unknown
High School
Unknown
Listing courtesy of Elaine Hanf of Platinum Real Estate

The data relating to real estate for sale on this website comes in part from the Internet Data Exchange program of MLS NOW. Real estate listings held by brokerage firms other than are marked with the Internet Data Exchange logo and detailed information about them includes the name of the listing broker(s). The photos may be altered, edited, enhanced or virtually staged. Information Deemed Reliable But Not Guaranteed. Copyright 2026 - Multiple Listing Service, Inc. – All Rights Reserved.
The data relating to real estate for sale on this website comes in part from the Internet Data Exchange program of MLS NOW. Real estate listings held by brokerage firms other than are marked with the Internet Data Exchange logo and detailed information about them includes the name of the listing broker(s). The photos may be altered, edited, enhanced or virtually staged. Information Deemed Reliable But Not Guaranteed. Copyright 2026 - Multiple Listing Service, Inc. – All Rights Reserved.
Neighborhood & Commute
Source: Walkscore
Disclosure: Community information and market data powered by Constellation Data Labs. Information is deemed reliable but not guaranteed.
Save
Ask
Tour
Hide




IDX information is provided exclusively for consumers’ personal, non-commercial use and that it may not be used for any purpose other than to identify prospective properties consumers may be interested in purchasing. Information deemed reliable but not guaranteed to be accurate. Listing information updated daily.
