
14912 Fernway AvenueCleveland, OH 44111
Mortgage Calculator
Monthly Payment (Est.)
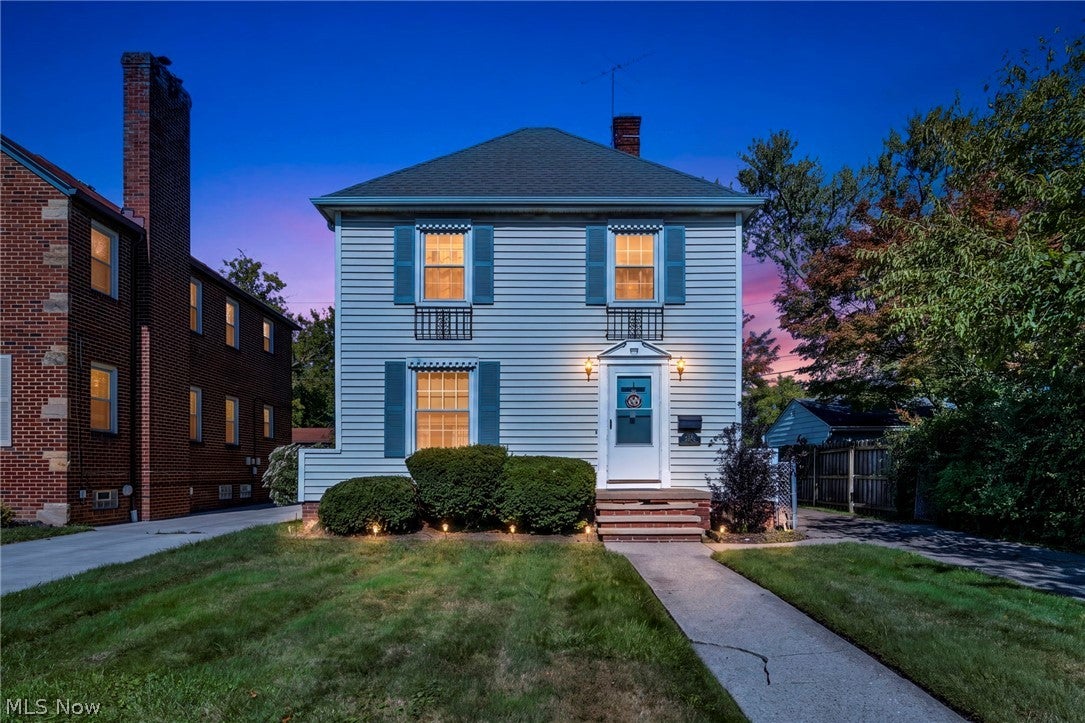
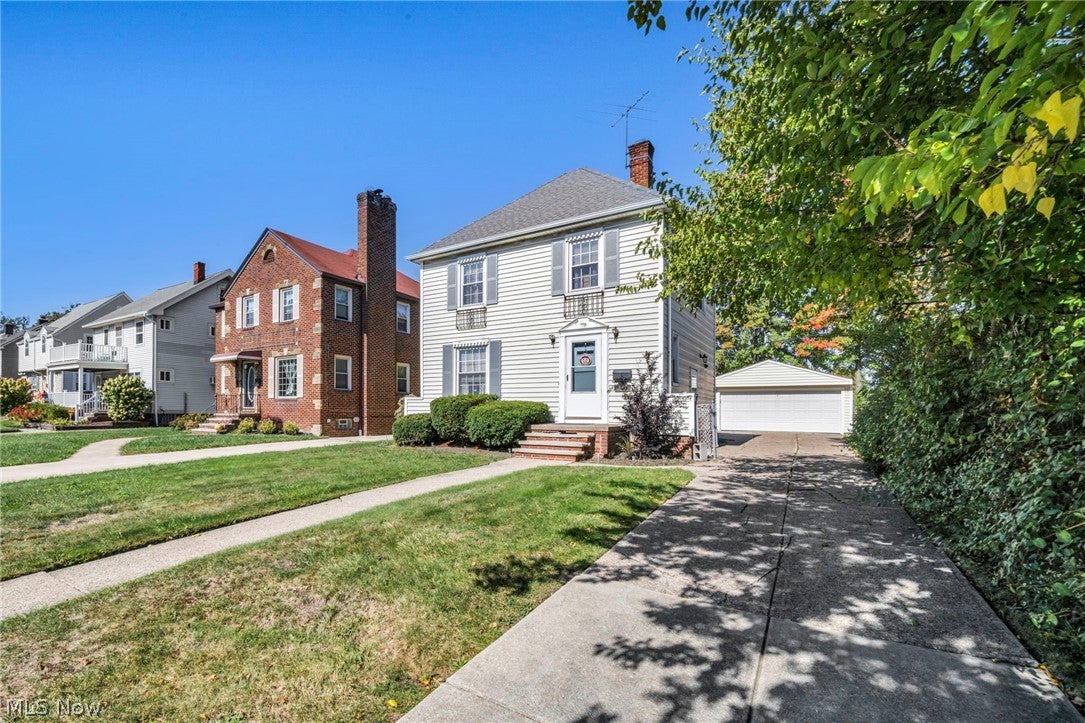
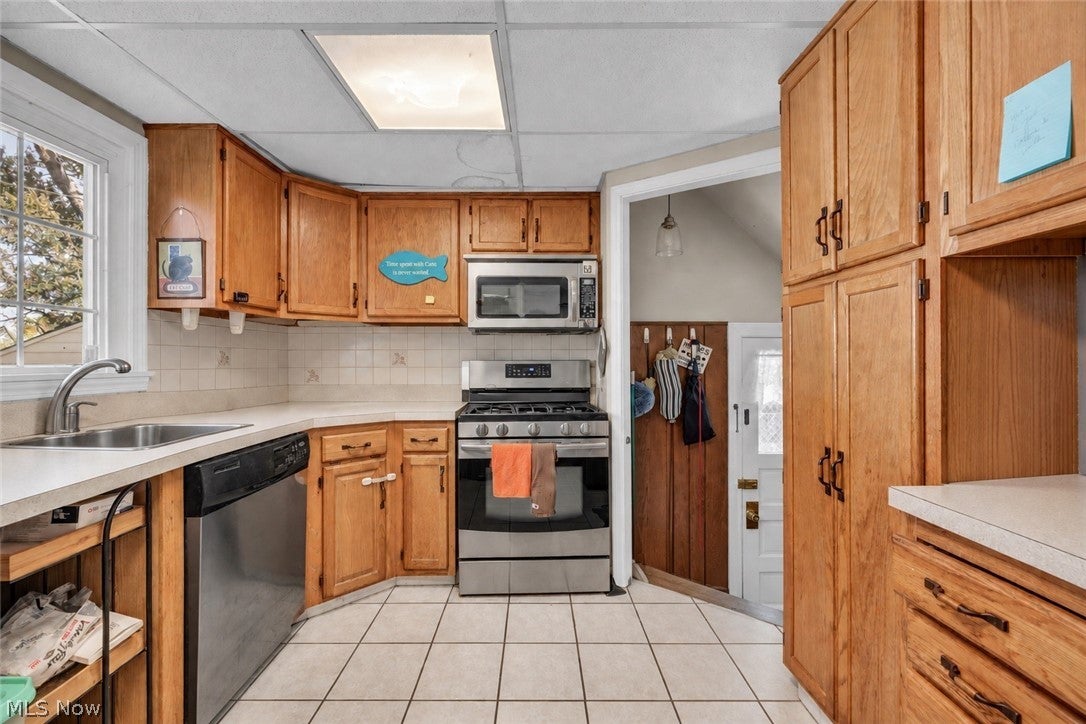
Enter an interest rate to see your estimated monthly payment.Welcome to 14912 Fernway Avenue, where classic Colonial charm meets the comfort of home! Nestled in Cleveland's desirable Kamm's Corners neighborhood of West Park, this inviting 2-bedroom, 2-full-bath home offers a wonderful blend of character, functionality, and potential. Step inside to discover a spacious living room featuring a charming decorative fireplace that adds warmth and character to the space. The adjoining dining room provides a welcoming setting for everyday meals or holiday gatherings, while the kitchen completes the main level. Upstairs, you'll find two generously sized bedrooms and a full bathroom. Downstairs, the full basement offers exciting possibilities! Thoughtfully divided into separate areas, the spacious main section provides plenty of room for storage, hobbies, or the opportunity to create additional finished living space. The separate utility area conveniently houses the home's second full bathroom. Outside, enjoy a backyard complete with a patio, rear porch, and detached two-car garage. Conveniently located near shopping, dining, parks, and major highways, this home offers easy access to everything Cleveland's West Side has to offer. Full of charm and possibilities, 14912 Fernway Avenue is ready for its next chapter. Come see what makes this house feel like home!
| 9 hours ago | Listing first seen on site | |
| 9 hours ago | Listing updated with changes from the MLS® |

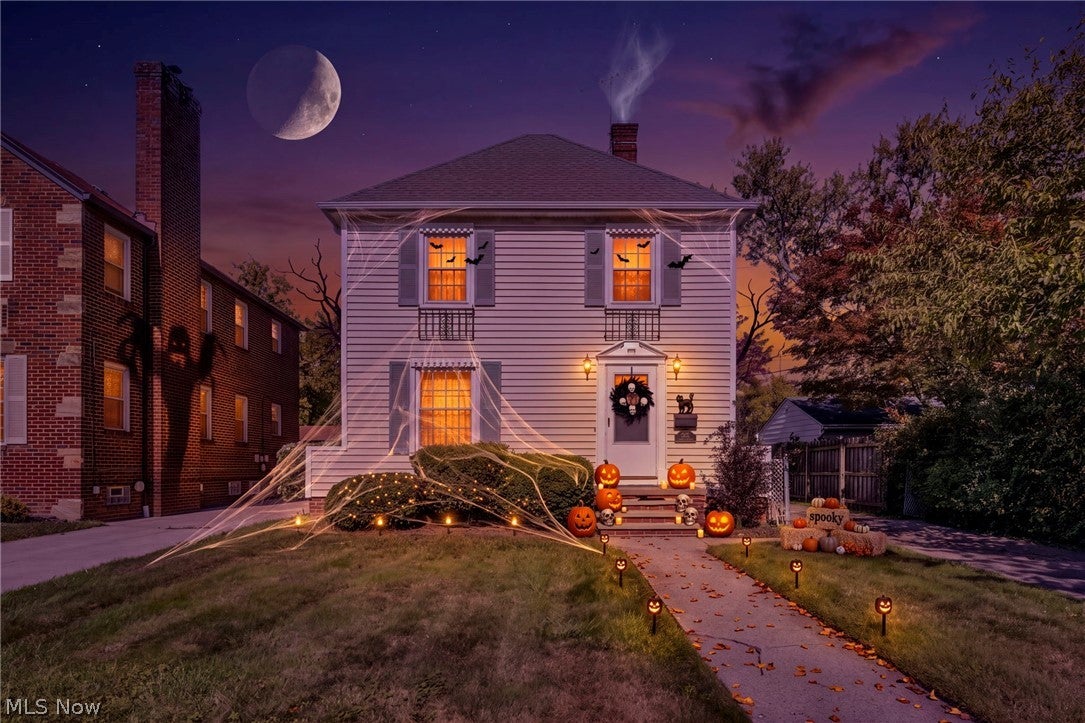
The data relating to real estate for sale on this website comes in part from the Internet Data Exchange program of MLS NOW. Real estate listings held by brokerage firms other than are marked with the Internet Data Exchange logo and detailed information about them includes the name of the listing broker(s). The photos may be altered, edited, enhanced or virtually staged. Information Deemed Reliable But Not Guaranteed. Copyright 2026 - Multiple Listing Service, Inc. – All Rights Reserved.











IDX information is provided exclusively for consumers’ personal, non-commercial use and that it may not be used for any purpose other than to identify prospective properties consumers may be interested in purchasing. Information deemed reliable but not guaranteed to be accurate. Listing information updated daily.
