Save
Ask
Tour
Hide
Share
$350,000
New Listing

4616 Hillside Road
Independence, OH 44131

For Sale|Single Family Residence|Active
4
Beds
2
Total Baths
2
Full Baths
3,954
SqFt
$89
/SqFt
1956
Built
Subdivision:
Independence 03
County:
Cuyahoga
Call Now: (216) 978-7933
Is this the listing for you? We can help make it yours.
(216) 978-7933
4616 Hillside Road4616 Hillside Road4616 Hillside Road4616 Hillside Road
Save
Ask
Tour
Hide
Share

Mortgage Calculator

Monthly Payment (Est.)

Enter an interest rate to see your estimated monthly payment.
Calculator powered by Showcase IDX, a Constellation1 Company. Copyright ©2026 Information is deemed reliable but not guaranteed.

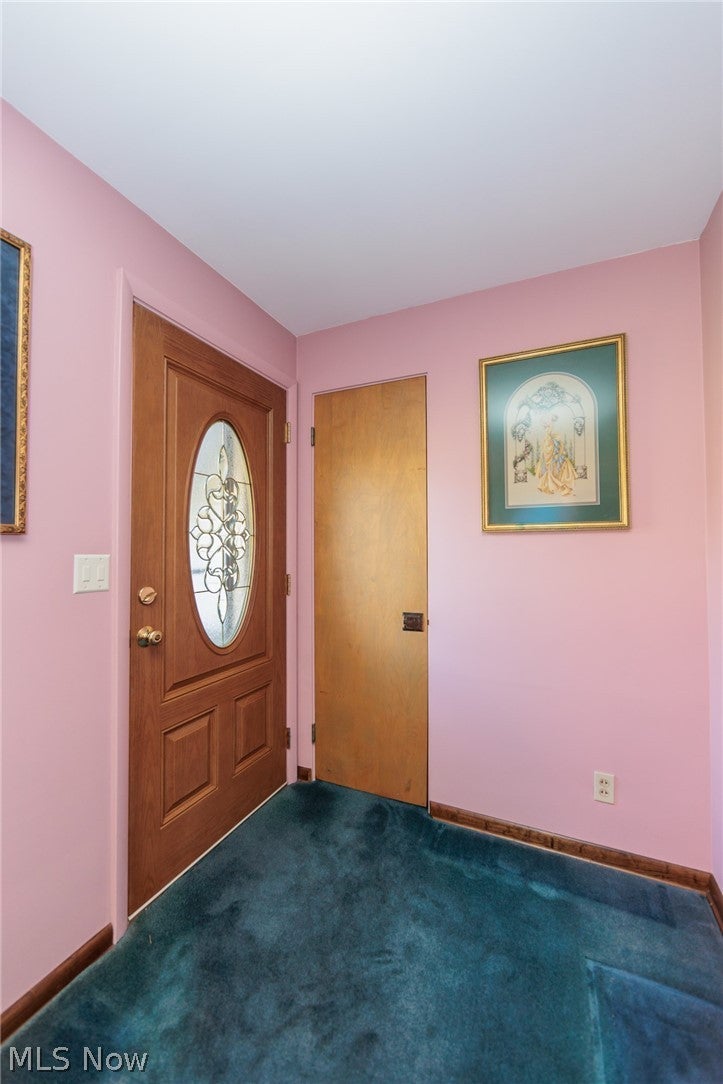
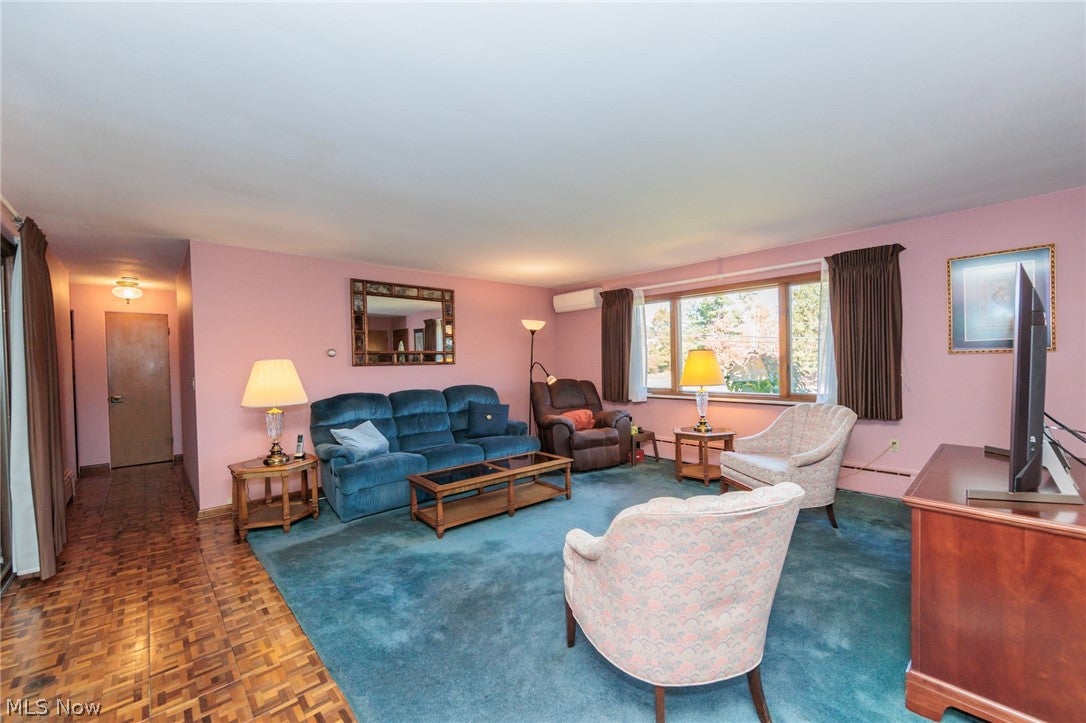
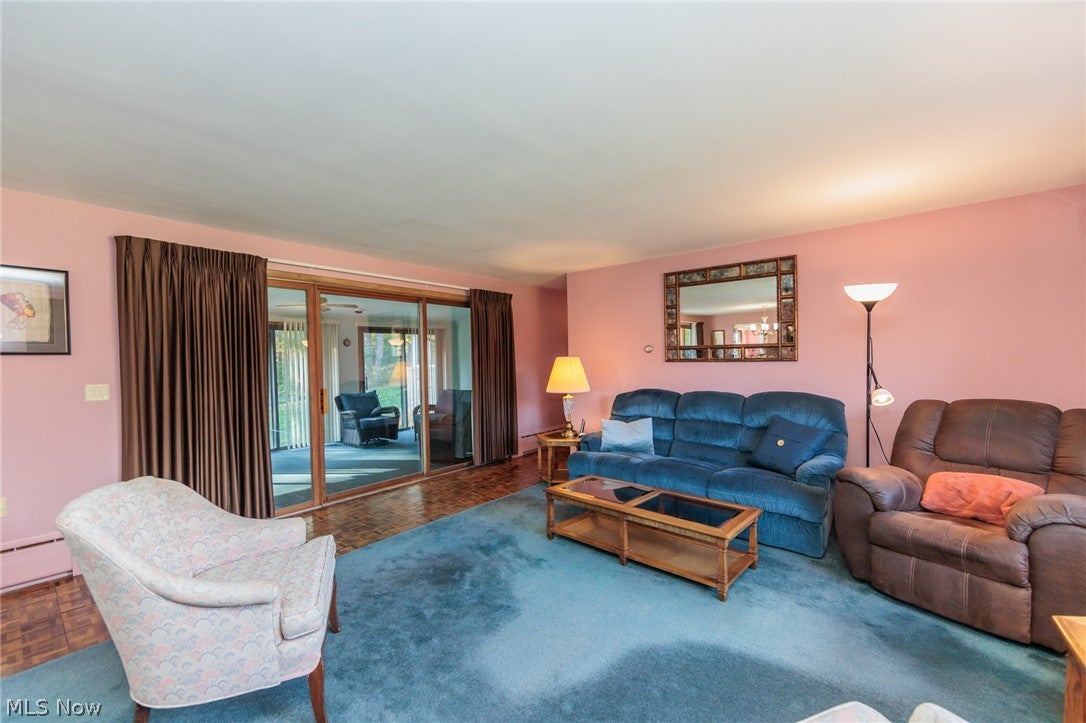
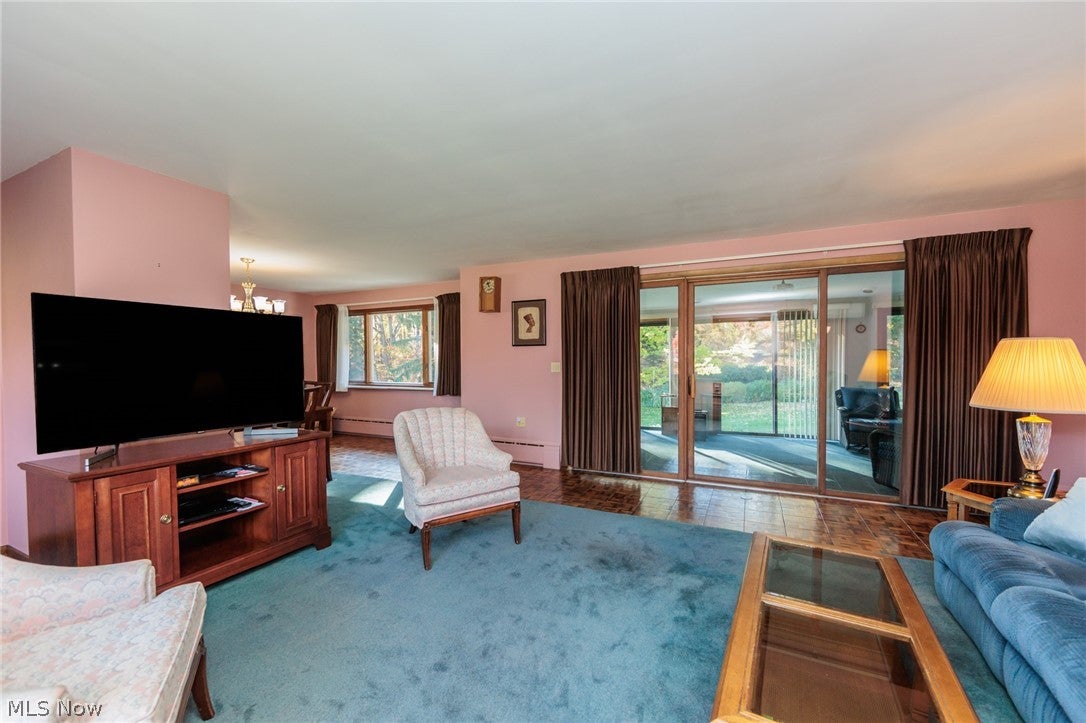
Enjoy classic mid-century charm and an open floor plan in this lovely brick ranch, set on a generous lot with wooded views and a creek at the rear. Vintage parquet floors add character, while a bonus sunroom at the back offers an inviting place to relax and enjoy the scenery. The updated kitchen features abundant cabinetry, granite countertops, a large pantry and all appliances. Four carpeted bedrooms offer ample closet space, including walk-in closets in the primary bedroom. The fourth bedroom provides flexibility for a home office, and first-floor laundry adds convenience. The spacious lower level features a stone gas fireplace anchoring an additional gathering area, plus a large recreation room with built-in bookshelves. A full bath adds convenience for guests and entertaining. A generous workshop and additional storage provide room for hobbies and projects. Upgraded mini-split systems provide zoned temperature control on the first floor, and a home warranty is included for peace of mind. Enjoy Independence’s central location with convenient access to parks and highways.

Save
Ask
Tour
Hide
Share
Listing Snapshot
Price 
$350,000
Days On Site 
0 Days
Bedrooms 
4
Inside Area (SqFt) 
3,954 sqft
Total Baths 
2
Full Baths 
2
Partial Baths 
N/A
Lot Size 
1.1869 Acres
Year Built 
1956
MLS Number 
5251210
Status 
Active
Property Tax 
$4,495
HOA/Condo/Coop Fees 
N/A
Sq Ft Source 
N/A
Friends & Family
Recent Activity
10 hours agoListing first seen on site
10 hours agoListing updated with changes from the MLS
General Features
Acres 
1.1869
Attached Garage 
Yes
Direction Faces 
North
Disclosures 
Homestead Exemption
Foundation 
Block
Garage 
Yes
Garage Spaces 
2
Home Warranty 
Yes
Land Lease 
No
Levels 
Two
Parking 
AttachedBasementGarageGarage Door OpenerInside EntranceRV Access/ParkingShared DrivewayGarage Faces Side
Property Sub Type 
Single Family Residence
Security 
Smoke Detector(s)
Sewer 
Public Sewer
SqFt Above 
1977
SqFt Below 
1977
Style 
Ranch
Water Source 
Public
Interior Features
Appliances 
DryerDishwasherDisposalMicrowaveRangeRefrigeratorWasher
Basement 
DaylightExterior EntryFullInterior EntryPartially FinishedStorage SpaceWalk-Up AccessWalk-Out Access
Cooling 
Ceiling Fan(s)ElectricMulti UnitsWall Unit(s)
Fireplace 
Yes
Fireplace Features 
Glass DoorsRecreation RoomWood Burning
Fireplaces 
1
Heating 
Natural GasBaseboardFireplace(s)Hot WaterSteam
Interior 
Ceiling Fan(s)ChandelierDouble VanityEat-in KitchenGranite CountersHis and Hers ClosetsPantryStone CountersStorageWalk-In Closet(s)
Laundry Features 
Washer HookupElectric Dryer HookupIn KitchenMain LevelLaundry RoomSink
Main Level Bedrooms 
3
Window Features 
ScreensWindow Treatments
Save
Ask
Tour
Hide
Share
Exterior Features
Construction Details 
Aluminum SidingBrick
Exterior 
Gas GrillPrivate YardRain Gutters
Fencing 
None
Lot Features 
LandscapedMany Trees
Patio And Porch 
CoveredEnclosedGlass EnclosedPatioPorch
Pool Features 
Community
Roof 
AsphaltFiberglass
View 
Trees/Woods
Waterfront Features 
Stream
Waterview 
Trees/Woods
Windows/Doors 
ScreensWindow Treatments
Community Features
Community Features 
PoolCurbsFitness CenterLakeNonePlaygroundRestaurantRacquetballStreet LightsSuburbanSidewalksTennis Court(s)
School District 
Independence LSD - 1816
Township 
Independence
Financing Terms Available 
CashConventionalFHAVA Loan
Schools
School District
Independence LSD - 1816
Elementary School
Unknown
Middle School
Unknown
High School
Unknown
Listing courtesy of Judy Makaryk Rosen of Berkshire Hathaway HomeServices Professional Realty


The data relating to real estate for sale on this website comes in part from the Internet Data Exchange program of MLS NOW. Real estate listings held by brokerage firms other than are marked with the Internet Data Exchange logo and detailed information about them includes the name of the listing broker(s). The photos may be altered, edited, enhanced or virtually staged. Information Deemed Reliable But Not Guaranteed. Copyright 2026 - Multiple Listing Service, Inc. – All Rights Reserved.

Neighborhood & Commute
Source: Walkscore
Disclosure: Community information and market data powered by Constellation Data Labs. Information is deemed reliable but not guaranteed.
Save
Ask
Tour
Hide
Share

Client

Reviews

REMAX Gold Transparent - 3

REMAX Above & Beyond

Tabatha Whewell | License ID: 2003018978

2

IDX information is provided exclusively for consumers’ personal, non-commercial use and that it may not be used for any purpose other than to identify prospective properties consumers may be interested in purchasing. Information deemed reliable but not guaranteed to be accurate. Listing information updated daily.