
278 Ridgeview DriveSeven Hills, OH 44131
Mortgage Calculator
Monthly Payment (Est.)
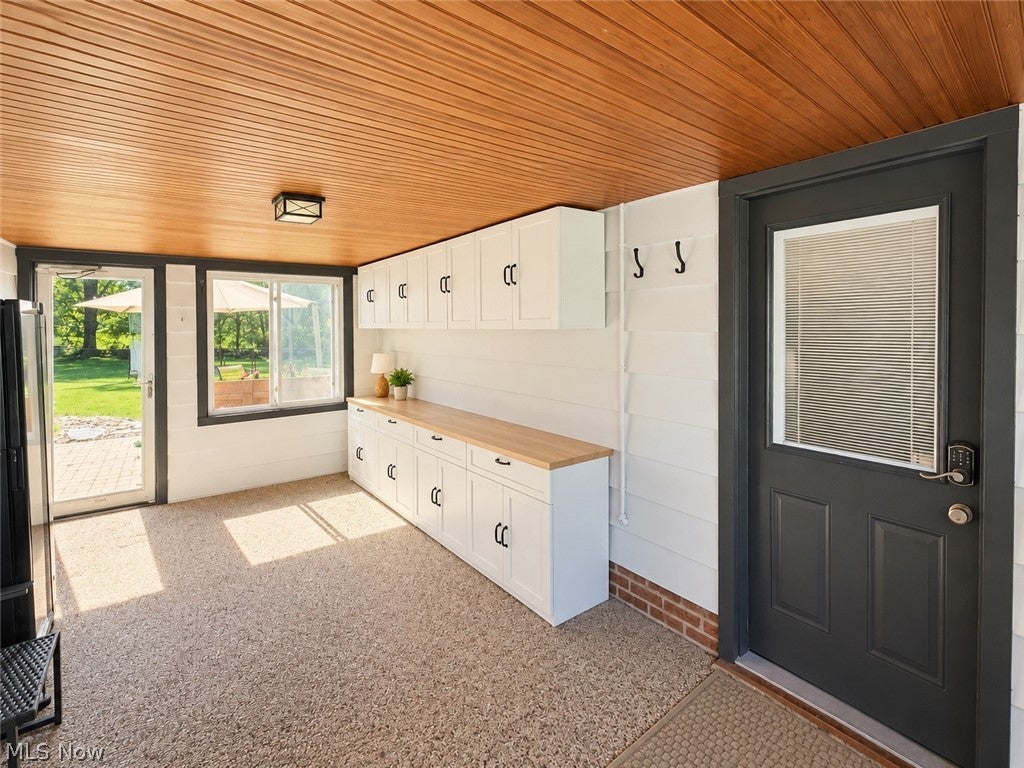
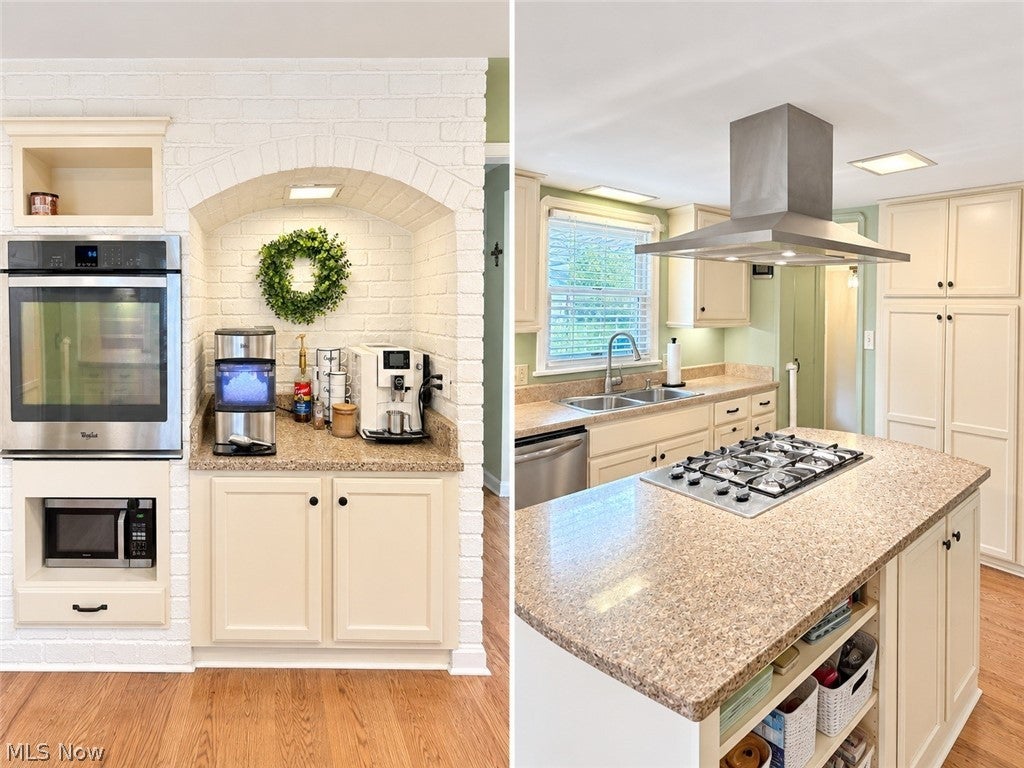
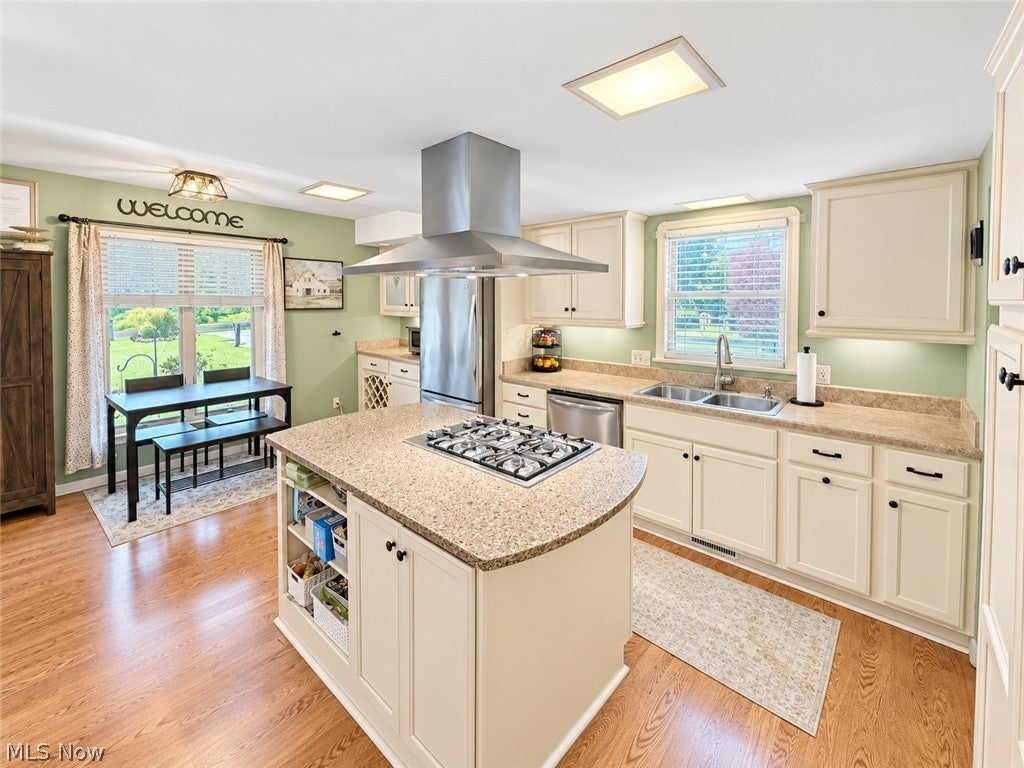
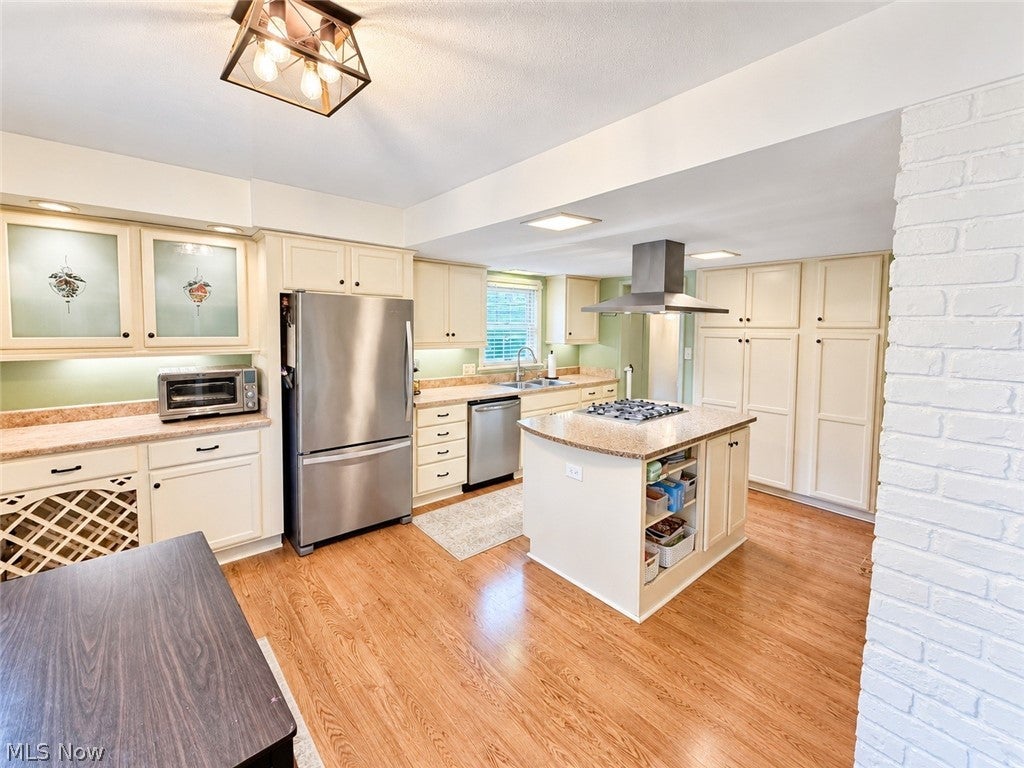
Enter an interest rate to see your estimated monthly payment.WOW says it all! This inviting home offers flexible living spaces, thoughtful updates, and plenty of room to relax and entertain. The attached 2-car garage connects through an enclosed multi-purpose breezeway—perfect for 3-season enjoyment, with additional countertops and cabinetry for storage or outdoor meal prep. Enjoy convenient access from the breezeway to both the kitchen and basement. The bright, spacious kitchen features a wall oven (2015), refrigerator (2016), and dishwasher (2016). A center-island cooktop and pro-style exhaust fan complete the workspace, while a quaint kitchenette provides a comfortable spot for casual dining. Enter through the updated front door (2016) into a flexible living/dining area. Keep a formal dining space or expand the living room—the choice is yours! A gas fireplace creates the perfect gathering spot for movie nights or sporting events. Two main-level bedrooms offer ample closet space and share a full bath featuring a new vanity, toilet, and tile flooring (all 2025). One bedroom also features two vinyl windows (2023). Upstairs, the current owner's suite offers abundant built-in storage and a cedar closet. The spacious, hotel-inspired full bath (2019) features double sinks and plenty of room for two. The lower level adds recreation, laundry, and workspace—ideal for gaming, entertaining, hobbies, or a play area. Additional improvements include electrical panel (2015), HVAC (2019), washer & dryer (2015), water filtration system (2025), storm door (2016), and garage door (2018). Outside, enjoy a backyard patio with a covered area and partial black vinyl-coated fencing—great for pets or little ones while maintaining an open feel. A camp-like firepit area and plenty of shade add to the outdoor enjoyment. Versatile spaces, valuable updates, and room to make it your own. Call your Realtor today and come see your new home!
| 5 days ago | Status changed to Pending | |
| 5 days ago | Listing updated with changes from the MLS | |
| a week ago | Listing first seen on site |

The data relating to real estate for sale on this website comes in part from the Internet Data Exchange program of MLS NOW. Real estate listings held by brokerage firms other than are marked with the Internet Data Exchange logo and detailed information about them includes the name of the listing broker(s). The photos may be altered, edited, enhanced or virtually staged. Information Deemed Reliable But Not Guaranteed. Copyright 2026 - Multiple Listing Service, Inc. – All Rights Reserved.




IDX information is provided exclusively for consumers’ personal, non-commercial use and that it may not be used for any purpose other than to identify prospective properties consumers may be interested in purchasing. Information deemed reliable but not guaranteed to be accurate. Listing information updated daily.
