
18960 Coffinberry BoulevardFairview Park, OH 44126
Mortgage Calculator
Monthly Payment (Est.)
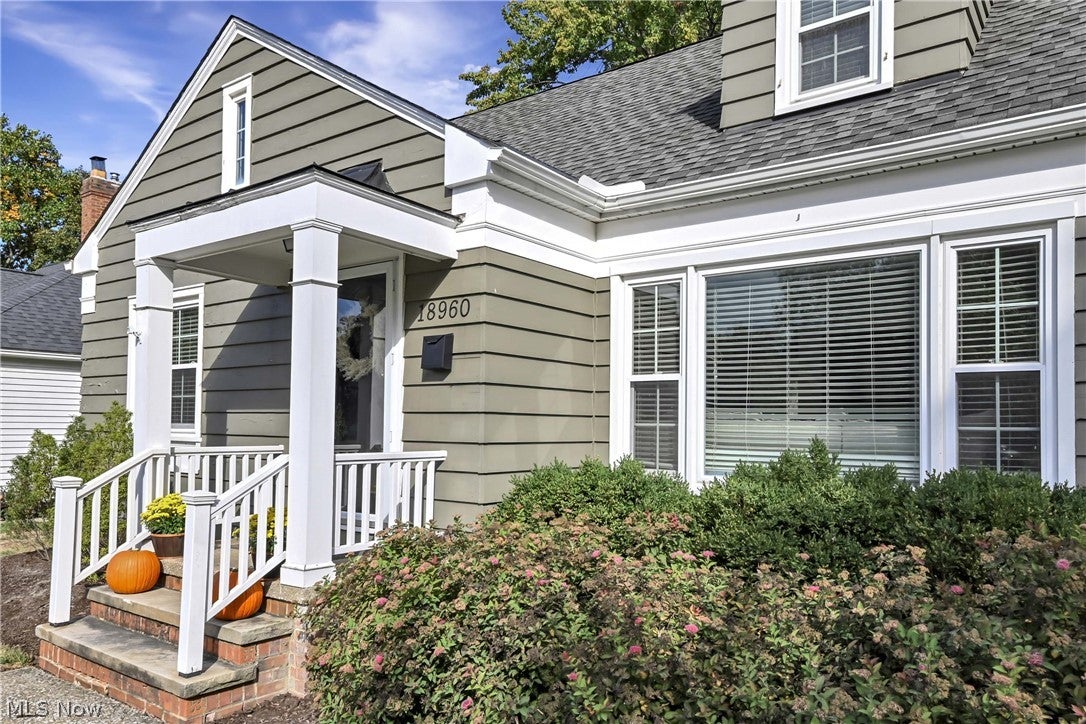
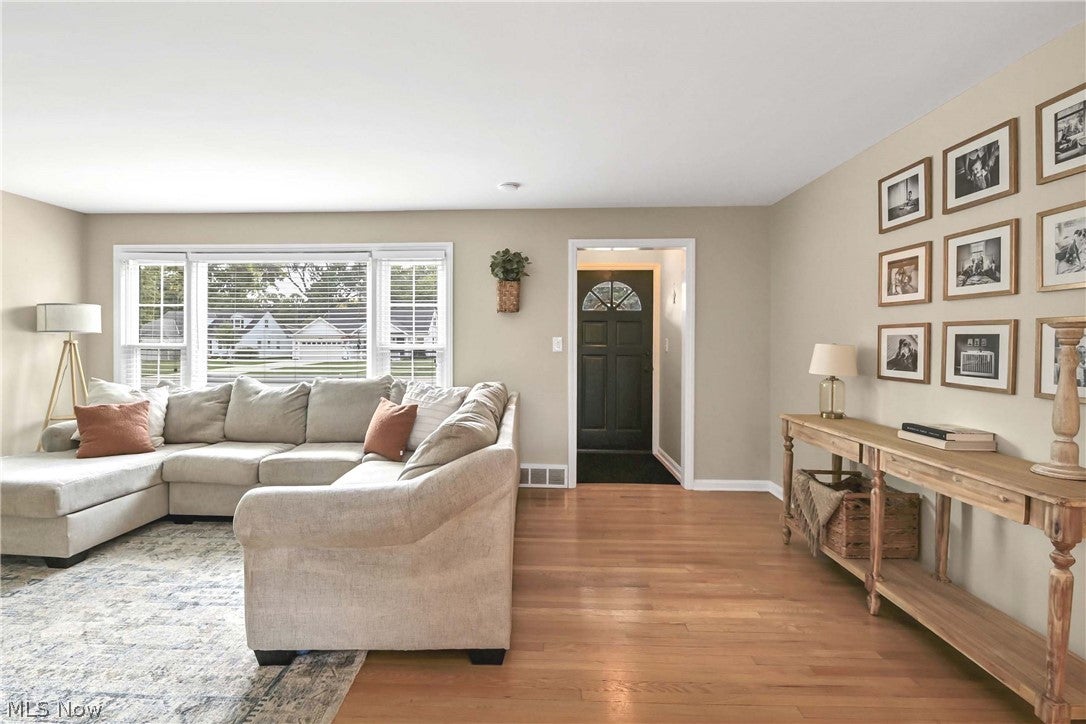
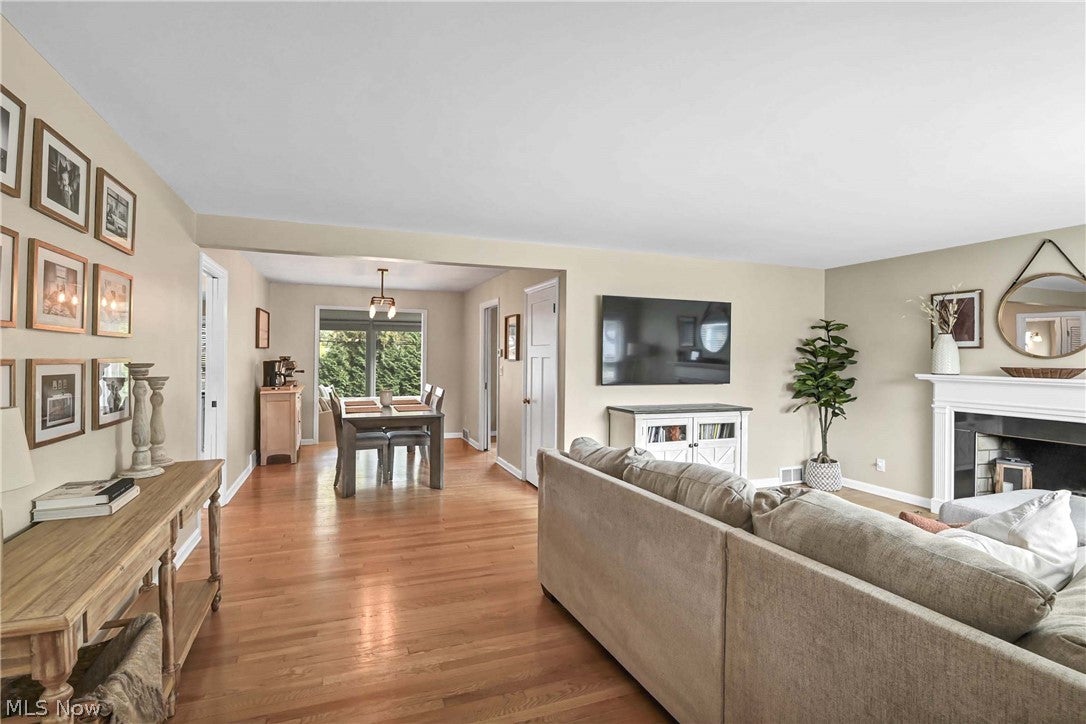
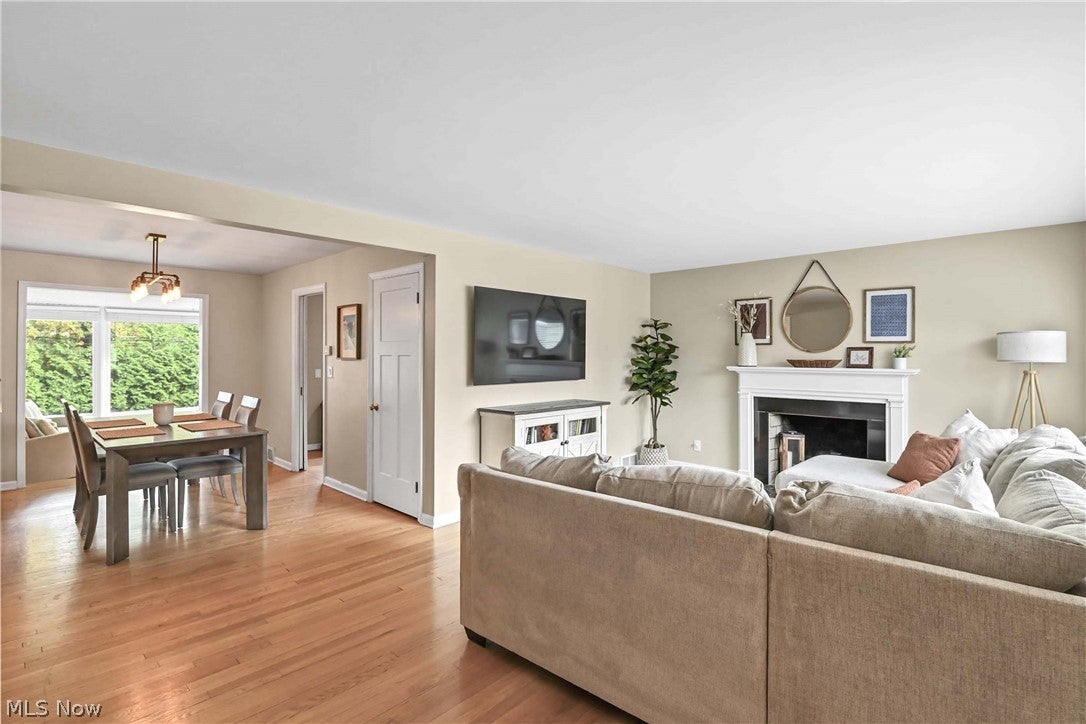
Enter an interest rate to see your estimated monthly payment.Welcome to 18960 Coffinberry, a rarely available home in sought after Coffinberry Estates, a neighborhood defined by tree-lined streets and classic traditional architecture. This 4 bedroom/2 full bath mid-century Cape Cod was built by Selby Construction Co in 1957 and the current residents are only the 3rd owners of the home! The main floor boasts a large living room with fireplace and a formal dining room which leads to a bright four season room. The kitchen was remodeled in 2021 and boasts stainless appliances. Two spacious bedrooms and full bathroom complete the main floor. Upstairs you'll find two exceptionally large bedrooms and closets galore! A full bath and nook for a home office or study center complete this level. Hardwood flows throughout both floors and newer carpet in basement! A massive lower level recreation room with glass block windows and a 2nd fireplace is an added bonus! The large laundry area has an abundance of custom shelving. The fully fenced backyard provides for outdoor relaxation with a new sandstone patio An amazing Amish Built shed allows extra storage space. New gutters with gutter guards in 2020, furnace 2007, A/C 2021, washer/dryer 2021. Located just minutes from the Metroparks, Westgate shopping and dining, the airport and all major highways, this house is a true gem!
| a week ago | Status changed to Pending | |
| a week ago | Listing updated with changes from the MLS | |
| 2 weeks ago | Listing first seen on site |

The data relating to real estate for sale on this website comes in part from the Internet Data Exchange program of MLS NOW. Real estate listings held by brokerage firms other than are marked with the Internet Data Exchange logo and detailed information about them includes the name of the listing broker(s). The photos may be altered, edited, enhanced or virtually staged. Information Deemed Reliable But Not Guaranteed. Copyright 2026 - Multiple Listing Service, Inc. – All Rights Reserved.




IDX information is provided exclusively for consumers’ personal, non-commercial use and that it may not be used for any purpose other than to identify prospective properties consumers may be interested in purchasing. Information deemed reliable but not guaranteed to be accurate. Listing information updated daily.
