Save
Ask
Tour
Hide
Share
$525,000
1 Day On Site

70 White Pond Drive
Akron, OH 44313

For Sale|Single Family Residence|Active
4
Beds
3
Total Baths
2
Full Baths
1
Partial Bath
3,576
SqFt
$147
/SqFt
1948
Built
Subdivision:
Wpp
County:
Summit
Call Now: (216) 978-7933
Is this the listing for you? We can help make it yours.
(216) 978-7933
70 White Pond Drive70 White Pond Drive70 White Pond Drive70 White Pond Drive
Save
Ask
Tour
Hide
Share

Mortgage Calculator

Monthly Payment (Est.)

Enter an interest rate to see your estimated monthly payment.
Calculator powered by Showcase IDX, a Constellation1 Company. Copyright ©2026 Information is deemed reliable but not guaranteed.

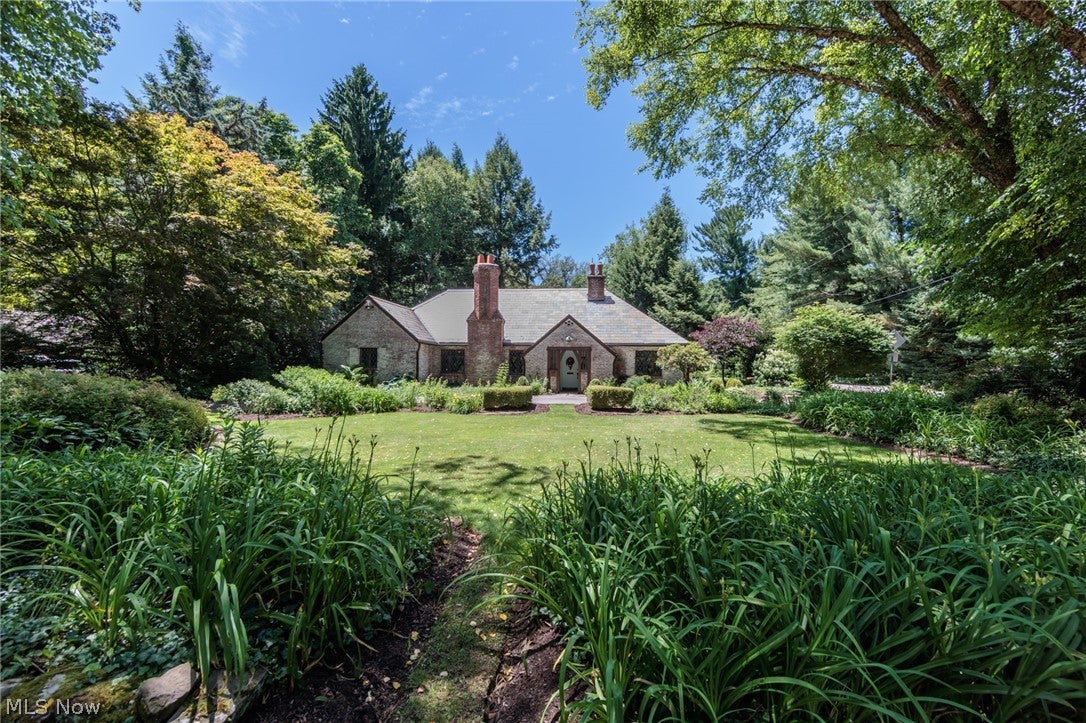
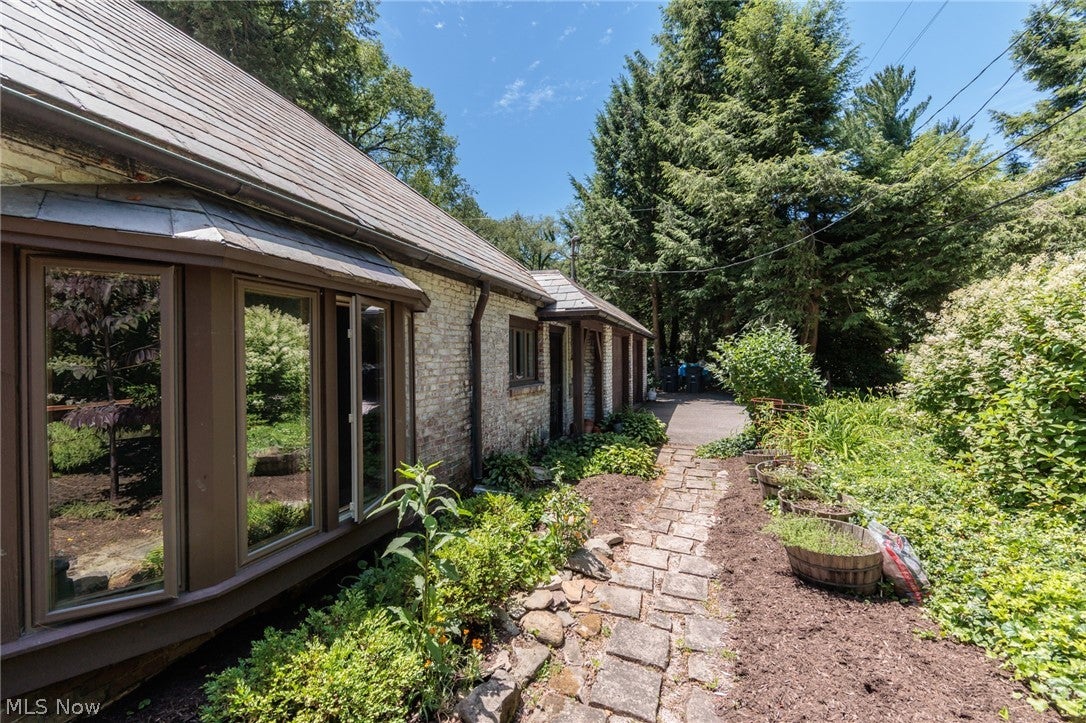
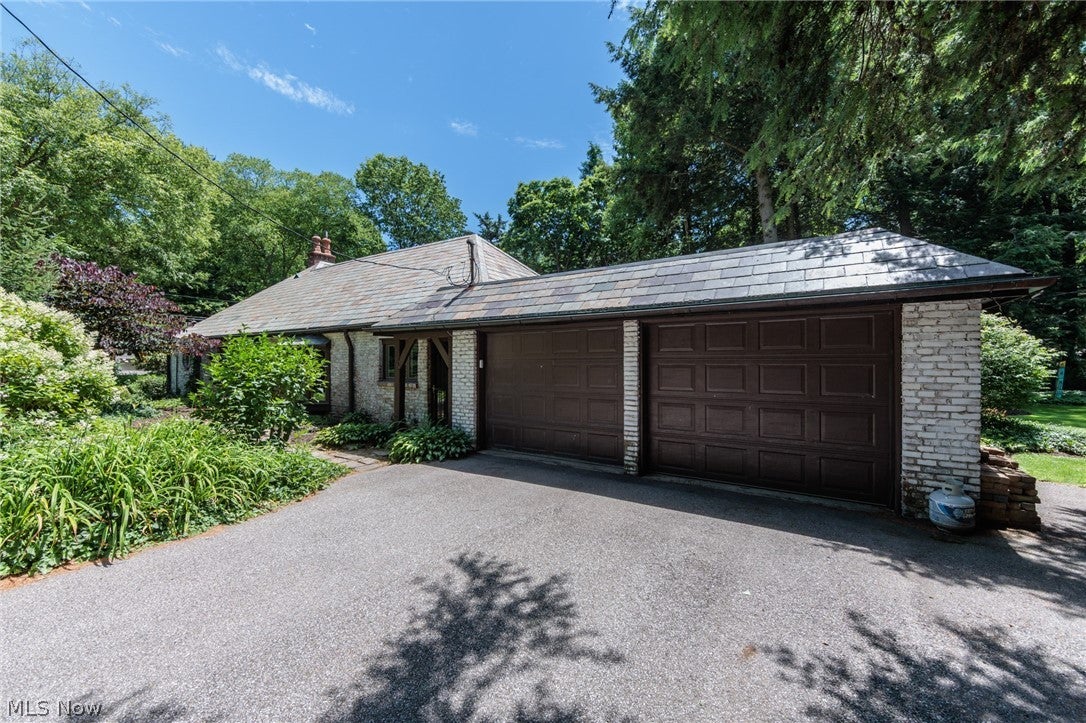
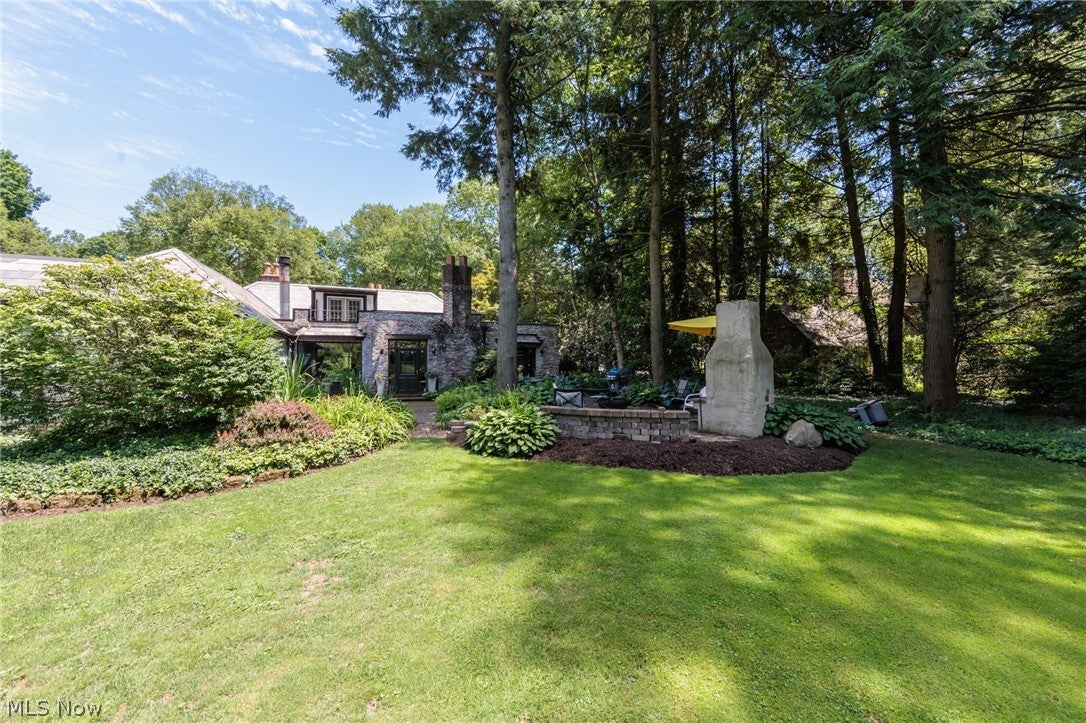
An exquisite brick tudor that mixes old world charm with some modern updates in a very desirable neighborhood in West Akron. This Kemppel built home features almost 3600 square feet, with astonishing grounds that continue to win Beautification Awards for the landscaping. Enjoy the private yard from the brick patio and outdoor fireplace. Inside, the charm is endless with 5 fireplaces, natural woodwork, wood and slate floors, and tons of space. A giant great room features 2 fireplaces, huge windows, and wood floors. There is a formal living room with a fireplace, as well as a family room with a fireplace and a wet bar, and a rec room all on the first floor. There are also 3 bedrooms, and a newly remodeled full bath w/ walk in shower on the first floor. The recently updated kitchen has granite counters, stainless steel appliances, and opens to a formal dining room... with a fireplace. A first floor laundry, powder room, and a foyer with large coat closet round out the first floor. The entire second floor is a 35x19 master suite with newer flooring, that opens to a roof area that is ideal for outdoor peace and quiet. The slate roof was professionally restored in 2025 by a craftsman, and all three flat roof have been replaced. This amazing home features a newer tankless hot water heater, multiple furnaces (the main recently added), attached garage, some stained glass windows, and so much more.

Save
Ask
Tour
Hide
Share
Listing Snapshot
Price 
$525,000
Days On Site 
1 Day
Bedrooms 
4
Inside Area (SqFt) 
3,576 sqft
Total Baths 
3
Full Baths 
2
Partial Baths 
1
Lot Size 
0.4565 Acres
Year Built 
1948
MLS Number 
5251105
Status 
Active
Property Tax 
$8,022
HOA/Condo/Coop Fees 
N/A
Sq Ft Source 
N/A
Friends & Family
Recent Activity
yesterdayListing first seen on site
yesterdayListing updated with changes from the MLS
General Features
Acres 
0.4565
Attached Garage 
Yes
Disclosures 
Principal Is Real Estate Licensed
Garage 
Yes
Garage Spaces 
2
Land Lease 
No
Levels 
Two
Parking 
AttachedCircular DrivewayDrivewayGarageGarage Door Opener
Property Sub Type 
Single Family Residence
Sewer 
Public Sewer
SqFt Above 
3576
Style 
Tudor
Water Source 
Public
Interior Features
Appliances 
DishwasherDisposalMicrowaveRangeRefrigerator
Basement 
None
Cooling 
Ceiling Fan(s)Central Air
Fireplace 
Yes
Fireplaces 
5
Heating 
Natural GasBaseboardElectricForced AirFireplace(s)
Interior 
Beamed CeilingsWet BarBookcasesCeiling Fan(s)Cathedral Ceiling(s)Entrance FoyerGranite CountersHigh CeilingsSaunaBar
Laundry Features 
Main Level
Main Level Bedrooms 
3
Bedroom 
Dimensions - 12 x 10Level - First
Bonus Room 
Dimensions - 11 x 9Level - Second
Den 
Dimensions - 10 x 10Level - First
Dining Room 
Dimensions - 16 x 11Level - First
EntryFoyer 
Dimensions - 6 x 6Level - First
Family Room 
Dimensions - 20 x 15Level - First
Great Room 
Dimensions - 29 x 16Level - First
Kitchen 
Dimensions - 16 x 10Level - First
Laundry 
Dimensions - ND x NDLevel - First
Living Room 
Dimensions - 21 x 15Level - First
PrimaryBedroom 
Dimensions - 35 x 19Level - Second
Recreation 
Dimensions - 20 x 13Level - First
Save
Ask
Tour
Hide
Share
Exterior Features
Construction Details 
Brick
Exterior 
CourtyardPrivate Yard
Lot Features 
Corner LotCity Lot
Patio And Porch 
Patio
Roof 
Slate
Community Features
School District 
Akron CSD - 7701
Township 
Akron
Financing Terms Available 
CashConventionalFHAVA Loan
Schools
School District
Akron CSD - 7701
Elementary School
Unknown
Middle School
Unknown
High School
Unknown
Listing courtesy of Jacob J Coker of Keller Williams Chervenic Rlty


The data relating to real estate for sale on this website comes in part from the Internet Data Exchange program of MLS NOW. Real estate listings held by brokerage firms other than are marked with the Internet Data Exchange logo and detailed information about them includes the name of the listing broker(s). The photos may be altered, edited, enhanced or virtually staged. Information Deemed Reliable But Not Guaranteed. Copyright 2026 - Multiple Listing Service, Inc. – All Rights Reserved.

Neighborhood & Commute
Source: Walkscore
Disclosure: Community information and market data powered by Constellation Data Labs. Information is deemed reliable but not guaranteed.
Save
Ask
Tour
Hide
Share

Client

Reviews

REMAX Gold Transparent - 3

REMAX Above & Beyond

Tabatha Whewell | License ID: 2003018978

2

IDX information is provided exclusively for consumers’ personal, non-commercial use and that it may not be used for any purpose other than to identify prospective properties consumers may be interested in purchasing. Information deemed reliable but not guaranteed to be accurate. Listing information updated daily.