
3873 Lake Run BoulevardStow, OH 44224
Mortgage Calculator
Monthly Payment (Est.)
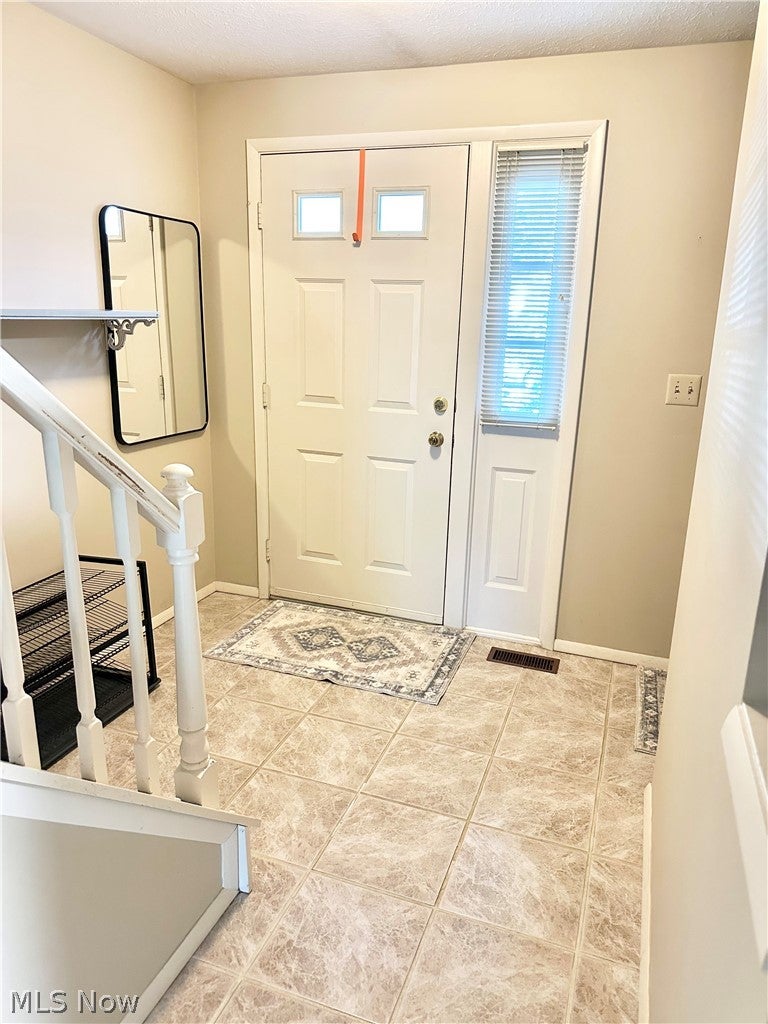
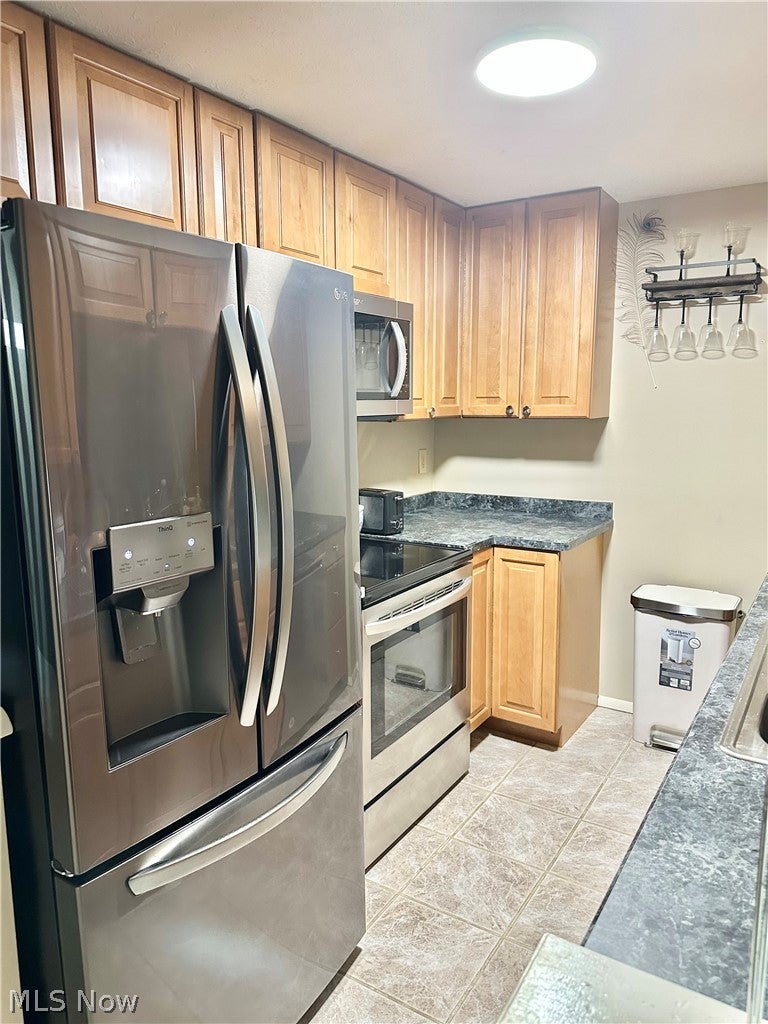
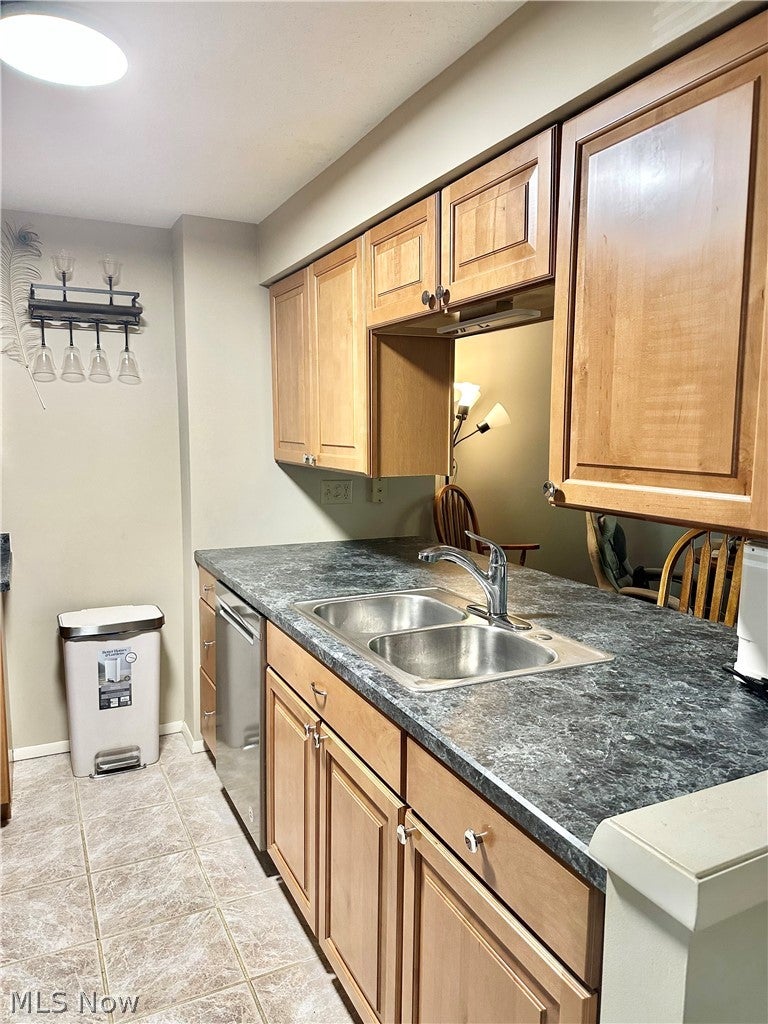
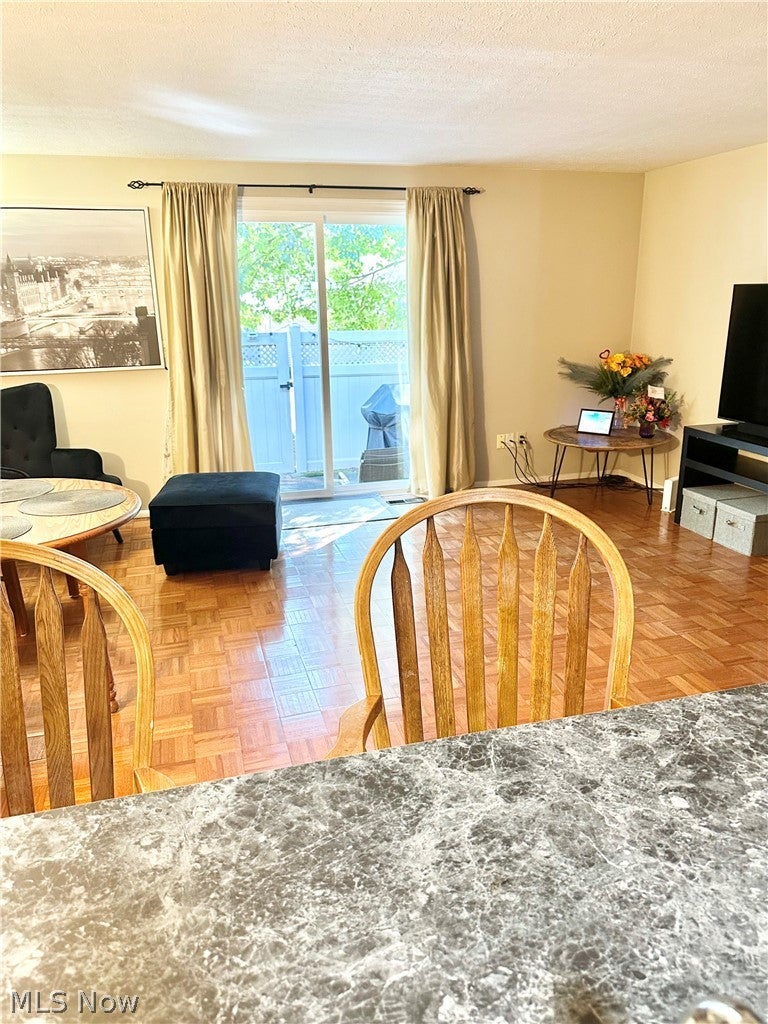
Enter an interest rate to see your estimated monthly payment.Welcome home to this beautifully maintained 2-bedroom townhouse condo in the heart of Stow, offering comfort, convenience, and low-maintenance living! Step inside to a bright and inviting open-concept living and dining area, perfect for relaxing or entertaining. The spacious living room features a newer sliding glass door that brings in plenty of natural light and leads to a private, newly fenced patio—ideal for morning coffee or outdoor gatherings. The kitchen offers ample cabinetry, generous counter space, and a new refrigerator. Upstairs, you'll find two generously sized bedrooms and a full bathroom. The fully finished basement provides additional living space, perfect for a family room, home office, or recreation area. With one full and two half bathrooms, this home offers a comfortable and functional layout. Major updates include a NEW ROOF, NEW HOT WATER TANK, NEWER HVAC, NEW REFRIGERATOR, and much more! An attached one-car garage adds everyday convenience and additional storage options. Enjoy peaceful community living just minutes from shopping, restaurants, parks, and major highways, with easy access to Route 8, Akron, and Cuyahoga Falls. Located in the Stow-Munroe Falls School District, this move-in-ready condo is a wonderful place to call home. Schedule your private showing today!
| 22 hours ago | Listing first seen on site | |
| yesterday | Listing updated with changes from the MLS® |

The data relating to real estate for sale on this website comes in part from the Internet Data Exchange program of MLS NOW. Real estate listings held by brokerage firms other than are marked with the Internet Data Exchange logo and detailed information about them includes the name of the listing broker(s). The photos may be altered, edited, enhanced or virtually staged. Information Deemed Reliable But Not Guaranteed. Copyright 2026 - Multiple Listing Service, Inc. – All Rights Reserved.











IDX information is provided exclusively for consumers’ personal, non-commercial use and that it may not be used for any purpose other than to identify prospective properties consumers may be interested in purchasing. Information deemed reliable but not guaranteed to be accurate. Listing information updated daily.
