Save
Ask
Tour
Hide
Share
$365,000
1 Day On Site

1214 Shady Lakes Drive
Kent, OH 44240

For Sale|Single Family Residence|Active
3
Beds
3
Total Baths
2
Full Baths
1
Partial Bath
1,926
SqFt
$190
/SqFt
1997
Built
Subdivision:
Forest Lakes Sub Ph I
County:
Portage
Call Now: (216) 978-7933
Is this the listing for you? We can help make it yours.
(216) 978-7933
Upcoming Open Houses
Thu, Oct 8, 6:00 PM - 7:30 PM
Sun, Oct 11, 1:00 PM - 3:00 PM
1214 Shady Lakes Drive1214 Shady Lakes Drive1214 Shady Lakes Drive1214 Shady Lakes Drive
Save
Ask
Tour
Hide
Share

Mortgage Calculator

Monthly Payment (Est.)

Enter an interest rate to see your estimated monthly payment.
Calculator powered by Showcase IDX, a Constellation1 Company. Copyright ©2026 Information is deemed reliable but not guaranteed.

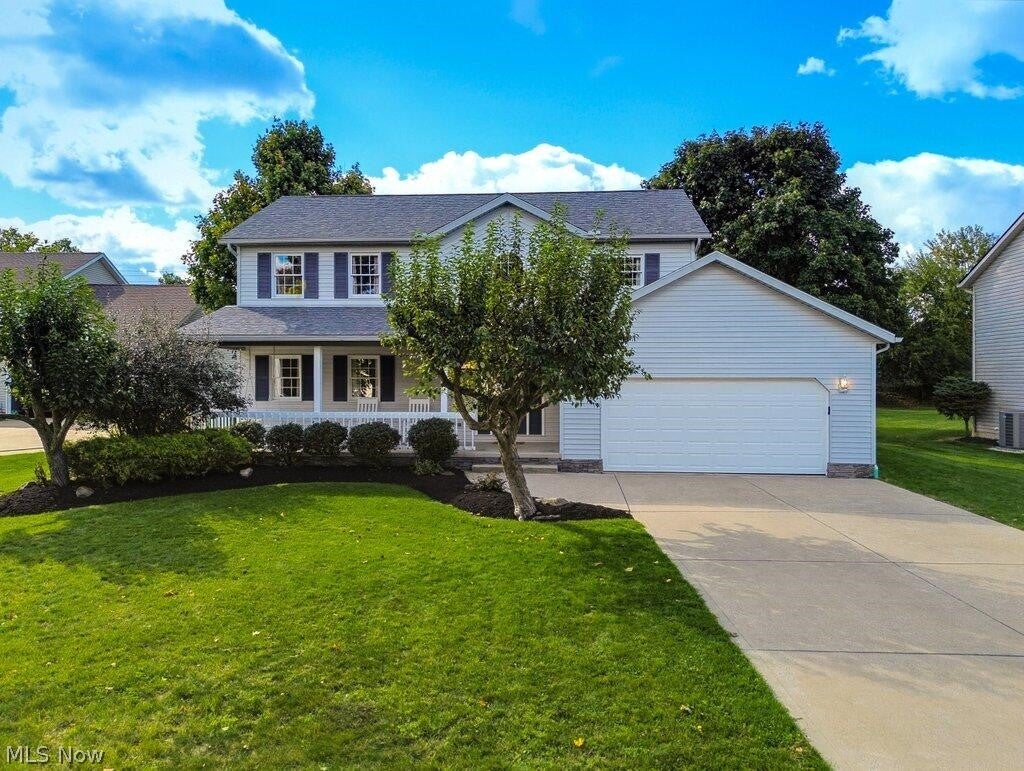
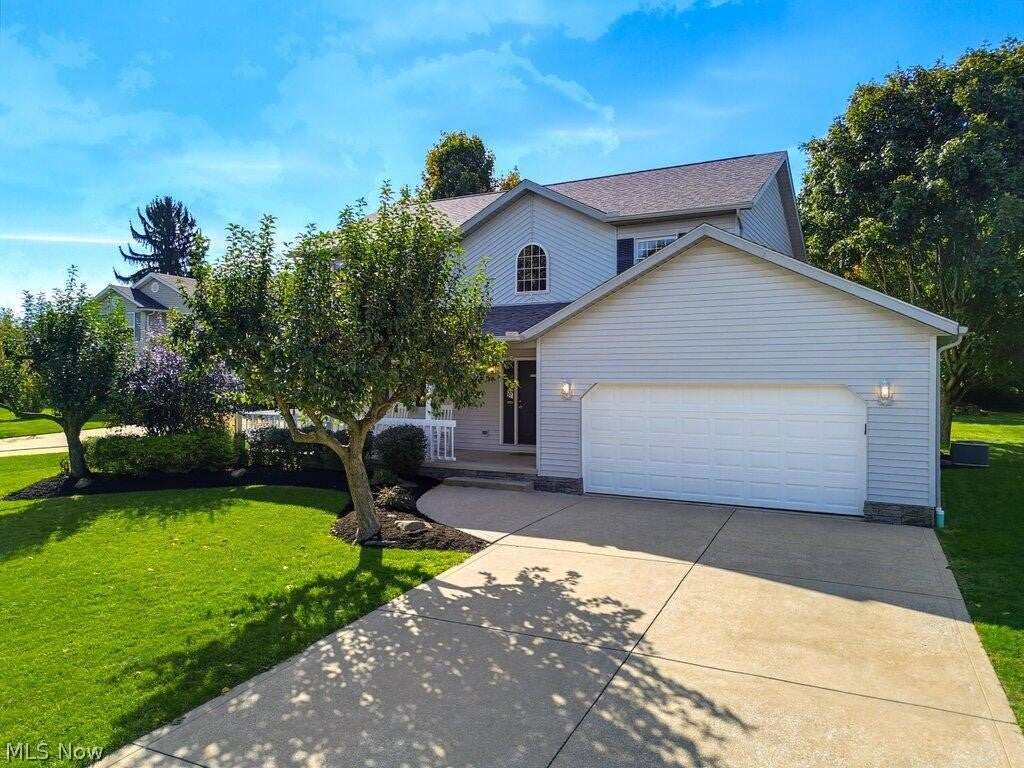
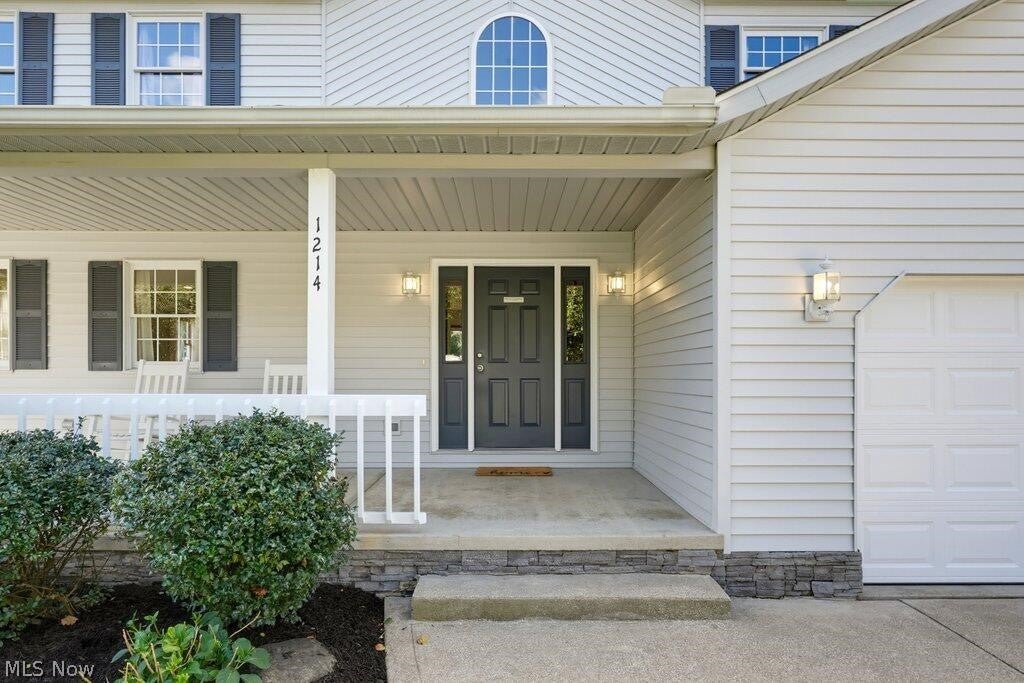
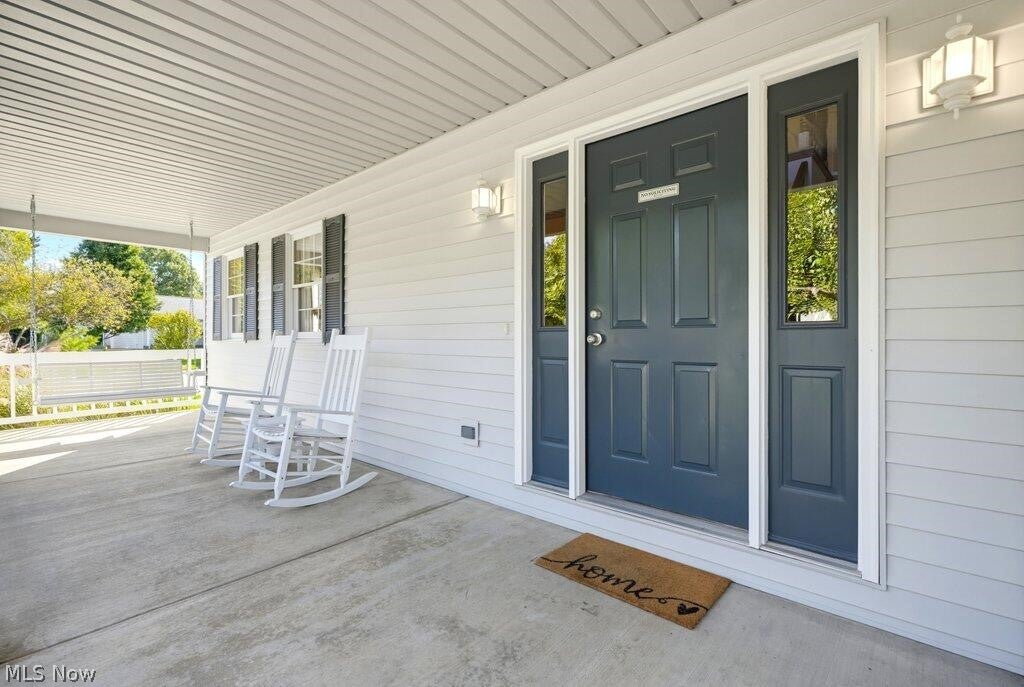
Tucked at the end of a quiet cul-de-sac, this inviting residence is a peaceful, low-traffic setting. The lot is easy to maintain and has trees with brilliant oranges in the fall and stunning blossoms in May. The spacious front porch is ideal to enjoy the serene neighborhood, and has been one of our favorite aspects of this house. Inside, south-facing windows allow sunlight to flood the main floor from mid-morning to late afternoon. During the winter months, the wood-burning fireplace creates a warm, welcoming gathering spot in the cozy living room. A flowing open floor plan connects this living room to the kitchen and dining areas - for everyday living and easy entertaining. Upstairs, there are two skylights that provide a beautiful natural light, and a conveniently located laundry area that eliminates trips up and down the stairs. The empty basement is a blank canvas ready for whatever you envision: a home gym, workshop, media room, craft space or play area. Finish it your way and add valuable square footage tailored to your lifestyle. Recent updates include roof and skylights (2021), hot water tank (2025) and furnace & air conditioner (2024). This house is minutes from Kent State University, dining and so many local amenities!

Save
Ask
Tour
Hide
Share
Listing Snapshot
Price 
$365,000
Days On Site 
1 Day
Bedrooms 
3
Inside Area (SqFt) 
1,926 sqft
Total Baths 
3
Full Baths 
2
Partial Baths 
1
Lot Size 
0.4 Acres
Year Built 
1997
MLS® Number 
5251059
Status 
Active
Property Tax 
$4,590
HOA/Condo/Coop Fees 
$10 monthly
Sq Ft Source 
N/A
Friends & Family
Recent Activity
yesterdayListing first seen on site
2 days agoListing updated with changes from the MLS®
General Features
Acres 
0.4
Attached Garage 
Yes
Garage 
Yes
Garage Spaces 
2
Land Lease 
No
Levels 
Two
Number Of Stories 
2
Parking 
AttachedConcreteGarage
Pets 
Cats OKDogs OK
Property Sub Type 
Single Family Residence
Sewer 
Public Sewer
Special Circumstances 
Standard
SqFt Above 
1926
Style 
Conventional
Water Source 
Public
Interior Features
Basement 
Full
Cooling 
Central Air
Fireplace 
Yes
Fireplace Features 
Blower FanGlass DoorsGas StarterLiving RoomWood Burning
Fireplaces 
1
Heating 
Forced Air
Interior 
Entrance FoyerOpen FloorplanRecessed LightingSoaking TubWalk-In Closet(s)
Laundry Features 
Washer HookupGas Dryer HookupUpper Level
Bathroom 
Dimensions - 6 x 3Level - First
Bedroom 
Dimensions - 13 x 10Level - Second
Dining Room 
Dimensions - 12 x 11Level - First
Kitchen 
Dimensions - 13 x 12Level - First
Living Room 
Dimensions - 25 x 15Level - First
PrimaryBathroom 
Dimensions - 10 x 7Level - Second
PrimaryBedroom 
Dimensions - 16 x 11Level - Second
Save
Ask
Tour
Hide
Share
Exterior Features
Construction Details 
FrameVinyl Siding
Exterior 
None
Lot Features 
Cul-De-Sac
Roof 
AsphaltFiberglass
Community Features
Association Fee 
$120.0
Association Fee Frequency 
Annually
School District 
Kent CSD - 6705
Township 
Franklin Twp
Financing Terms Available 
CashConventionalFHAVA Loan
Schools
School District
Kent CSD - 6705
Elementary School
Unknown
Middle School
Unknown
High School
Unknown
Listing courtesy of Steven Koleno of Beycome Brokerage Realty LLC


The data relating to real estate for sale on this website comes in part from the Internet Data Exchange program of MLS NOW. Real estate listings held by brokerage firms other than are marked with the Internet Data Exchange logo and detailed information about them includes the name of the listing broker(s). The photos may be altered, edited, enhanced or virtually staged. Information Deemed Reliable But Not Guaranteed. Copyright 2026 - Multiple Listing Service, Inc. – All Rights Reserved.


Neighborhood & Commute
Source: Walkscore
Disclosure: Community information and market data powered by Constellation Data Labs. Information is deemed reliable but not guaranteed.
Save
Ask
Tour
Hide
Share

Client

Reviews

REMAX Gold Transparent - 3

REMAX Above & Beyond

Tabatha Whewell | License ID: 2003018978

2

IDX information is provided exclusively for consumers’ personal, non-commercial use and that it may not be used for any purpose other than to identify prospective properties consumers may be interested in purchasing. Information deemed reliable but not guaranteed to be accurate. Listing information updated daily.