
22639 Rushmore DriveRichmond Heights, OH 44143
Mortgage Calculator
Monthly Payment (Est.)
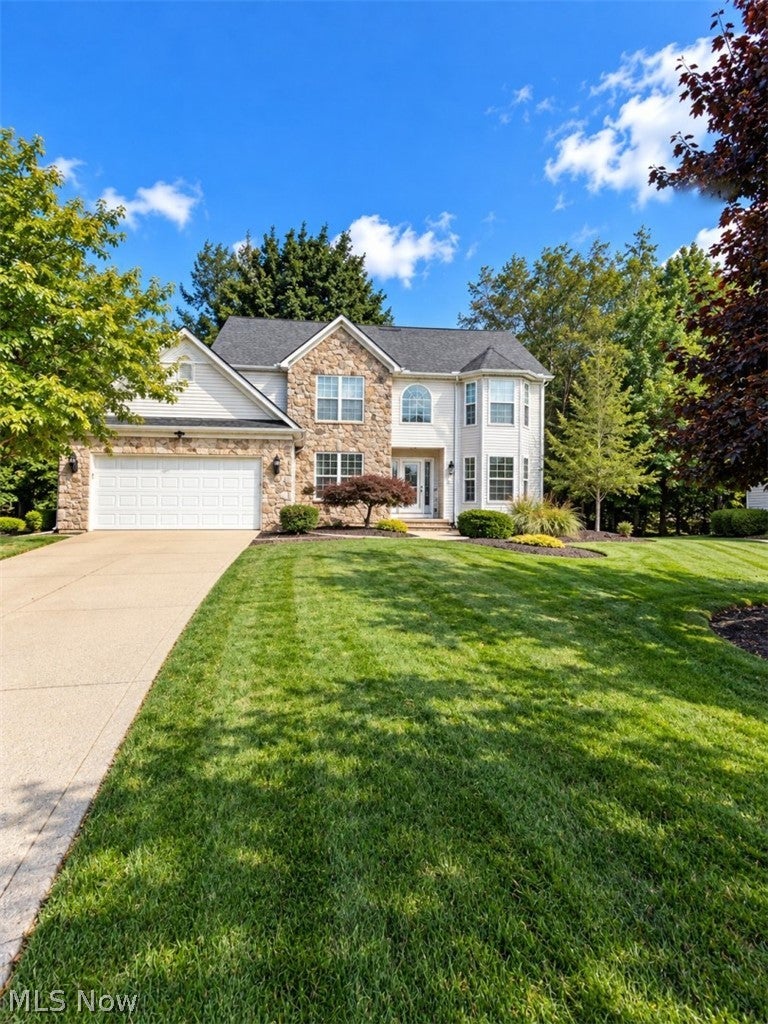
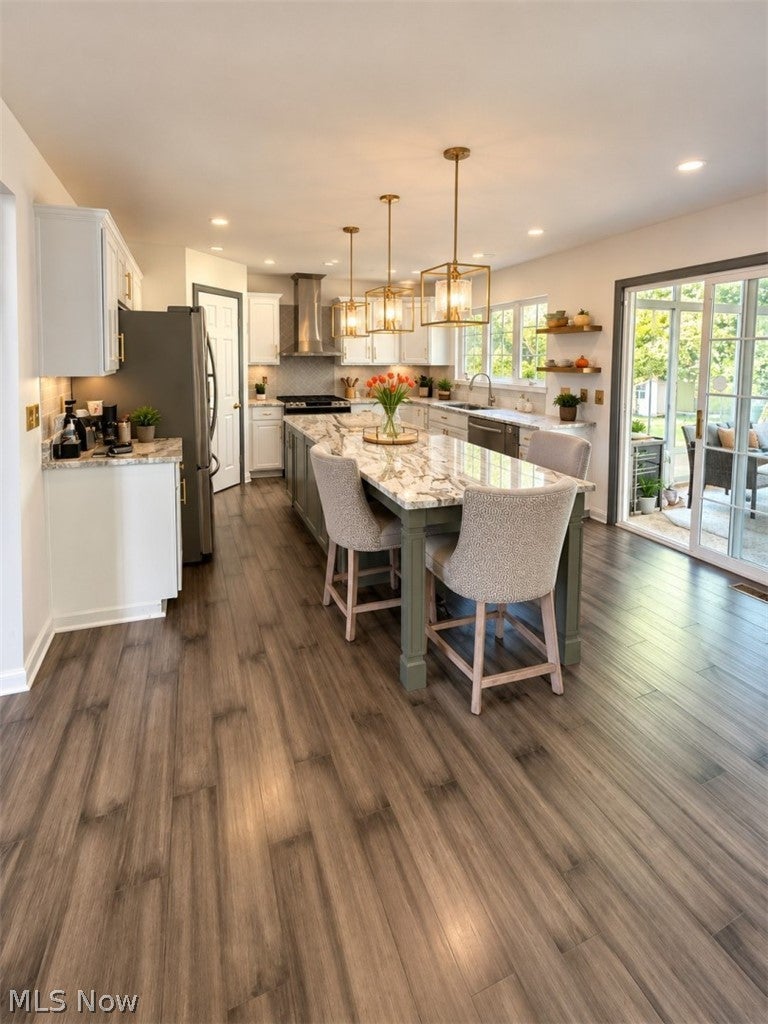
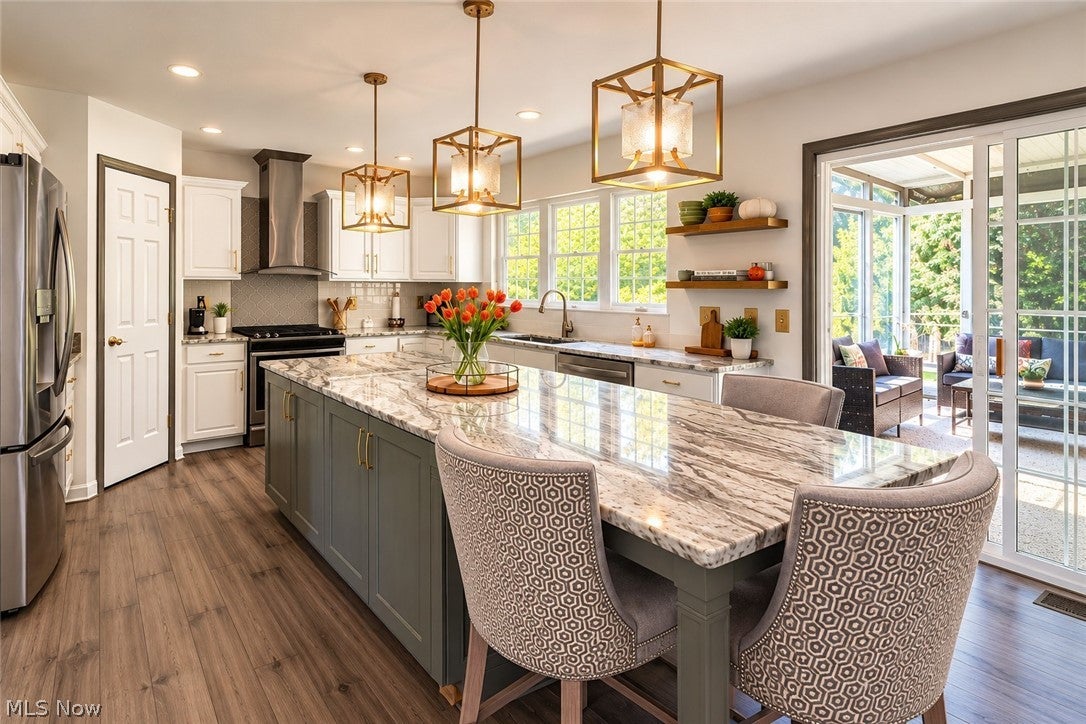
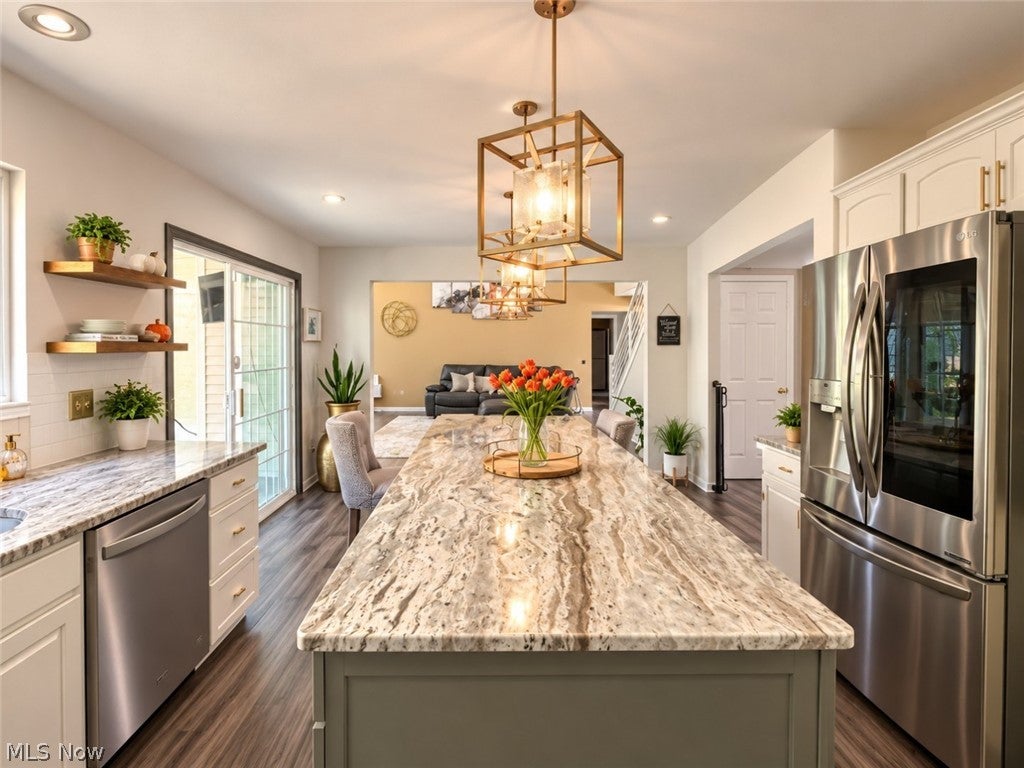
Enter an interest rate to see your estimated monthly payment.Some homes give you more space. Others give you a better way to live. Here, you get both. Offering over 4,000 square feet of beautifully finished living space, this thoughtfully updated four-bedroom home was designed for gathering, entertaining, working, relaxing—and everything in between. The heart of the home is an updated kitchen anchored by a striking 10-foot island with built-in seating. It opens to an expansive family room with fireplace and a dramatic wall of windows. A formal dining room, separate living room/den, and open loft provide additional flexible living spaces. A first-floor guest bedroom with convenient access to a full bath is ideal for overnight guests or main-level living and easily transitions into a private office or flex space. Upstairs, the primary suite is a true retreat, featuring a spa-inspired bath with oversized glass shower, body jets and rain shower, soaking tub, and custom closet system. The finished lower level adds another destination with a custom bar and entertainment area, play space, dedicated workout room, half bath, and abundant storage. Outdoor living is equally impressive. An attached screened porch with windows, ceiling fan, heater, and TV mount leads to a custom deck featuring a built-in TV cabinet and screened pergola. An oversized staircases provides open and continuous access to the yard, and a circular paved patio—creating multiple spaces for entertaining or simply unwinding. Thoughtful extras include a first floor walk-in coat and shoe room, updated flooring and lighting throughout, heated garage with Nature Stone flooring, wall-mounted hose system, built-in shelving, and outdoor lawn sprinkler system.22639 Rushmore Drive isn't simply a place with more room. **It's a home with more ways to live.
| 9 hours ago | Listing first seen on site | |
| 13 hours ago | Listing updated with changes from the MLS® |

The data relating to real estate for sale on this website comes in part from the Internet Data Exchange program of MLS NOW. Real estate listings held by brokerage firms other than are marked with the Internet Data Exchange logo and detailed information about them includes the name of the listing broker(s). The photos may be altered, edited, enhanced or virtually staged. Information Deemed Reliable But Not Guaranteed. Copyright 2026 - Multiple Listing Service, Inc. – All Rights Reserved.











IDX information is provided exclusively for consumers’ personal, non-commercial use and that it may not be used for any purpose other than to identify prospective properties consumers may be interested in purchasing. Information deemed reliable but not guaranteed to be accurate. Listing information updated daily.
