
2723 Maplewood StreetCuyahoga Falls, OH 44221
Mortgage Calculator
Monthly Payment (Est.)
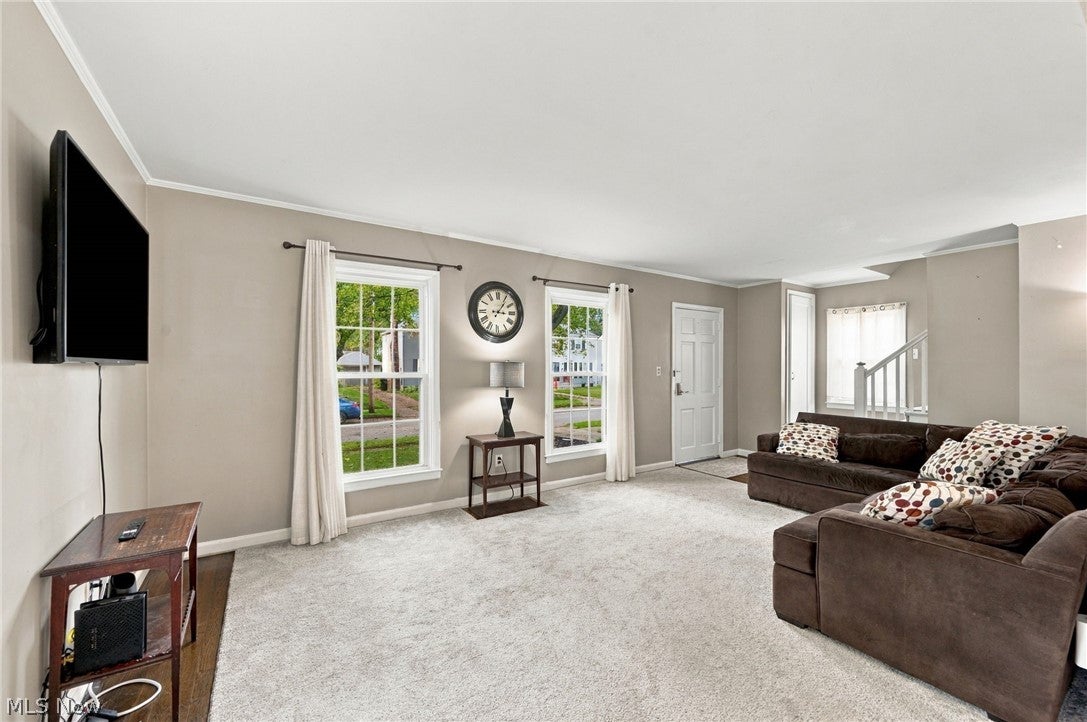
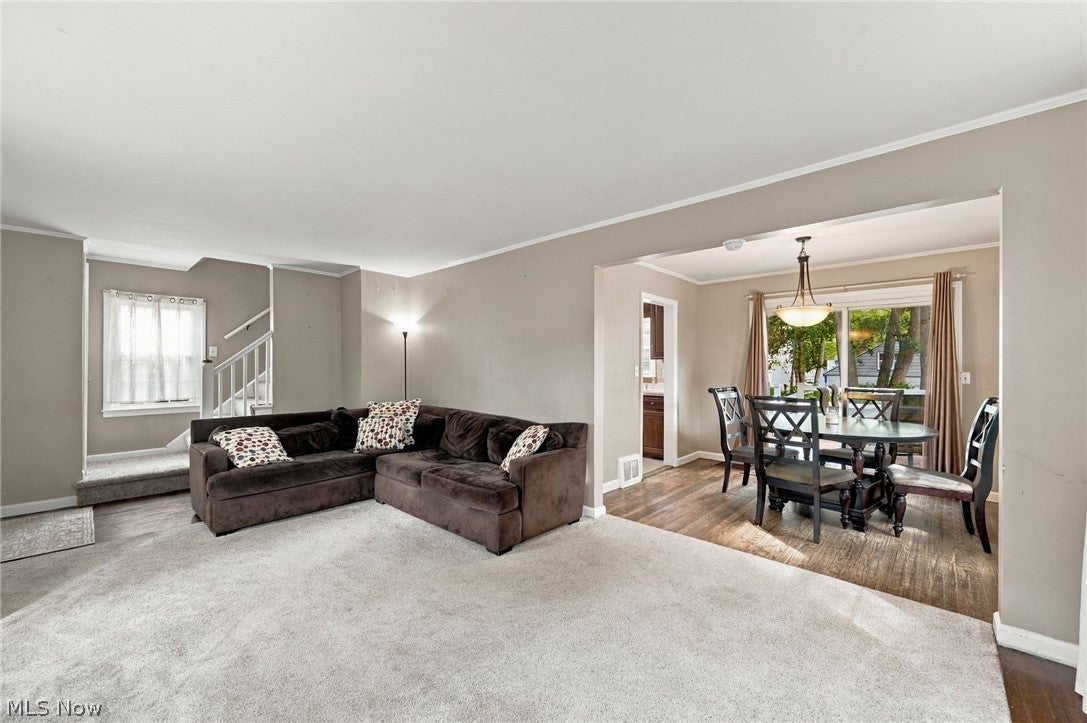
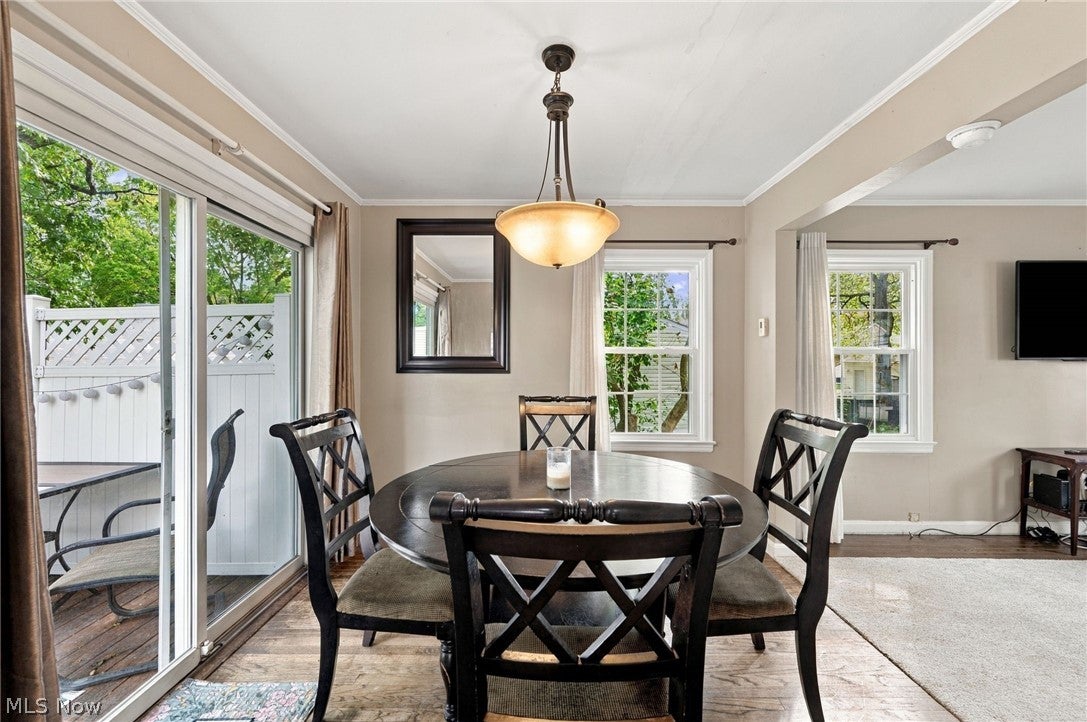
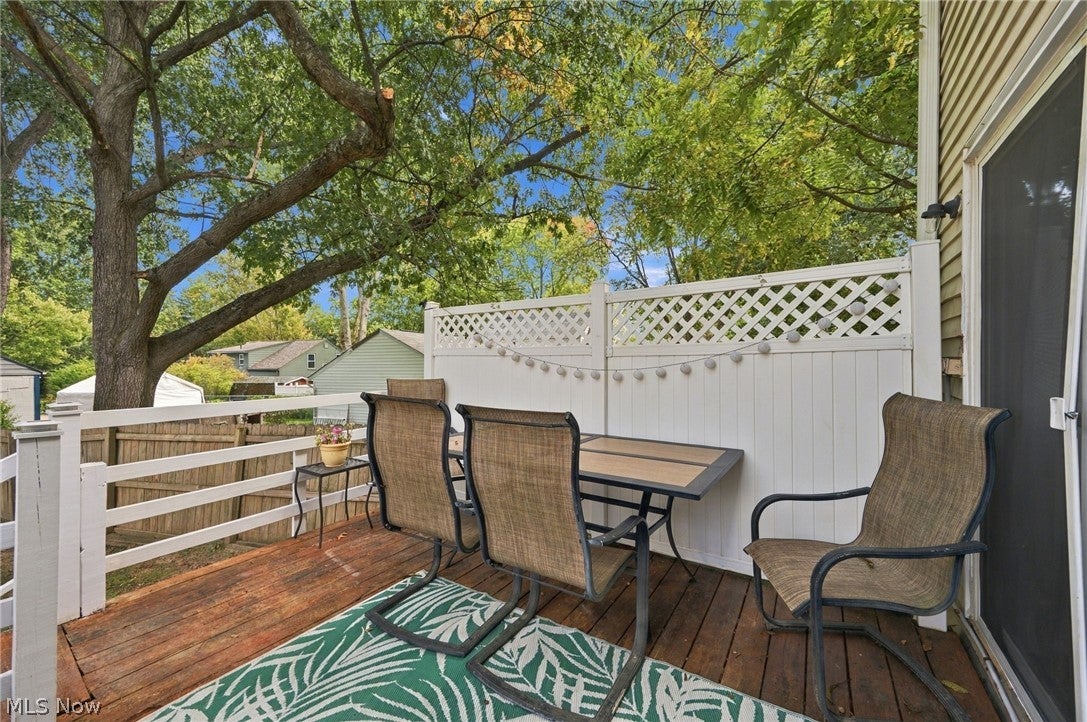
Enter an interest rate to see your estimated monthly payment.Updated and move-in ready Colonial with a finished basement, deck, and fenced-in yard, conveniently located on a quiet street near OH-8 and the shops, restaurants and attractions of downtown Cuyahoga Falls. Offering 3 bedrooms, 2 full baths, and over 1,529 sq ft of living space including the finished basement, the home features a bright living room with abundant natural light and a dining room with direct access to the deck. An updated kitchen includes stainless steel appliances, double wall ovens, and ample cabinetry for storage. Upstairs are 3 bedrooms and a full bath, while the finished basement provides additional living space ideal for a family room, recreation area, office or guest space, along with the second full bath. Outside, the fenced-in backyard offers room to relax or entertain, complemented by the deck and detached oversized 1-car garage. RECENT UPDATES: Replaced roof, roof vents & gutters (2017), windows (2016), furnace (2017), water heater (2023), refrigerator (2023), stove (2026), dishwasher (2020), microwave (2021), washer/dryer (2018), A/C capacitor (2026), bathroom plumbing (2022), main sewer line from house to street (2016), updated kitchen (2020-26), installed deck (2019), replaced 2nd-floor carpet (2026), bathtub surround (2022), bathroom faucets, shower fixtures & exhaust fans (2026), storm door (2026), and more. INCLUDED are ALL kitchen appliances and washer/dryer.
| 6 hours ago | Listing first seen on site | |
| 10 hours ago | Listing updated with changes from the MLS® |

The data relating to real estate for sale on this website comes in part from the Internet Data Exchange program of MLS NOW. Real estate listings held by brokerage firms other than are marked with the Internet Data Exchange logo and detailed information about them includes the name of the listing broker(s). The photos may be altered, edited, enhanced or virtually staged. Information Deemed Reliable But Not Guaranteed. Copyright 2026 - Multiple Listing Service, Inc. – All Rights Reserved.











IDX information is provided exclusively for consumers’ personal, non-commercial use and that it may not be used for any purpose other than to identify prospective properties consumers may be interested in purchasing. Information deemed reliable but not guaranteed to be accurate. Listing information updated daily.
