Save
Ask
Tour
Hide
Share
$329,900
New Listing

4867 Royalwood Road
North Royalton, OH 44133

For Sale|Single Family Residence|Active
3
Beds
2
Total Baths
1
Full Bath
1
Partial Bath
2,952
SqFt
$112
/SqFt
1945
Built
Subdivision:
Royalton
County:
Cuyahoga
Call Now: (216) 978-7933
Is this the listing for you? We can help make it yours.
(216) 978-7933
4867 Royalwood Road4867 Royalwood Road4867 Royalwood Road4867 Royalwood Road
Save
Ask
Tour
Hide
Share

Mortgage Calculator

Monthly Payment (Est.)

Enter an interest rate to see your estimated monthly payment.
Calculator powered by Showcase IDX, a Constellation1 Company. Copyright ©2026 Information is deemed reliable but not guaranteed.

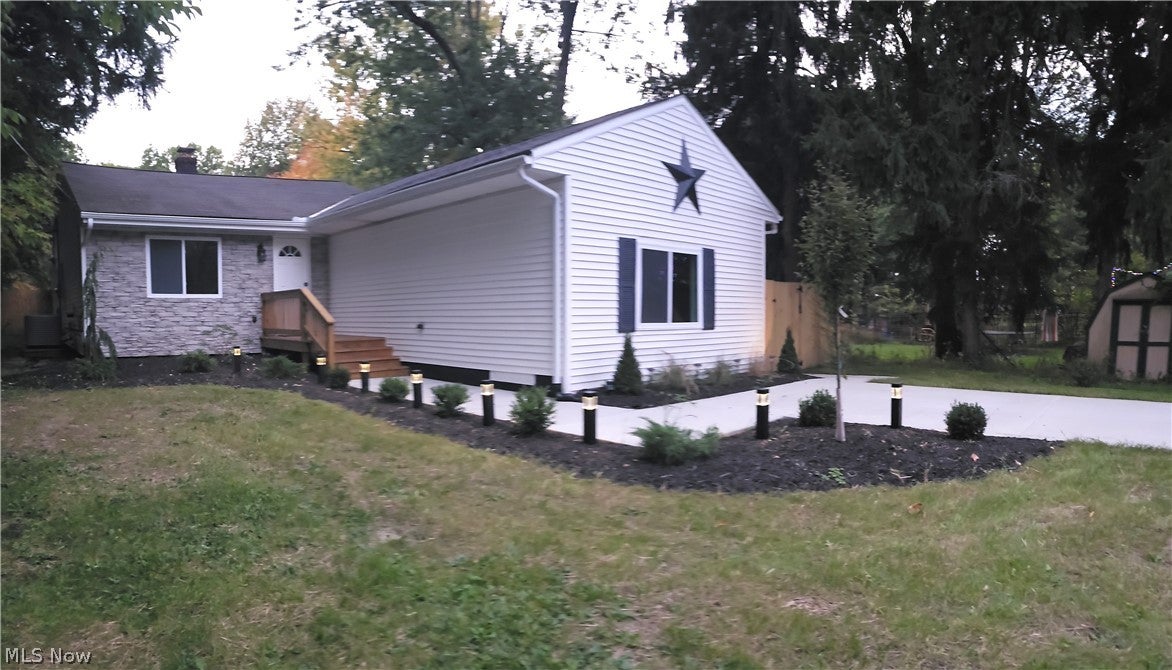
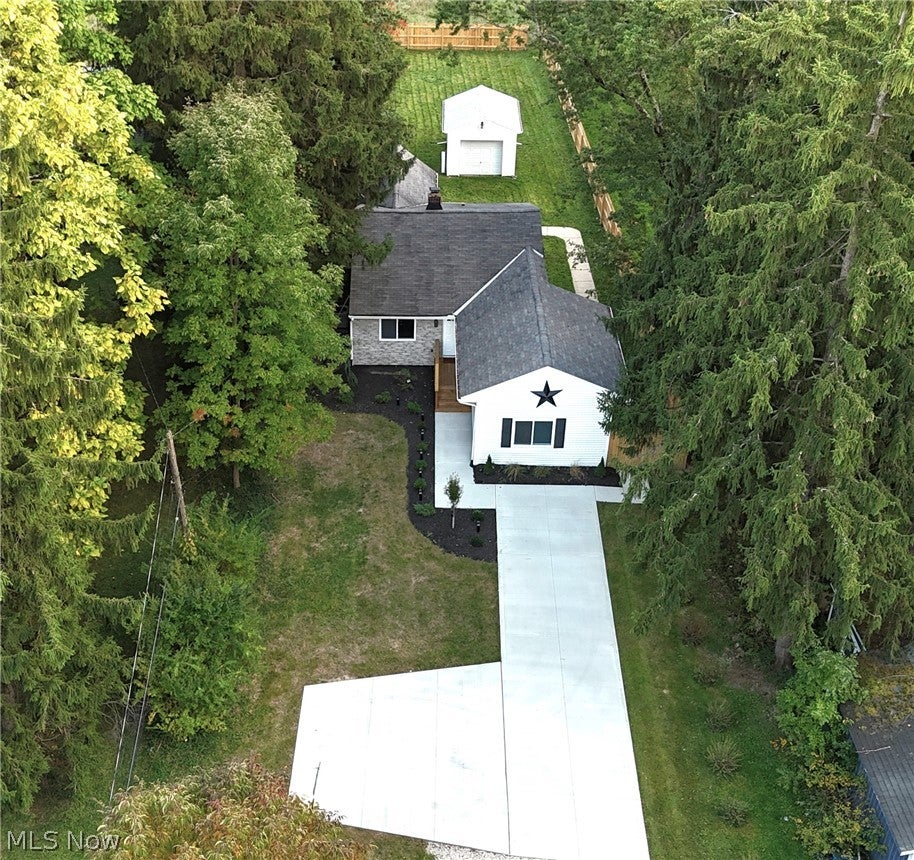
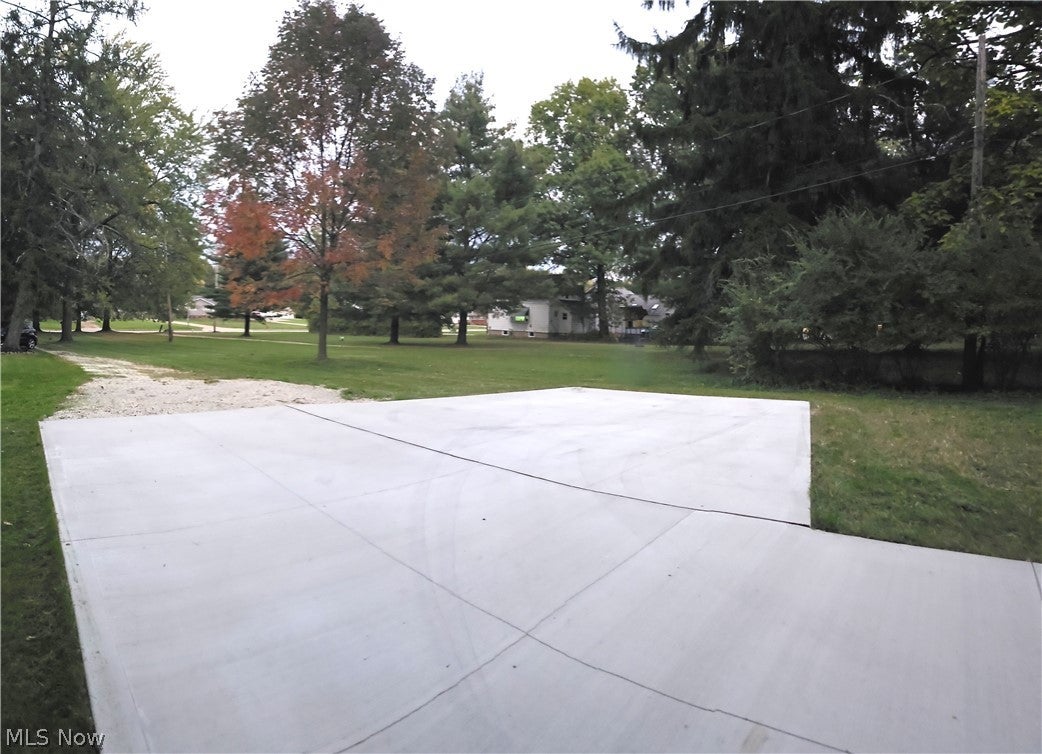
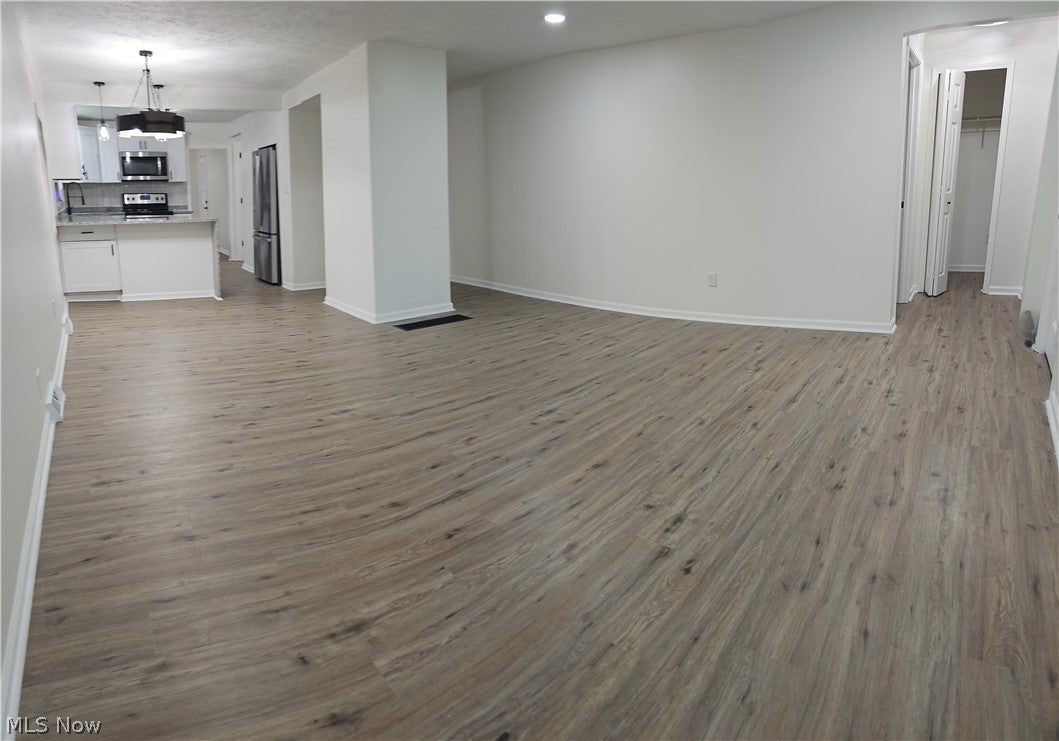
Welcome to 4867 Royalwood Road in beautiful North Royalton. Tucked away from the road with almost an acre of land, this property is sure to delight! Newly renovated, this 3) bedroom 2) bath w/ large recreation room w/ walk-out basement and large fenced yard home is move-in ready! Upon entering, you’ll notice the newly installed and rustic floors that carry throughout the living space. The beautiful new kitchen with stainless steel appliances, granite countertops with waterfall edge, and new shaker style cabinets opens up to the family room creating the ideal space to entertain or keep an eye on the little ones. The glamour bath features a deep soaking tub as well as a separate shower unit. The large laundry room can double as a mud room and has a large closet or pantry as well. Step downstairs and large recreation room and walkout basement that provides quick access to the garage in back or a great way to come inside after enjoying the large fenced in yard wooded area giving this home a sense of standing alone with plenty of privacy. Updates: - New concrete driveway and parking pad adds value and plenty of space for the family or just some toys! - Exterior of the home is nicely updated with decorative stone and vinyl siding, brand new concrete driveway and parking pad for easy maneuverability. - New landscaping for that eye-catching curb appeal! - Newer electrical, A/C and furnace Call today to schedule your private showing.

Save
Ask
Tour
Hide
Share
Listing Snapshot
Price 
$329,900
Days On Site 
0 Days
Bedrooms 
3
Inside Area (SqFt) 
2,952 sqft
Total Baths 
2
Full Baths 
1
Partial Baths 
1
Lot Size 
0.94 Acres
Year Built 
1945
MLS® Number 
5251015
Status 
Active
Property Tax 
$3,825
HOA/Condo/Coop Fees 
N/A
Sq Ft Source 
N/A
Friends & Family
Recent Activity
4 hours agoListing first seen on site
8 hours agoListing updated with changes from the MLS®
General Features
Acres 
0.94
Carport 
1
Direction Faces 
South
Foundation 
Block
Garage 
Yes
Garage Spaces 
1
Land Lease 
No
Levels 
Two
Number Of Stories 
2
Parking 
Additional ParkingAggregateConcreteDrivewayDetachedGarageGravelKitchen LevelParking PadPrivateRV Access/Parking
Property Sub Type 
Single Family Residence
Sewer 
Public Sewer
Special Circumstances 
Standard
SqFt Above 
1852
SqFt Below 
1100
Style 
Ranch
Water Source 
Public
Interior Features
Appliances 
DishwasherDisposalMicrowaveRangeRefrigerator
Basement 
FullPartially FinishedWalk-Up AccessWalk-Out AccessSump Pump
Cooling 
Ceiling Fan(s)Electric
Heating 
Electric
Interior 
Breakfast BarCeiling Fan(s)Double VanityEat-in KitchenGranite CountersHigh CeilingsLow Flow Plumbing FixturesOpen FloorplanPantryRecessed LightingSoaking TubWalk-In Closet(s)
Laundry Features 
Main Level
Main Level Bedrooms 
3
Window Features 
Double Pane Windows
Bathroom 
Dimensions - 8 x 8Level - First
Family Room 
Dimensions - 17 x 16Level - First
Laundry 
Dimensions - 12 x 5Level - First
Recreation 
Dimensions - 15 x 20Level - Lower
Utility Room 
Dimensions - 15 x 30Level - LowerDescription - Bonus storage and / or can be finished for large recreation room
Save
Ask
Tour
Hide
Share
Exterior Features
Construction Details 
Vinyl Siding
Exterior 
Private Yard
Fencing 
FencedBack YardFullWood
Lot Features 
Back YardFront YardLevelPrivateWooded
Other Structures 
Garage(s)
Pool Features 
None
Roof 
Asphalt
View 
Trees/Woods
Waterview 
Trees/Woods
Windows/Doors 
Double Pane Windows
Community Features
School District 
North Royalton CSD - 1821
Township 
North Royalton
Financing Terms Available 
CashConventionalFHAVA Loan
Schools
School District
North Royalton CSD - 1821
Elementary School
Unknown
Middle School
Unknown
High School
Unknown
Listing courtesy of James P Matheos of Keller Williams Citywide


The data relating to real estate for sale on this website comes in part from the Internet Data Exchange program of MLS NOW. Real estate listings held by brokerage firms other than are marked with the Internet Data Exchange logo and detailed information about them includes the name of the listing broker(s). The photos may be altered, edited, enhanced or virtually staged. Information Deemed Reliable But Not Guaranteed. Copyright 2026 - Multiple Listing Service, Inc. – All Rights Reserved.


Neighborhood & Commute
Source: Walkscore
Disclosure: Community information and market data powered by Constellation Data Labs. Information is deemed reliable but not guaranteed.
Save
Ask
Tour
Hide
Share

Client

Reviews

REMAX Gold Transparent - 3

REMAX Above & Beyond

Tabatha Whewell | License ID: 2003018978

2

IDX information is provided exclusively for consumers’ personal, non-commercial use and that it may not be used for any purpose other than to identify prospective properties consumers may be interested in purchasing. Information deemed reliable but not guaranteed to be accurate. Listing information updated daily.