Save
Ask
Tour
Hide
Share
$275,000
9 Days On Site

2832 Shakespeare Lane
Avon, OH 44011

For Sale|Condominium|Active
2
Beds
2
Total Baths
2
Full Baths
1,250
SqFt
$220
/SqFt
1995
Built
Subdivision:
Devonshire Meadows Condo
County:
Lorain
Call Now: (216) 978-7933
Is this the listing for you? We can help make it yours.
(216) 978-7933
2832 Shakespeare Lane2832 Shakespeare Lane2832 Shakespeare Lane2832 Shakespeare Lane
Save
Ask
Tour
Hide
Share

Mortgage Calculator

Monthly Payment (Est.)

Enter an interest rate to see your estimated monthly payment.
Calculator powered by Showcase IDX, a Constellation1 Company. Copyright ©2026 Information is deemed reliable but not guaranteed.

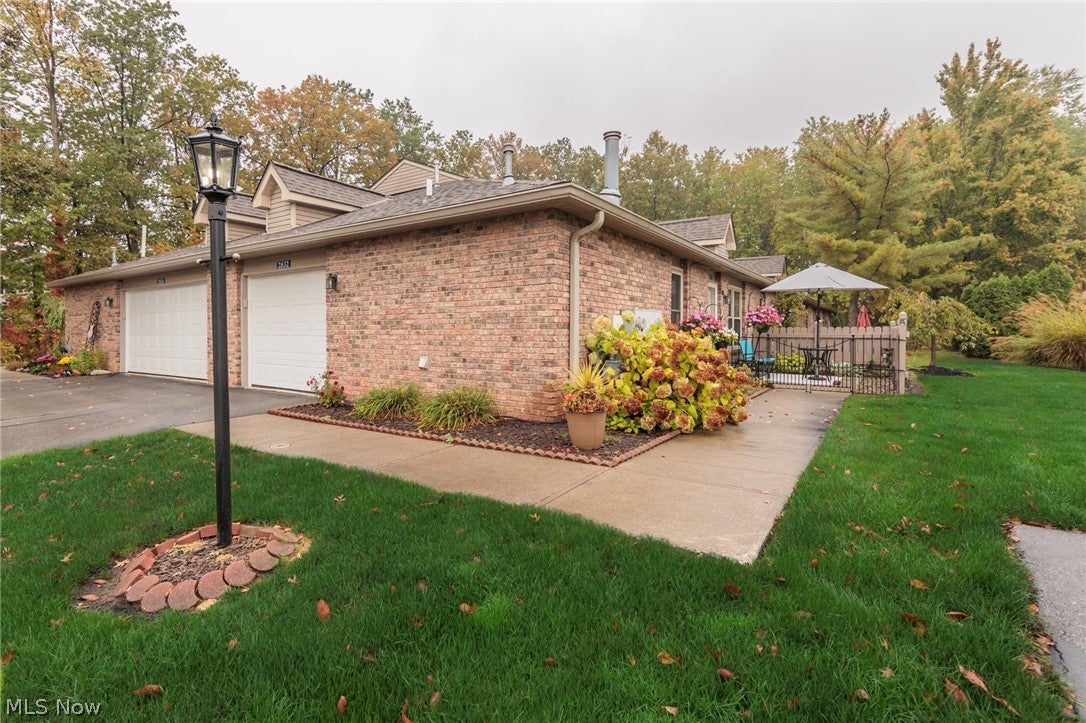
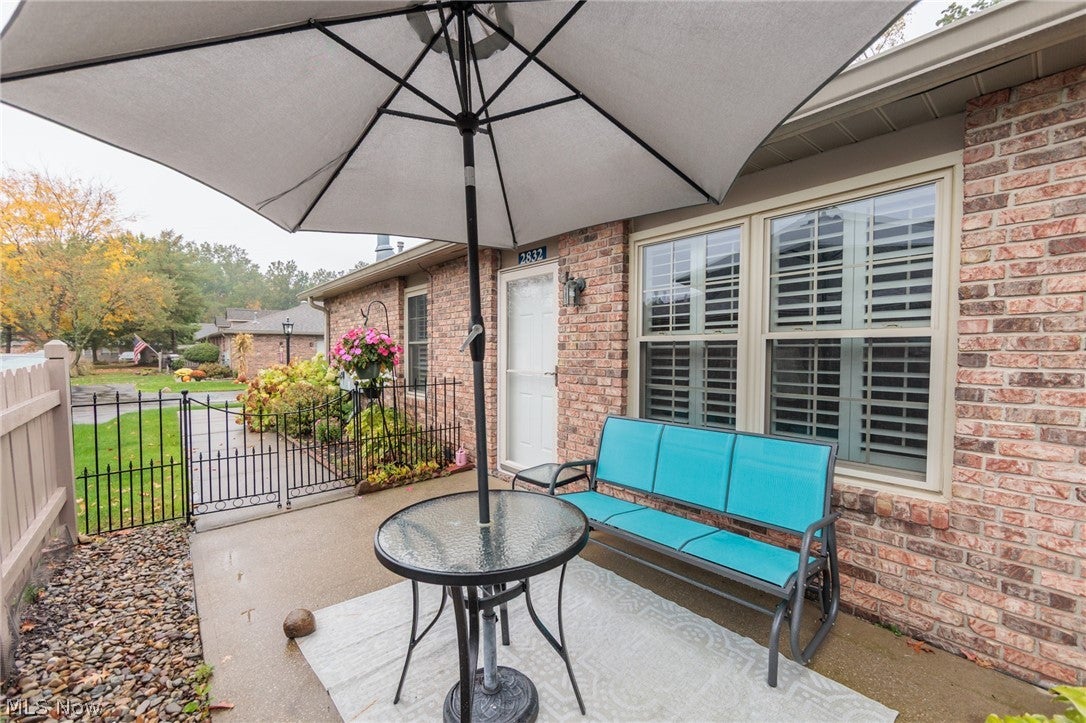
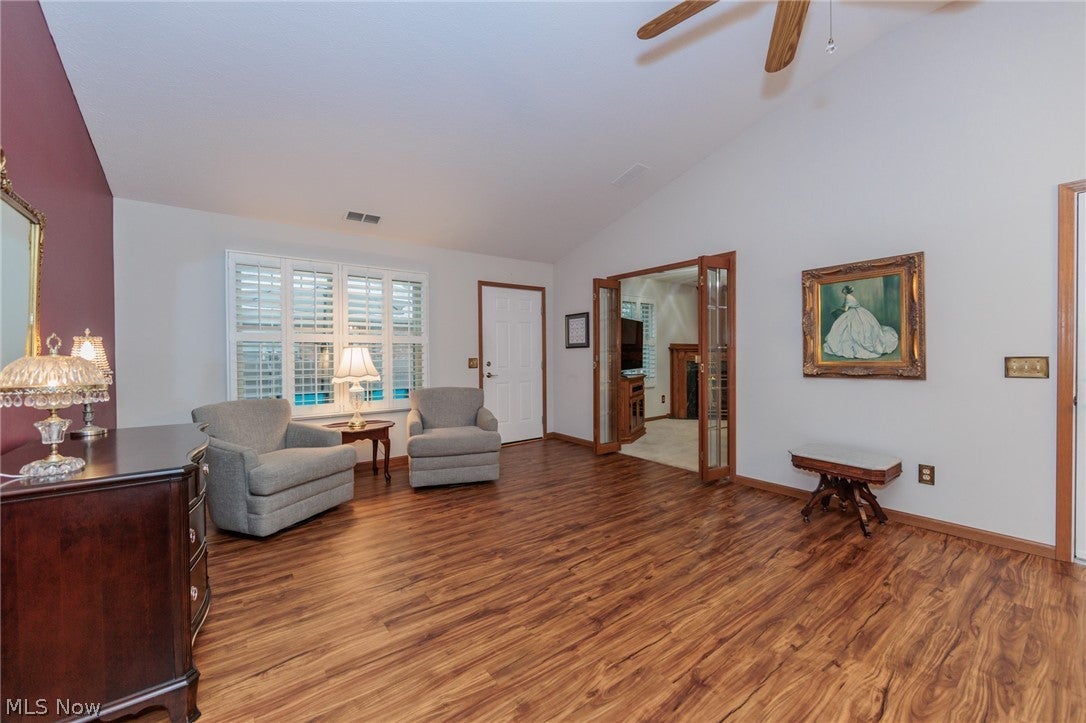
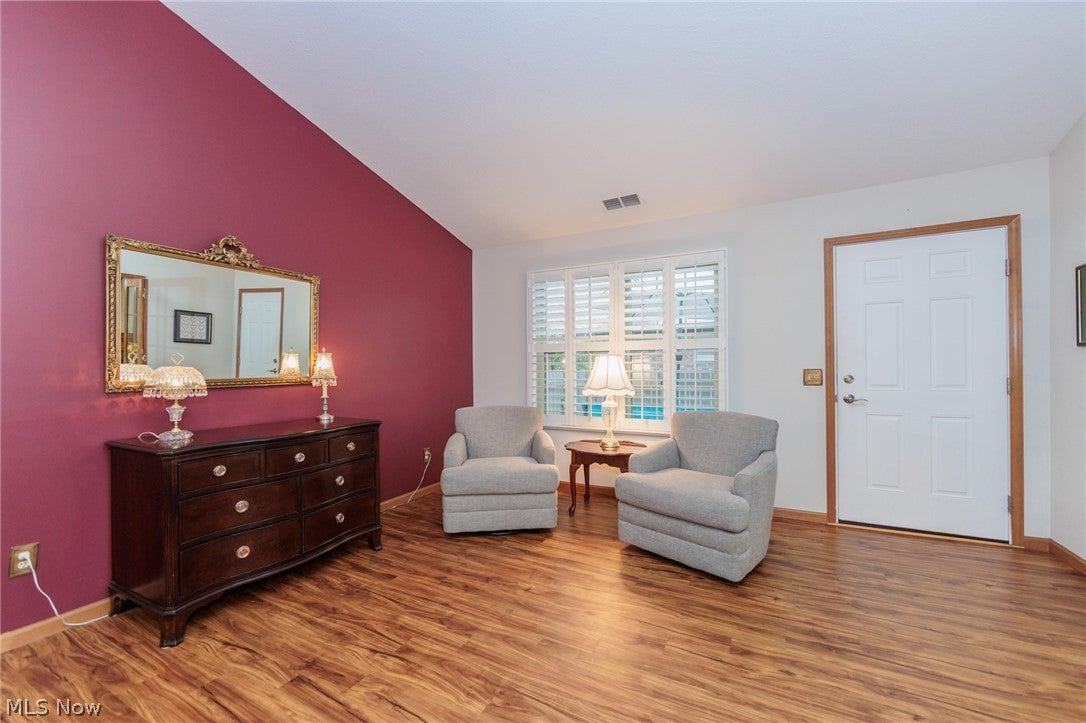
Welcome to 2832 Shakespeare Lane in Avon! This beautifully updated, single-level brick condominium offers 1,250 square feet of comfortable living space with 2 bedrooms, 2 full bathrooms, and an attached garage. Vaulted ceilings and wood-look flooring create an open, inviting atmosphere throughout the main living area. The kitchen features warm wood cabinetry, stone-look countertops, a white subway tile backsplash, stainless steel appliances, and a breakfast bar that opens to the dining area. The spacious living room offers a vaulted ceiling, while the family room provides a cozy gathering space with a gas fireplace, decorative wood mantel, and built-in cabinetry. The primary suite features a walk-in closet and private full bathroom, while the second bedroom offers flexibility for guests, a home office, or hobbies. A convenient main-level laundry room adds everyday practicality. Step outside to enjoy your private patio, perfect for relaxing or entertaining. Residents of Devonshire Meadows enjoy community amenities including a swimming pool, clubhouse, fitness facilities, and tennis courts. With its convenient one-floor layout, classic brick exterior, and desirable community amenities, this home offers an inviting opportunity to enjoy low-maintenance living in Avon!

Save
Ask
Tour
Hide
Share
Listing Snapshot
Price 
$275,000
Days On Site 
9 Days
Bedrooms 
2
Inside Area (SqFt) 
1,250 sqft
Total Baths 
2
Full Baths 
2
Partial Baths 
N/A
Lot Size 
N/A
Year Built 
1995
MLS Number 
5250997
Status 
Active
Property Tax 
$1,924
HOA/Condo/Coop Fees 
$293 monthly
Sq Ft Source 
N/A
Friends & Family
Recent Activity
a week agoStatus changed to Active
a week agoListing updated with changes from the MLS
a week agoListing first seen on site
General Features
Attached Garage 
Yes
Disclosures 
Hoa Disclosure, Principal Is Real Estate Licensed
Foundation 
Slab
Garage 
Yes
Garage Spaces 
1
Land Lease 
No
Levels 
One
Number Of Stories 
1
Parking 
AttachedGarage
Property Condition 
Updated/Remodeled
Property Sub Type 
Condominium
Security 
Smoke Detector(s)
Sewer 
Public Sewer
SqFt Above 
1250
Style 
Ranch
Water Source 
Public
Interior Features
Appliances 
DryerDishwasherDisposalMicrowaveRangeRefrigeratorWasher
Cooling 
Central Air
Fireplace 
Yes
Fireplace Features 
Family RoomGasGas Log
Fireplaces 
1
Heating 
Natural GasForced Air
Laundry Features 
Main Level
Main Level Bedrooms 
2
Bathroom 
Dimensions - 9 x 5Level - First
Bedroom 
Dimensions - 12 x 10Level - First
Dining Room 
Dimensions - 8 x 8Level - FirstFeatures - Chandelier, Vaulted Ceiling(s)
Family Room 
Dimensions - 13 x 11Level - First
Kitchen 
Dimensions - 8 x 8Level - FirstFeatures - Breakfast Bar, Vaulted Ceiling(s)
Laundry 
Dimensions - 11 x 6Level - First
Living Room 
Dimensions - 18 x 14Level - FirstFeatures - Vaulted Ceiling(s)
PrimaryBathroom 
Dimensions - 10 x 5Level - First
PrimaryBedroom 
Dimensions - 16 x 11Level - FirstFeatures - Walk-In Closet(s)
Save
Ask
Tour
Hide
Share
Exterior Features
Construction Details 
Brick
Patio And Porch 
Patio
Pool Features 
CommunityPrivate
Private Pool 
Yes
Roof 
AsphaltFiberglass
Community Features
Association Fee 
$293.0
Association Fee Frequency 
Monthly
Community Features 
PoolClubhouseFitness CenterFishingTennis Court(s)
School District 
Avon LSD - 4703
Township 
Avon
Schools
School District
Avon LSD - 4703
Elementary School
Unknown
Middle School
Unknown
High School
Unknown
Listing courtesy of Mike DeAnna of Century 21 DeAnna Realty


The data relating to real estate for sale on this website comes in part from the Internet Data Exchange program of MLS NOW. Real estate listings held by brokerage firms other than are marked with the Internet Data Exchange logo and detailed information about them includes the name of the listing broker(s). The photos may be altered, edited, enhanced or virtually staged. Information Deemed Reliable But Not Guaranteed. Copyright 2026 - Multiple Listing Service, Inc. – All Rights Reserved.

Neighborhood & Commute
Source: Walkscore
Disclosure: Community information and market data powered by Constellation Data Labs. Information is deemed reliable but not guaranteed.
Save
Ask
Tour
Hide
Share

Client

Reviews

REMAX Gold Transparent - 3

REMAX Above & Beyond

Tabatha Whewell | License ID: 2003018978

2

IDX information is provided exclusively for consumers’ personal, non-commercial use and that it may not be used for any purpose other than to identify prospective properties consumers may be interested in purchasing. Information deemed reliable but not guaranteed to be accurate. Listing information updated daily.