
52 Pinewood DriveMedina, OH 44256
Mortgage Calculator
Monthly Payment (Est.)
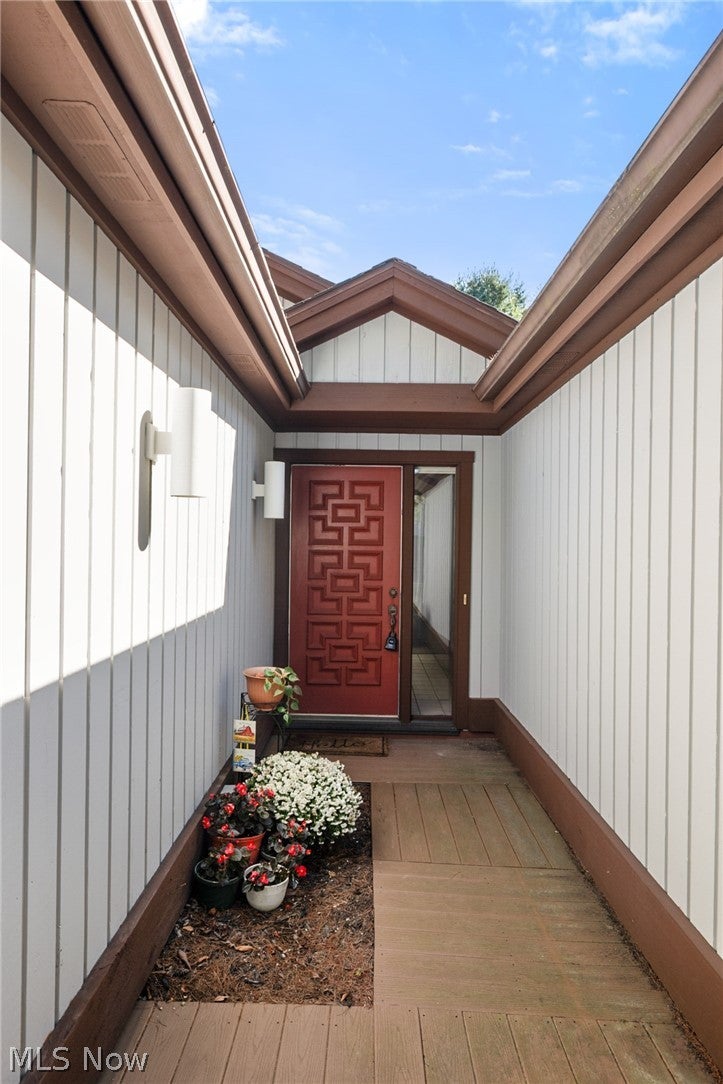
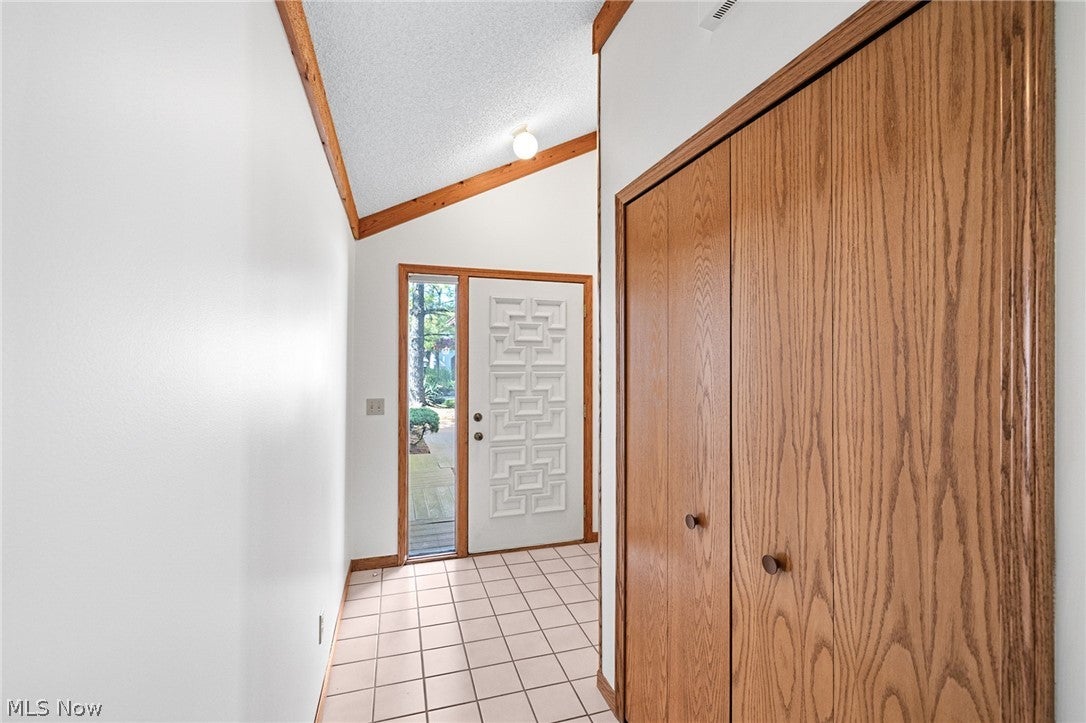
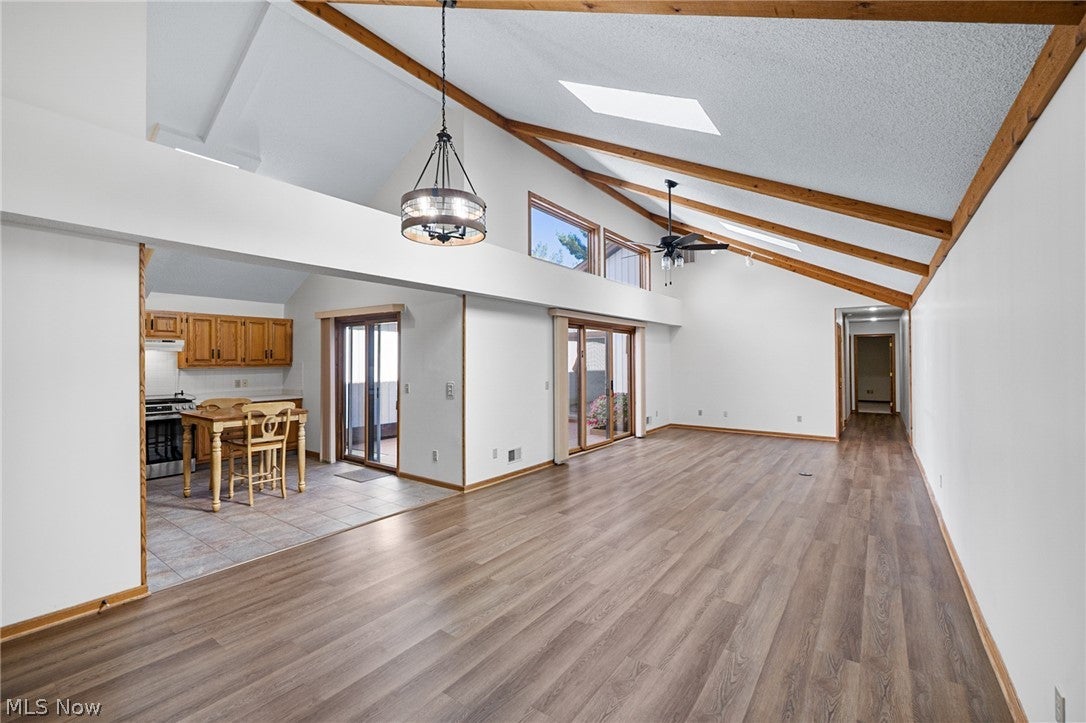
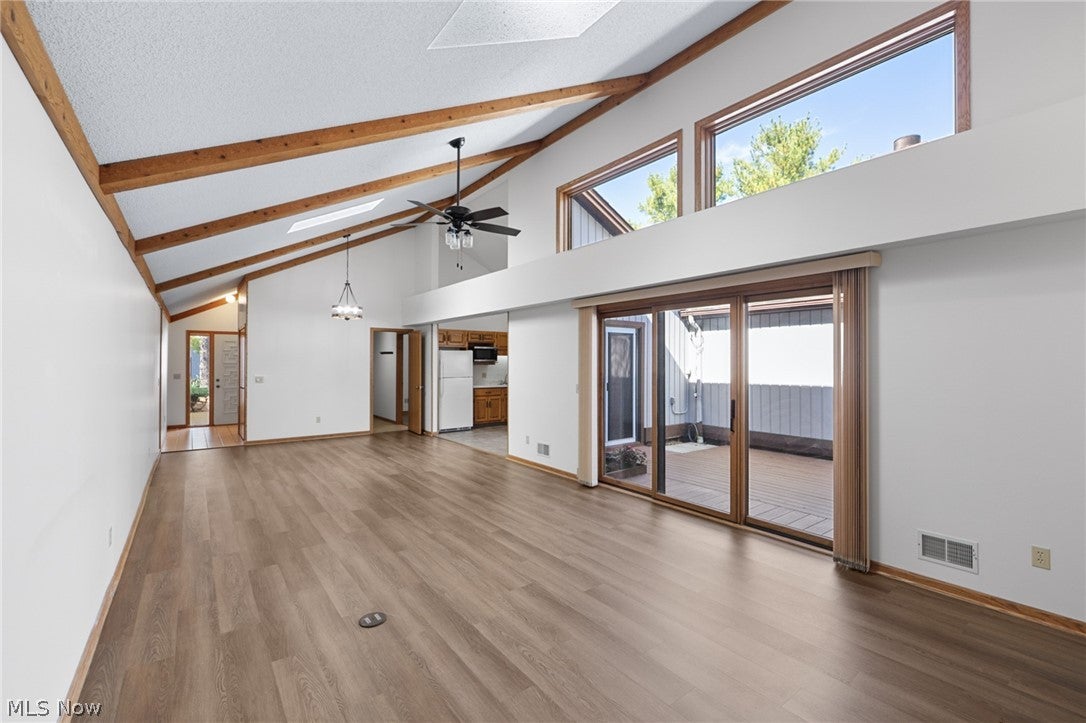
Enter an interest rate to see your estimated monthly payment.Welcome to this beautifully maintained ranch-style condominium in the desirable Pinewood community of Medina. Offering convenient one-floor living, this inviting home features an open and functional layout with high ceilings, beamed accents, and plenty of natural light. The spacious great room provides an easy flow into the dining area and eat-in kitchen, where warm cabinetry, ample counter space, and a practical layout make everyday living and entertaining effortless. The primary bedroom offers a generous retreat with a walk-in closet and private full bath, while the second bedroom provides flexibility for guests, an office, or additional living needs. A dedicated office adds even more versatility, and the convenient first-floor laundry room makes daily routines simple. Two full bathrooms feature ceramic flooring, while thoughtful details throughout include ceiling fans, additional storage, and wired data connections. new A/C in 2024. Step outside to enjoy the charming courtyard setting, creating a pleasant outdoor space for relaxing or enjoying a morning coffee. The attached two-car garage provides excellent convenience and additional storage, with a garage door opener and paved driveway. As part of the Pinewood Condominium Association, the monthly fee includes exterior building and grounds maintenance, insurance, water, sewer, trash removal, snow removal, and reserve fund contributions, allowing you to enjoy a more carefree lifestyle. Conveniently located near Wooster Pike with easy access to shopping, dining, parks, and everyday amenities, this move-in-ready condominium offers comfort, functionality, and low-maintenance living in a desirable Medina location. With its spacious great room, private primary suite, office, courtyard, and attached two-car garage, this home is ready to welcome its next owner.
| 8 hours ago | Listing first seen on site | |
| 12 hours ago | Listing updated with changes from the MLS® |

The data relating to real estate for sale on this website comes in part from the Internet Data Exchange program of MLS NOW. Real estate listings held by brokerage firms other than are marked with the Internet Data Exchange logo and detailed information about them includes the name of the listing broker(s). The photos may be altered, edited, enhanced or virtually staged. Information Deemed Reliable But Not Guaranteed. Copyright 2026 - Multiple Listing Service, Inc. – All Rights Reserved.











IDX information is provided exclusively for consumers’ personal, non-commercial use and that it may not be used for any purpose other than to identify prospective properties consumers may be interested in purchasing. Information deemed reliable but not guaranteed to be accurate. Listing information updated daily.
