Save
Ask
Tour
Hide
Share
$625,000
New Listing

7877 W Smith Road
Medina, OH 44256

For Sale|Single Family Residence|Active
3
Beds
3
Total Baths
3
Full Baths
2,298
SqFt
$272
/SqFt
2017
Built
Subdivision:
Township/York
County:
Medina
Call Now: (216) 978-7933
Is this the listing for you? We can help make it yours.
(216) 978-7933
Upcoming Open Houses
Sun, Oct 11, 1:00 PM - 2:30 PM
7877 W Smith Road7877 W Smith Road7877 W Smith Road7877 W Smith Road
Save
Ask
Tour
Hide
Share

Mortgage Calculator

Monthly Payment (Est.)

Enter an interest rate to see your estimated monthly payment.
Calculator powered by Showcase IDX, a Constellation1 Company. Copyright ©2026 Information is deemed reliable but not guaranteed.

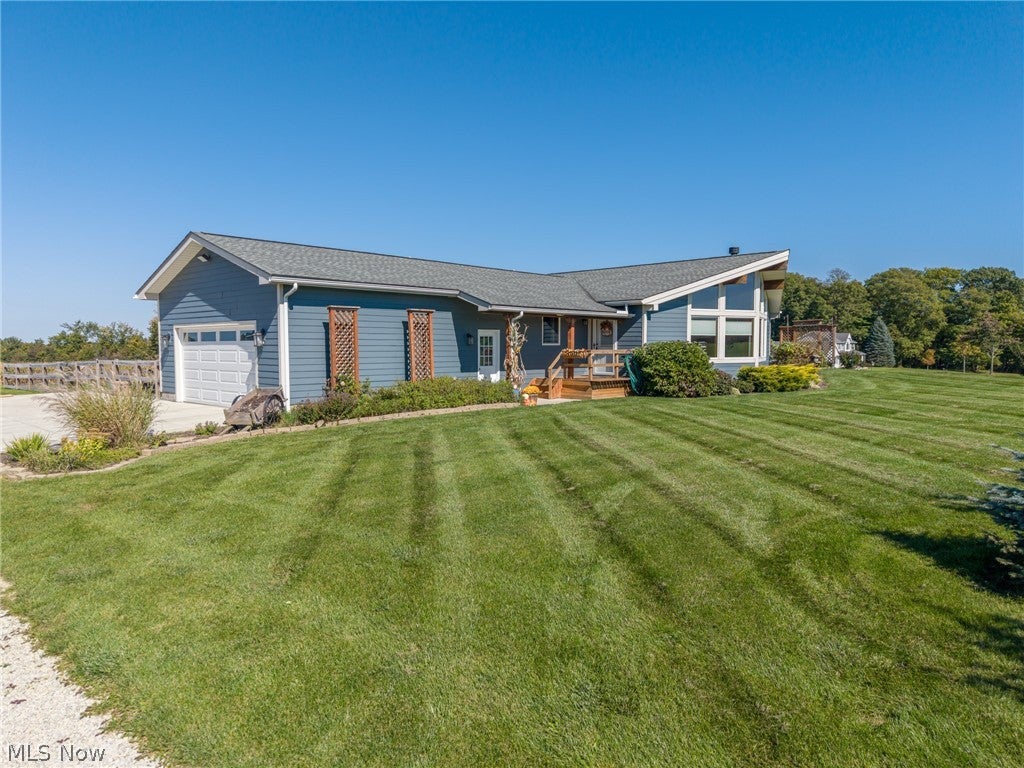
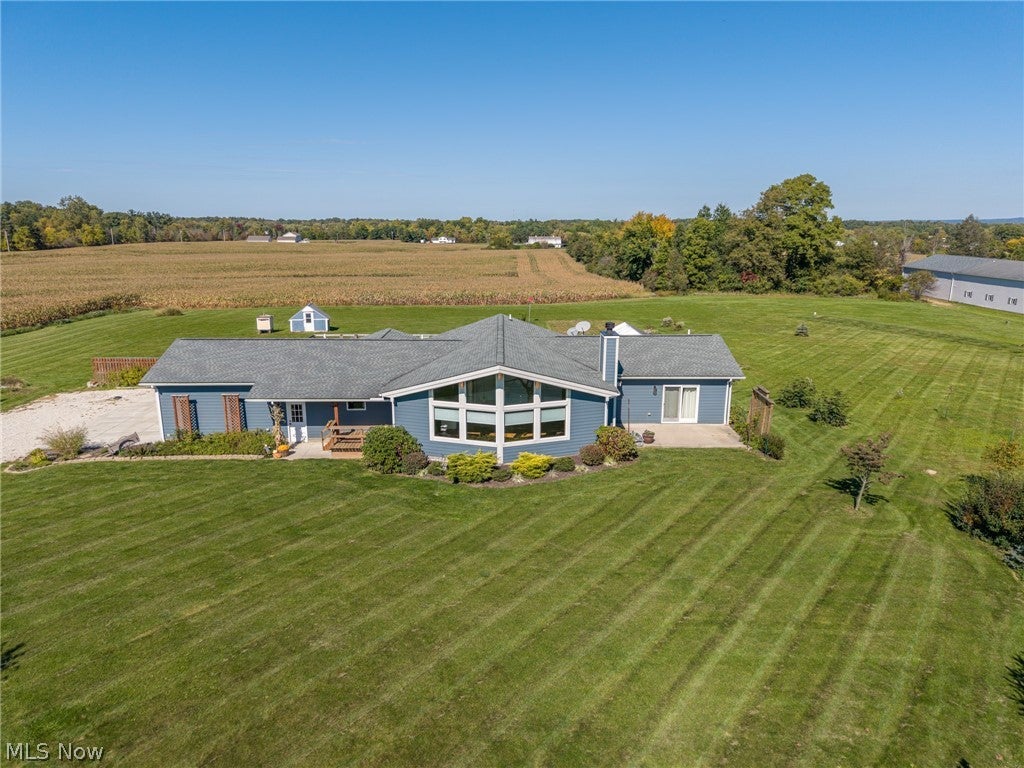
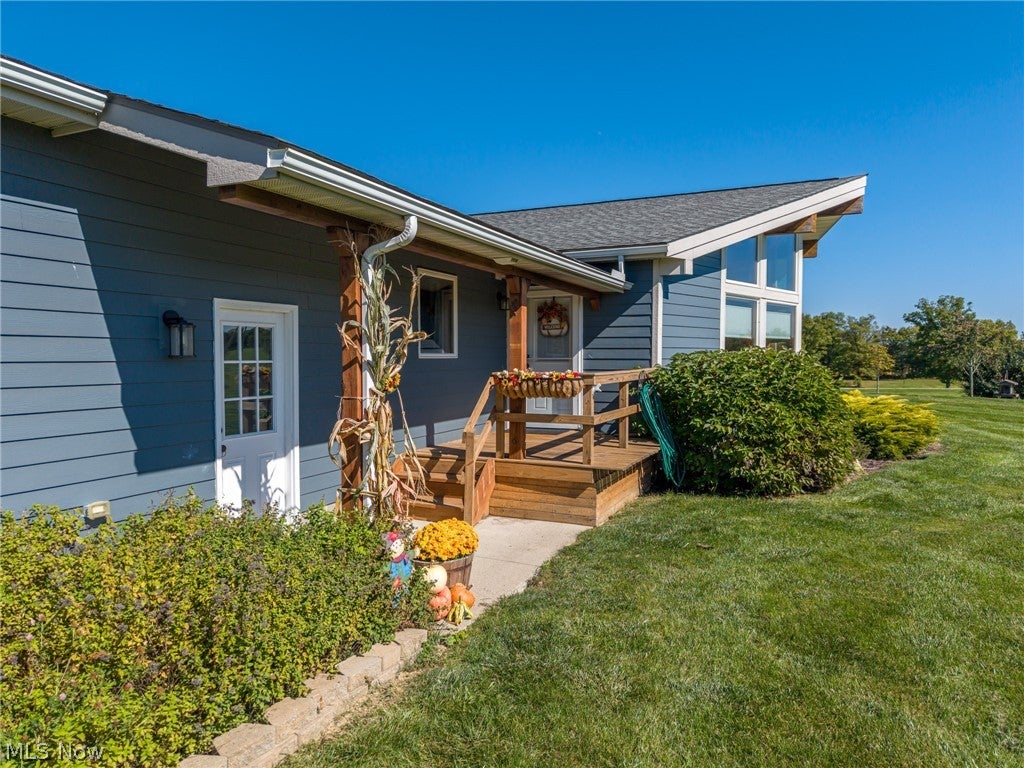
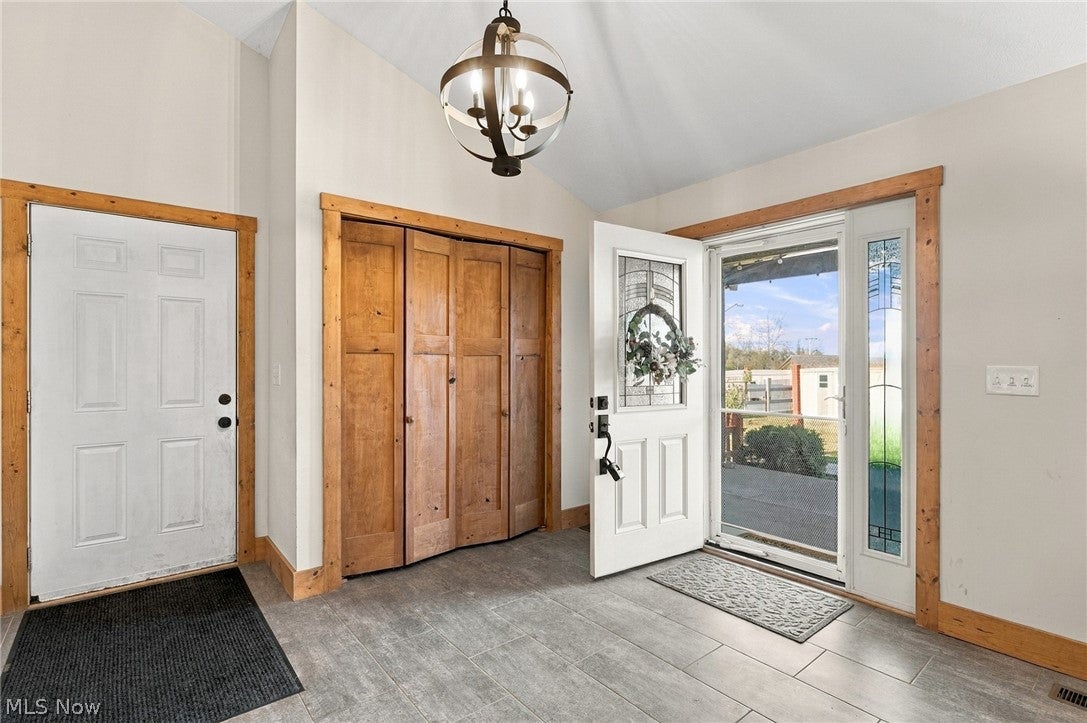
Set back from the road on 5 picturesque acres, this distinctive ranch offers a beautiful blend of open space, thoughtful design, and everyday functionality. The covered front patio overlooks rolling fields and creates a wonderful spot to take in the changing seasons and sunsets. Inside, the spacious great room makes an immediate impression with soaring 13-foot wood ceilings, abundant natural light, wood flooring, and a stone-front fireplace with glass doors, blower fan, and wood/gas capability. The open layout provides easy access to all three bedrooms and the full basement. The kitchen features upgraded custom cherry cabinetry, a large island with sink, dishwasher and storage, pantry space, and a raised patio just outside—ideal for enjoying the surrounding landscape. The primary suite includes a walk-in closet with built-in storage and a generous bath with dual sinks, a walk-in jetted/heated tub, and separate shower. Solid wood interior doors, extra-wide 36-inch doorways, Anderson windows, ceiling fans, recessed lighting, and abundant storage add to the thoughtful design throughout. The full basement offers partially finished recreation space, workshop areas, and additional storage. Outside, enjoy a 20x10 greenhouse adjoining a large garden area, established flower beds, fruit trees including apple, pear and plum, raspberry and elderberry bushes, additional sheds, a fenced yard, and approximately 4 acres of open, buildable space. The attached two-car garage includes hot/cold water, an electric opener, workshop space, and a separate entry. Conveniently located approximately six miles from downtown Medina with access to major routes including Rt. 18, I-71, I-77 and I-80. A truly unique property offering space, privacy, versatile indoor/outdoor areas, and an impressive list of custom features.

Save
Ask
Tour
Hide
Share
Listing Snapshot
Price 
$625,000
Days On Site 
0 Days
Bedrooms 
3
Inside Area (SqFt) 
2,298 sqft
Total Baths 
3
Full Baths 
3
Partial Baths 
N/A
Lot Size 
5 Acres
Year Built 
2017
MLS® Number 
5250977
Status 
Active
Property Tax 
$5,292
HOA/Condo/Coop Fees 
N/A
Sq Ft Source 
N/A
Friends & Family
Recent Activity
4 hours agoListing first seen on site
8 hours agoListing updated with changes from the MLS®
General Features
Acres 
5
Attached Garage 
Yes
Foundation 
PermanentBlock
Garage 
Yes
Garage Spaces 
2
Green Energy Efficient 
AppliancesConstructionDoorsHVACInsulationLightingRoofThermostatWater HeaterWindows
Land Lease 
No
Levels 
One
Parking 
AttachedDirect AccessEnclosedGarageGarage Door OpenerGravelInside EntranceLightedPrivateGarage Faces SideWorkshop in Garage
Property Sub Type 
Single Family Residence
Security 
Smoke Detector(s)
Sewer 
Mound Septic
Special Circumstances 
Standard
SqFt Above 
2298
Style 
Contemporary, Ranch
Water Source 
Public
Interior Features
Appliances 
CooktopDryerDishwasherDisposalMicrowaveRangeRefrigeratorOven
Basement 
FullInterior EntryConcretePartially FinishedStorage SpaceUnfinishedSump Pump
Cooling 
Ceiling Fan(s)Central AirHeat PumpWindow Unit(s)Whole House Fan
Fireplace 
Yes
Fireplace Features 
Blower FanDecorativeFactory BuiltGasGlass DoorsGas StarterGreat RoomHeatilatorMetalPropaneRaised HearthStoneWood Burning
Fireplaces 
1
Heating 
Heat PumpPropane
Interior 
Vaulted Ceiling(s)Beamed CeilingsBreakfast BarBidetCeiling Fan(s)ChandelierCathedral Ceiling(s)Double VanityEntrance FoyerEat-in KitchenGranite CountersHigh CeilingsHis and Hers ClosetsHigh Speed InternetKitchen IslandOpen FloorplanPantryRecessed LightingStorageSoaking Tub
Laundry Features 
Washer HookupGas Dryer HookupIn BathroomLaundry ClosetMain LevelLaundry RoomOtherSink
Main Level Bedrooms 
3
Window Features 
Double Pane WindowsInsulated WindowsLow Emissivity WindowsScreensWood Frames
Save
Ask
Tour
Hide
Share
Exterior Features
Construction Details 
HardiPlank Type
Exterior 
Fire Pit
Fencing 
Back YardGateWoodWire
Lot Features 
ClearedGardenLevelOpen LotFew Trees
Other Structures 
GreenhousePoultry CoopShed(s)
Patio And Porch 
Rear PorchCoveredFront PorchPatio
Roof 
Asbestos Shingle
View 
MeadowOtherPastureRuralTrees/Woods
Waterview 
MeadowOtherPastureRuralTrees/Woods
Windows/Doors 
Double Pane WindowsInsulated WindowsLow Emissivity WindowsScreensWood Frames
Community Features
Accessibility Features 
Accessible EntranceAccessible Washer/DryerAccessible Kitchen AppliancesAccessible Full BathAccessible BedroomAccessible Common AreaAccessible ClosetsCustomized Wheelchair AccessibleEnhanced AccessibleAccessible KitchenAccessible Central Living AreaAccessible Approach with RampVisitor BathroomAccessible DoorsAccessible Hallway(s)
Community Features 
Park
School District 
Buckeye LSD Medina - 5203
Township 
York Twp
Financing Terms Available 
CashConventional
Horse Allowed 
Yes
Schools
School District
Buckeye LSD Medina - 5203
Elementary School
Unknown
Middle School
Unknown
High School
Unknown
Listing courtesy of Sylvia Incorvaia of EXP Realty, LLC.


The data relating to real estate for sale on this website comes in part from the Internet Data Exchange program of MLS NOW. Real estate listings held by brokerage firms other than are marked with the Internet Data Exchange logo and detailed information about them includes the name of the listing broker(s). The photos may be altered, edited, enhanced or virtually staged. Information Deemed Reliable But Not Guaranteed. Copyright 2026 - Multiple Listing Service, Inc. – All Rights Reserved.


Neighborhood & Commute
Source: Walkscore
Disclosure: Community information and market data powered by Constellation Data Labs. Information is deemed reliable but not guaranteed.
Save
Ask
Tour
Hide
Share

Client

Reviews

REMAX Gold Transparent - 3

REMAX Above & Beyond

Tabatha Whewell | License ID: 2003018978

2

IDX information is provided exclusively for consumers’ personal, non-commercial use and that it may not be used for any purpose other than to identify prospective properties consumers may be interested in purchasing. Information deemed reliable but not guaranteed to be accurate. Listing information updated daily.