
5715 Ashton Woods CircleRavenna, OH 44266
Mortgage Calculator
Monthly Payment (Est.)
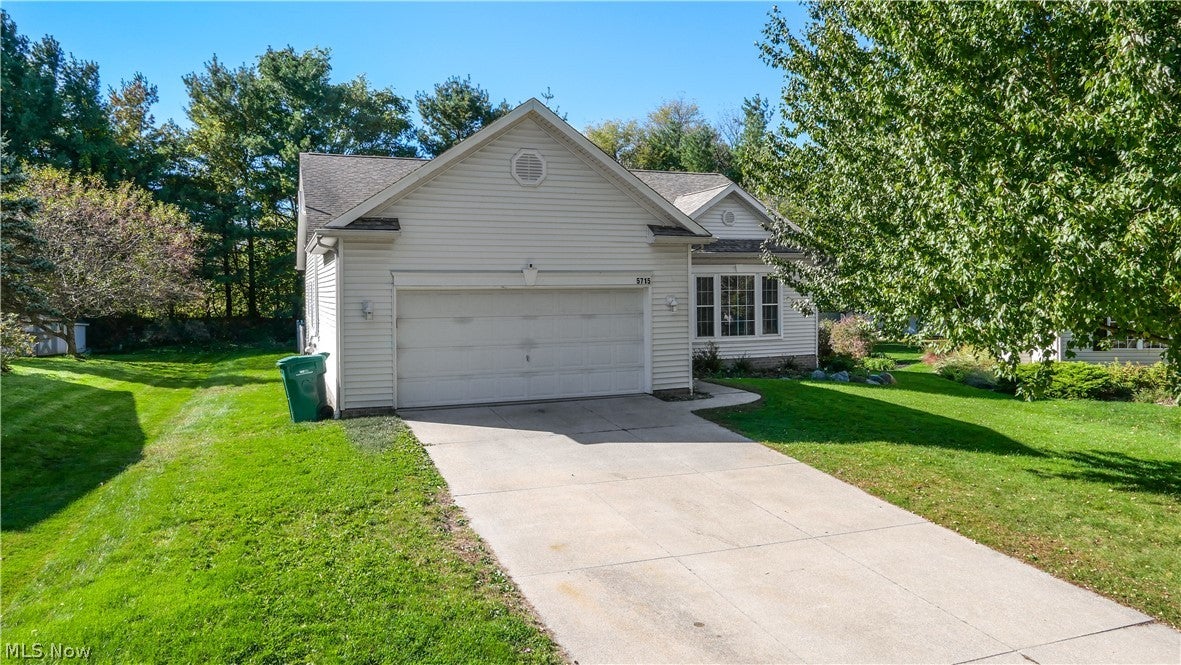
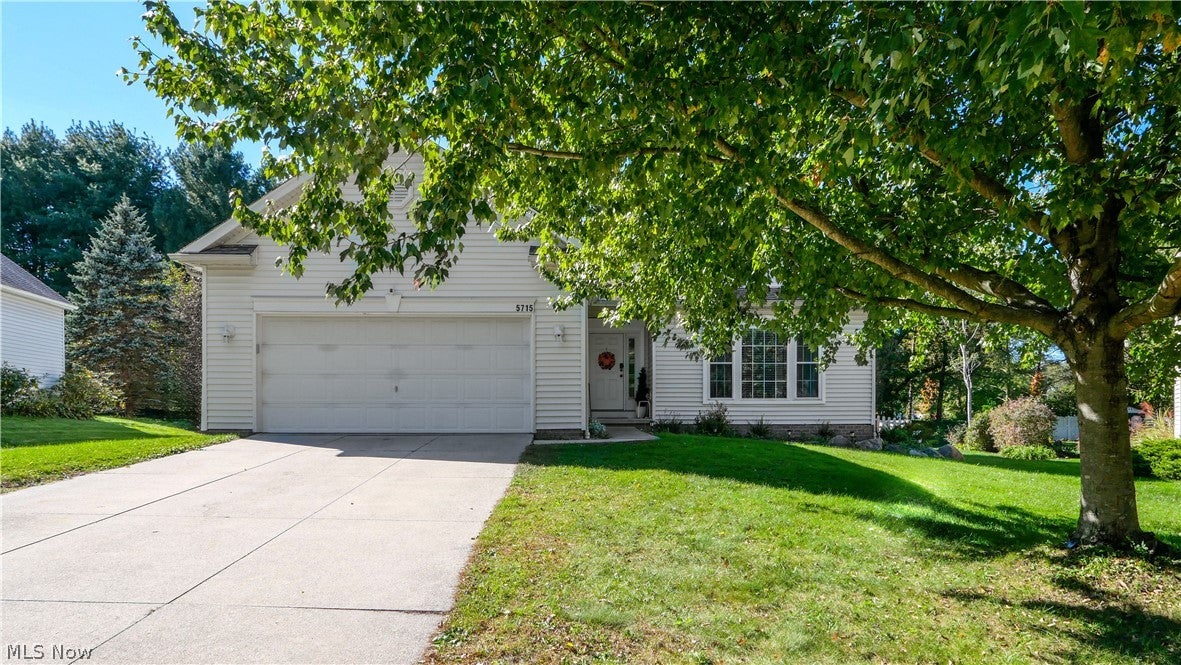
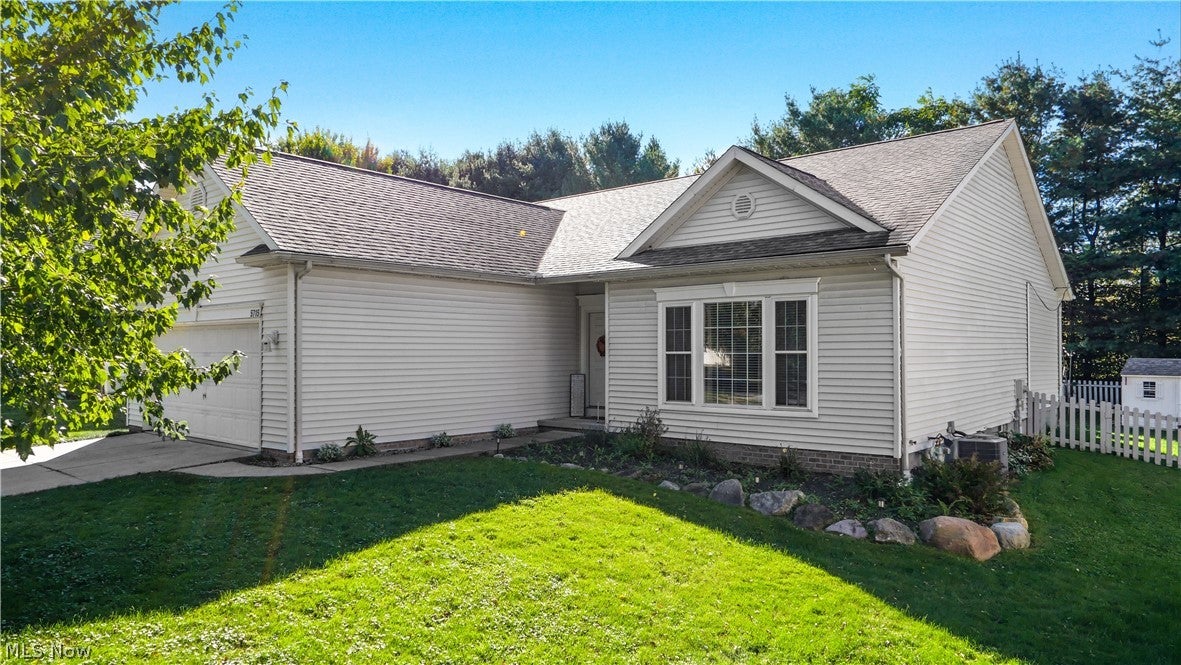
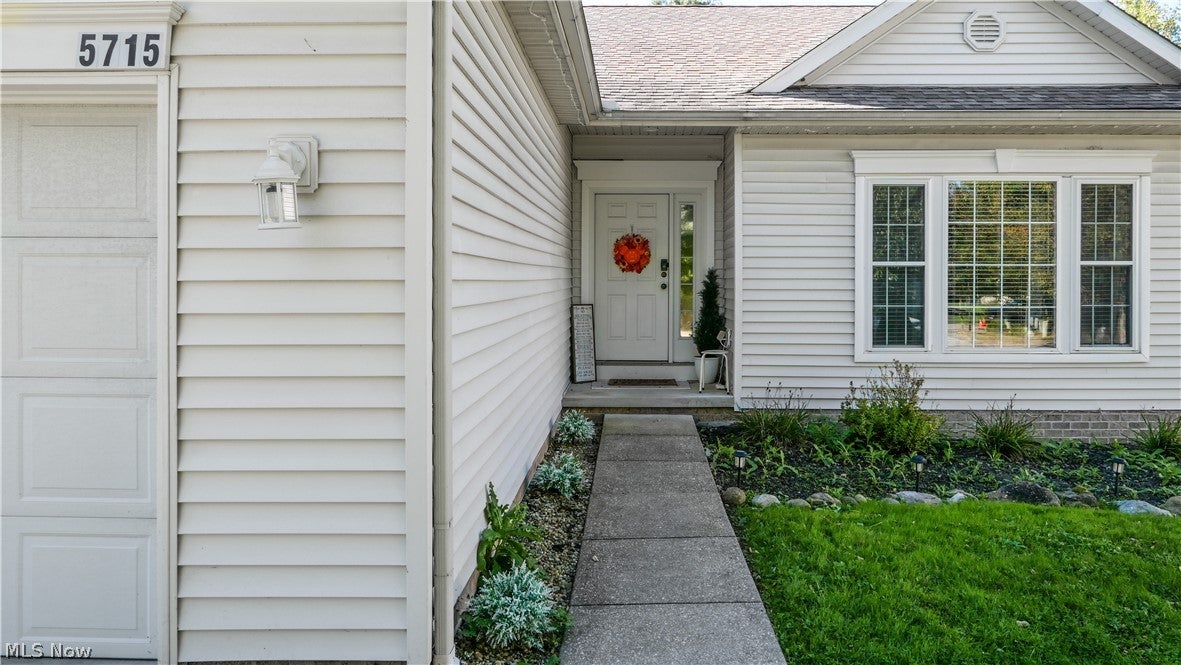
Enter an interest rate to see your estimated monthly payment.Welcome home to this beautiful ranch offering the ease and convenience of true first-floor living with a spacious, functional layout and plenty of room to grow! Pull into the attached two-car garage with additional storage space and step directly into the convenient mudroom featuring first-floor laundry. Inside, the inviting living room showcases soaring vaulted ceilings and an open feel overlooking the large eat-in kitchen, complete with abundant space for gathering and a center island with bar seating. Just off the kitchen, the bright sunroom provides additional living space and a relaxing view of the backyard. The generously sized primary suite offers a large walk-in closet and private full bathroom, while two additional spacious bedrooms and another full bath complete the main level. Downstairs, the huge basement offers incredible storage and exciting potential to finish for substantially more living space, whether you envision a family room, home gym, office, recreation area, or combination of them all. Outside, enjoy a fully fenced backyard featuring a new paver patio and fire pit, creating the perfect setting for entertaining, relaxing, and enjoying Northeast Ohio evenings. Updates include Roof - 2017, Furnace - 2019, and A/C condenser - 2025 for added peace of mind. This move-in-ready home checks all the boxes—make it yours today!
| 5 hours ago | Listing first seen on site | |
| 10 hours ago | Listing updated with changes from the MLS® |

The data relating to real estate for sale on this website comes in part from the Internet Data Exchange program of MLS NOW. Real estate listings held by brokerage firms other than are marked with the Internet Data Exchange logo and detailed information about them includes the name of the listing broker(s). The photos may be altered, edited, enhanced or virtually staged. Information Deemed Reliable But Not Guaranteed. Copyright 2026 - Multiple Listing Service, Inc. – All Rights Reserved.











IDX information is provided exclusively for consumers’ personal, non-commercial use and that it may not be used for any purpose other than to identify prospective properties consumers may be interested in purchasing. Information deemed reliable but not guaranteed to be accurate. Listing information updated daily.
