Save
Ask
Tour
Hide
Share
$309,900
New Listing

105 Hale Street
Mogadore, OH 44260

For Sale|Single Family Residence|Active
3
Beds
2
Total Baths
2
Full Baths
2,297
SqFt
$135
/SqFt
1954
Built
Subdivision:
Coburn
County:
Summit
Call Now: (216) 978-7933
Is this the listing for you? We can help make it yours.
(216) 978-7933
105 Hale Street105 Hale Street105 Hale Street105 Hale Street
Save
Ask
Tour
Hide
Share

Mortgage Calculator

Monthly Payment (Est.)

Enter an interest rate to see your estimated monthly payment.
Calculator powered by Showcase IDX, a Constellation1 Company. Copyright ©2026 Information is deemed reliable but not guaranteed.

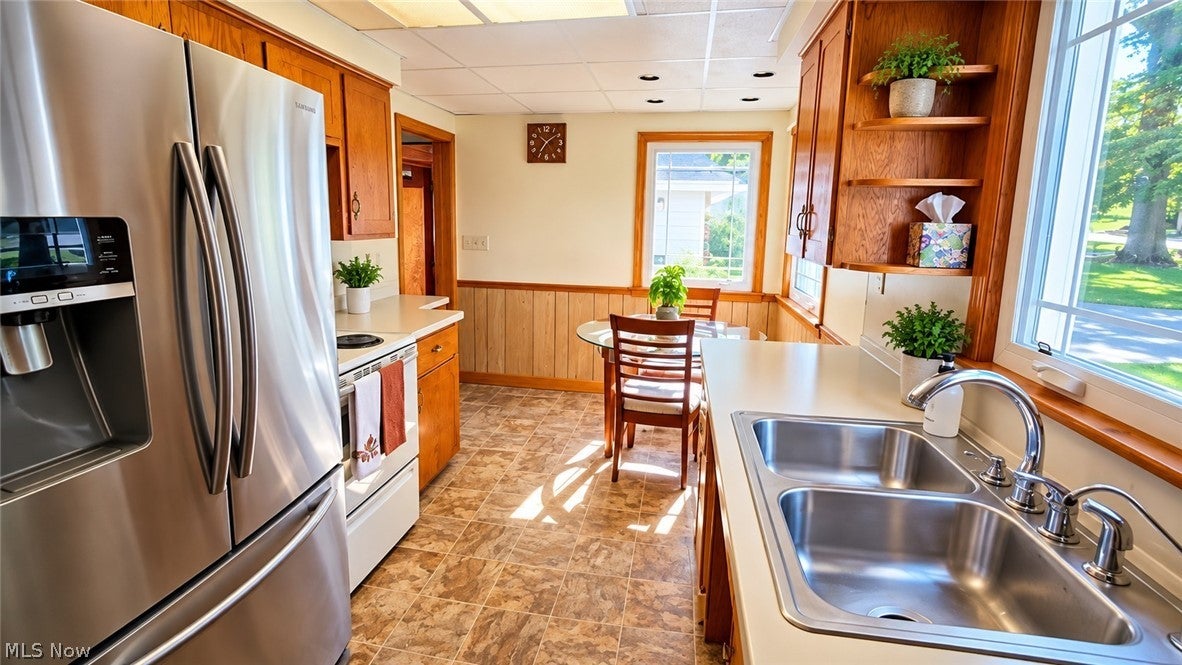
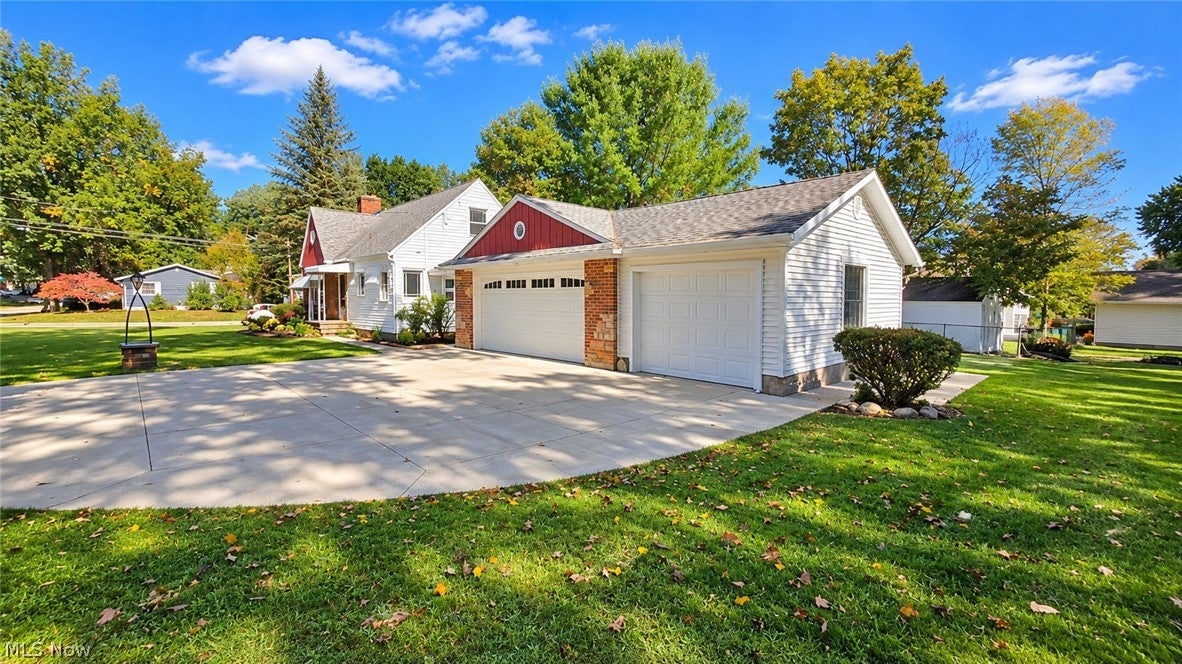
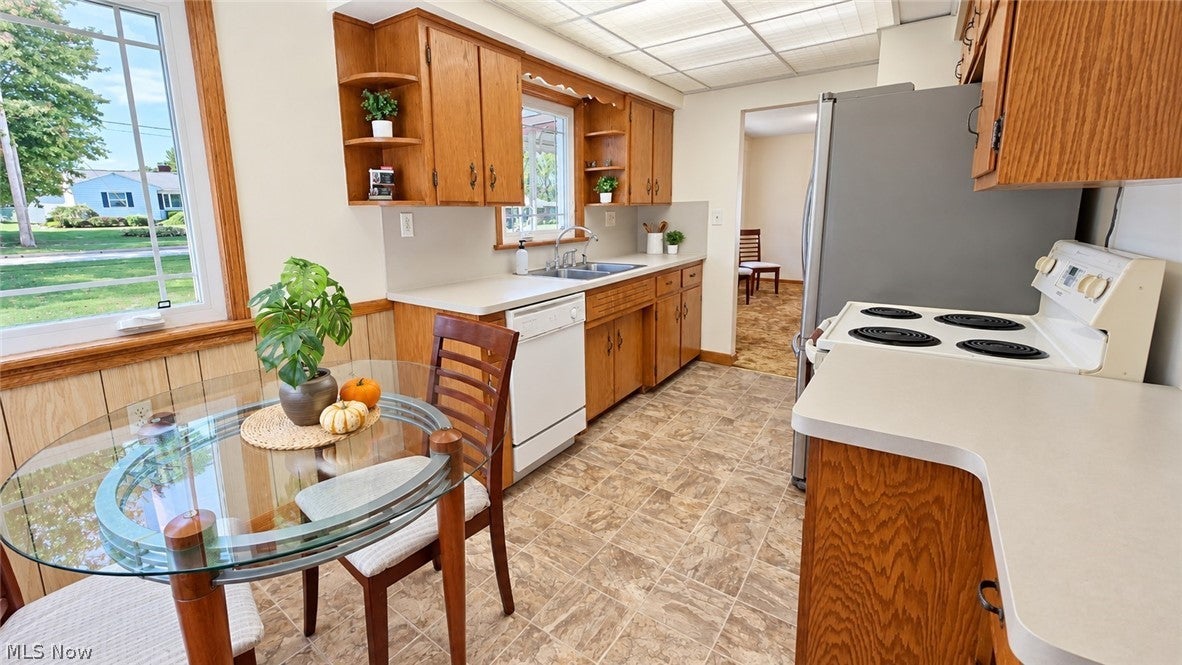
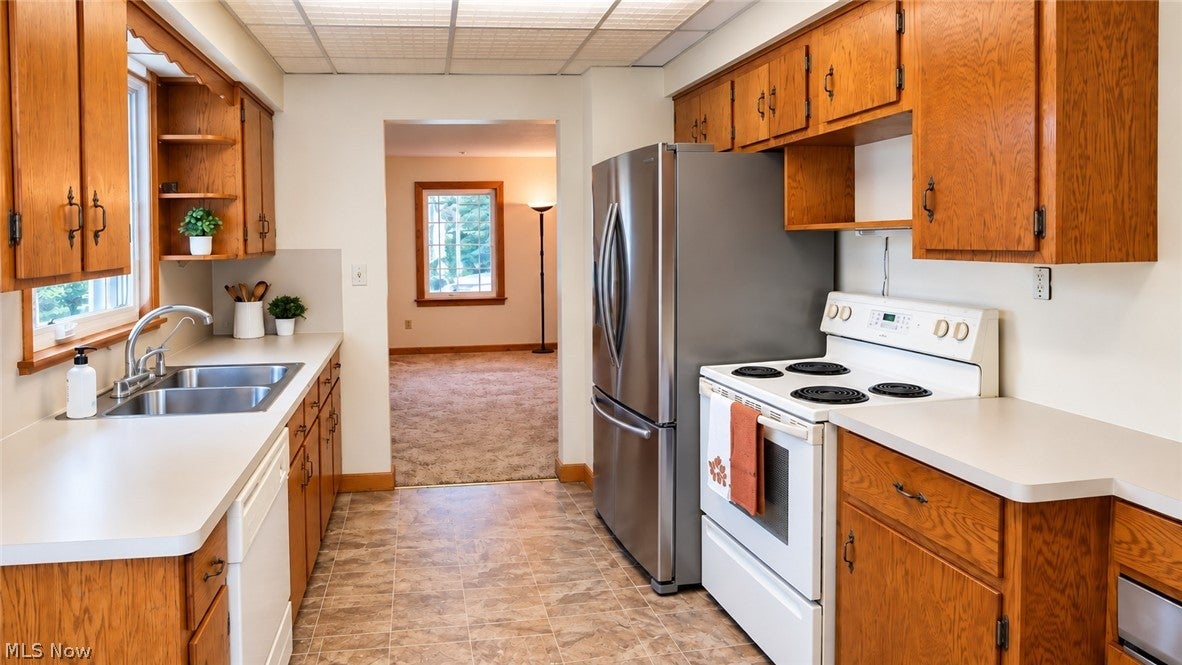
There's more to this home than meets the eye! Lovingly owned by the same owner for 59 years, this one-of-a-kind Mogadore home reflects the care of an experienced builder and home remodeler who chose quality improvements for his own home. Offering approximately 1,743 sq. ft. of finished above-grade living space, plus an additional 558 sq. ft. finished in the lower level, there's plenty of room to spread out. The living room features natural woodwork and a large picture window offering beautiful Westward facing evening sunsets - a longtime family favorite. Wood floors are beneath the carpet in the main-floor rooms. The cozy eat-in kitchen features warm wood cabinetry, fresh greige countertops and stone-look vinyl flooring. Two bedrooms and a full bath are on the main level. Upstairs, discover a remarkable 490+ sq. ft. bedroom with original hardwood flooring, closets and a charming alcove perfect for reading or relaxing. The heated and cooled wood-paneled breezeway opens to the patio and backyard and connects to the exceptional 3½+ car garage, with an added third bay plus extra space for a riding mower, motorcycle or workshop. The finished lower level offers a family room with fireplace and newer carpeting, plus a second full bath. Updates include furnace/AC (2016), vinyl windows and roof (2018), garage addition (2018), fresh interior paint, updated flooring and new 2½-car garage door/openers (Sept. 2026). Enjoy the extended side and backyard, fir trees, patio and fire pit. And the location? It's classic Mogadore! Walk to Friday night Wildcat football games and enjoy being close to the schools and heart of the community. After 59 years with one family, 105 Hale Ave. is ready for its next chapter!

Save
Ask
Tour
Hide
Share
Listing Snapshot
Price 
$309,900
Days On Site 
0 Days
Bedrooms 
3
Inside Area (SqFt) 
2,297 sqft
Total Baths 
2
Full Baths 
2
Partial Baths 
N/A
Lot Size 
0.37 Acres
Year Built 
1954
MLS® Number 
5250907
Status 
Active
Property Tax 
$2,912
HOA/Condo/Coop Fees 
N/A
Sq Ft Source 
N/A
Friends & Family
Recent Activity
8 hours agoListing first seen on site
12 hours agoListing updated with changes from the MLS®
General Features
Acres 
0.37
Attached Garage 
Yes
Direction Faces 
West
Disclosures 
Owner Is Listing Agent
Foundation 
Block
Garage 
Yes
Garage Spaces 
3.5
Land Lease 
No
Levels 
Three Or MoreTwo
Number Of Stories 
3
Parking 
AttachedConcreteDrivewayGarage
Property Condition 
Updated/Remodeled
Property Sub Type 
Single Family Residence
Sewer 
Public Sewer
SqFt Above 
1743
SqFt Below 
554
Style 
Cape Cod
Water Source 
Public
Interior Features
Appliances 
DryerDishwasherRangeRefrigeratorWater SoftenerWasher
Basement 
Partially Finished
Cooling 
Ceiling Fan(s)Central Air
Fireplace 
Yes
Fireplace Features 
BasementFamily RoomWood Burning
Fireplaces 
1
Heating 
Natural Gas
Interior 
BookcasesCeiling Fan(s)Eat-in Kitchen
Laundry Features 
In BasementLower Level
Main Level Bedrooms 
2
Window Features 
Low Emissivity Windows
AdditlLivingSuite 
Dimensions - 7 x 4Level - SecondDescription - Alcove in the upstairs room is ideal for reading and relaxing.
Bathroom 
Dimensions - 9 x 8Level - FirstDescription - New flooring with spacious countertops
Bedroom 
Dimensions - 11 x 10Level - FirstDescription - Bedroom with closet and built-in bookshelves
Breezeway 
Dimensions - 11 x 10Level - FirstDescription - Breezeway is lined with wood, heated and cooled.
EatInKitchen 
Dimensions - 13 x 9Level - FirstDescription - Cozy eat-in kitchen features plenty of natural light.
Family Room 
Dimensions - 31 x 18Level - LowerDescription - Spacious family room with newer carpeting and a cozy fireplace
Laundry 
Dimensions - 32 x 12Level - FirstDescription - Room with laundry and workshop table
Living Room 
Dimensions - 17 x 12Level - FirstDescription - Large picture window overlooking the front yard
Other 
Dimensions - 6 x 5Level - LowerDescription - Lower level bath with shower stall
Pantry 
Dimensions - 12 x 6Level - LowerDescription - Convenient storage with shelving
PrimaryBedroom 
Dimensions - 11 x 11Level - FirstDescription - Bedroom with shelving and hanger rods in closet
Save
Ask
Tour
Hide
Share
Exterior Features
Construction Details 
Aluminum SidingBrickStoneVinyl Siding
Exterior 
Awning(s)Fire Pit
Fencing 
Partial
Lot Features 
Corner LotIrregular LotWooded
Other Structures 
Shed(s)
Patio And Porch 
Awning(s)Rear PorchEnclosedFront PorchPatioPorch
Roof 
Shingle
View 
Other
Waterview 
Other
Windows/Doors 
Low Emissivity Windows
Community Features
School District 
Mogadore LSD - 7709
Township 
Mogadore Village
Schools
School District
Mogadore LSD - 7709
Elementary School
Unknown
Middle School
Unknown
High School
Unknown
Listing courtesy of Janyse Heidy of Century 21 Homestar


The data relating to real estate for sale on this website comes in part from the Internet Data Exchange program of MLS NOW. Real estate listings held by brokerage firms other than are marked with the Internet Data Exchange logo and detailed information about them includes the name of the listing broker(s). The photos may be altered, edited, enhanced or virtually staged. Information Deemed Reliable But Not Guaranteed. Copyright 2026 - Multiple Listing Service, Inc. – All Rights Reserved.


Neighborhood & Commute
Source: Walkscore
Disclosure: Community information and market data powered by Constellation Data Labs. Information is deemed reliable but not guaranteed.
Save
Ask
Tour
Hide
Share

Client

Reviews

REMAX Gold Transparent - 3

REMAX Above & Beyond

Tabatha Whewell | License ID: 2003018978

2

IDX information is provided exclusively for consumers’ personal, non-commercial use and that it may not be used for any purpose other than to identify prospective properties consumers may be interested in purchasing. Information deemed reliable but not guaranteed to be accurate. Listing information updated daily.