
621 N Willow StreetKent, OH 44240
Mortgage Calculator
Monthly Payment (Est.)
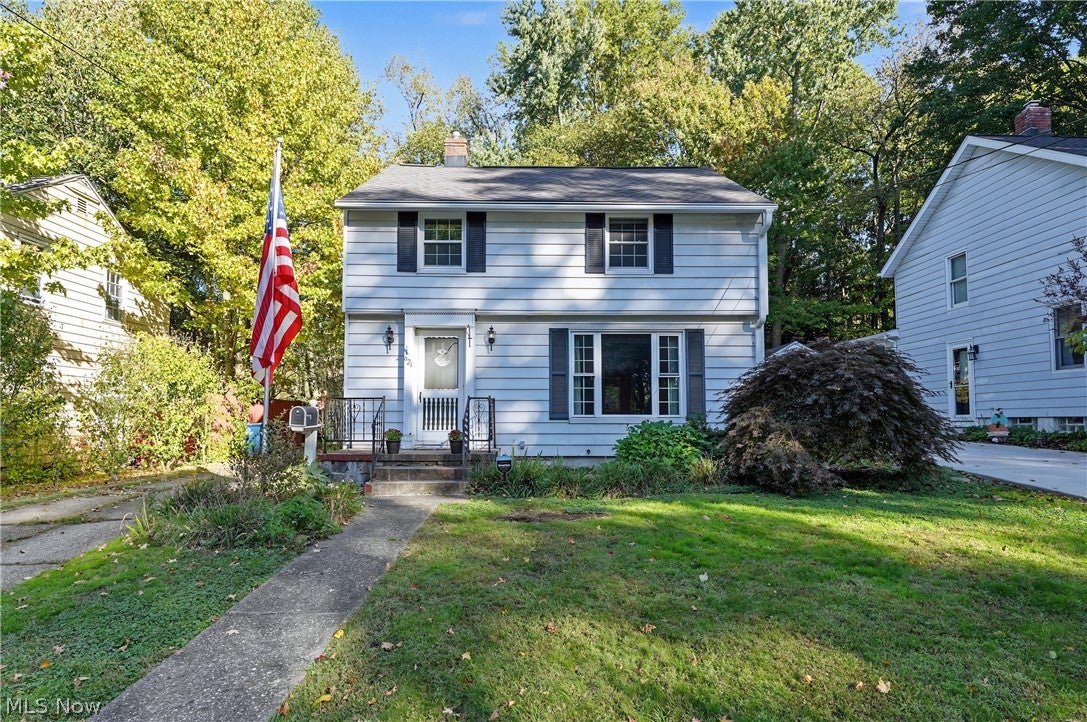
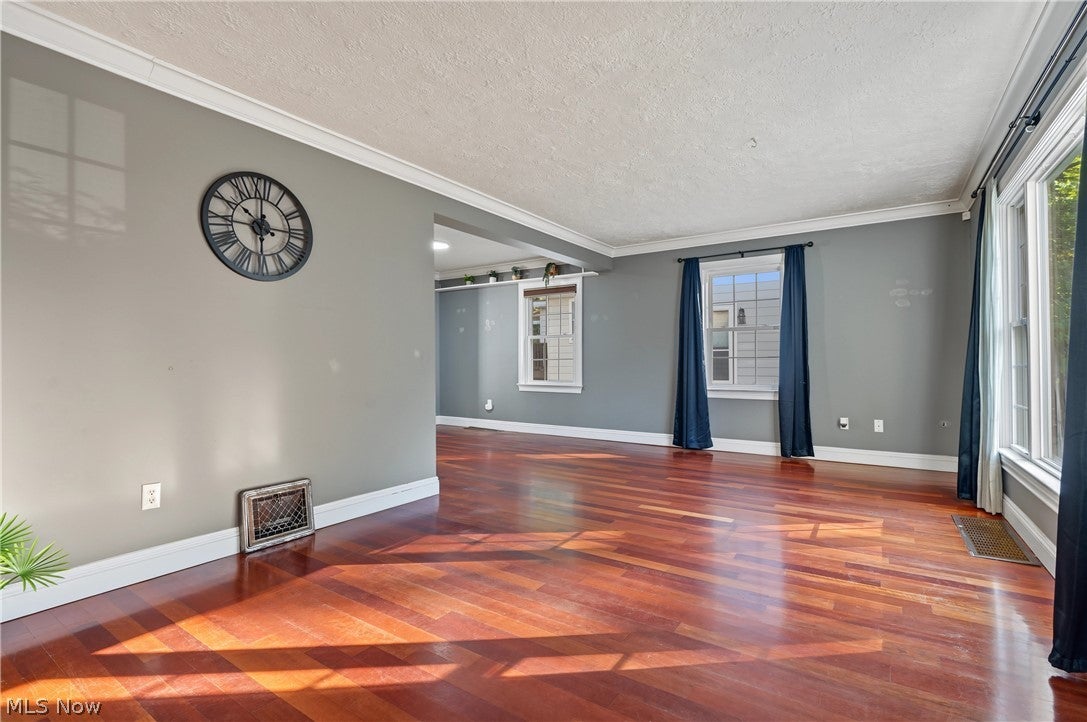
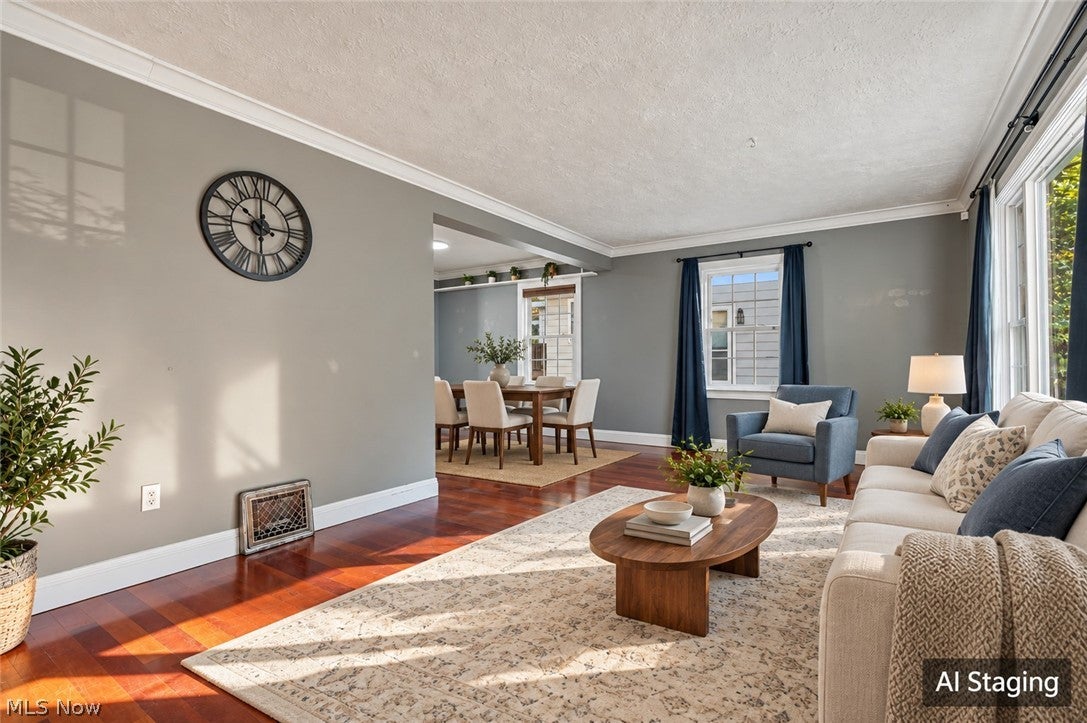
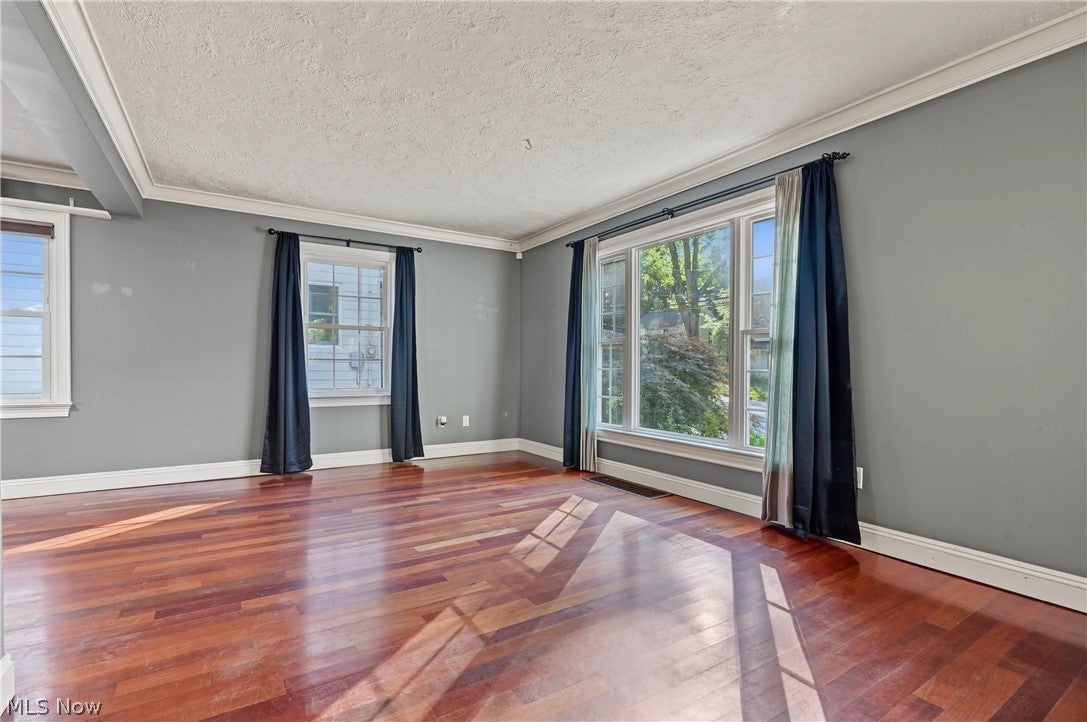
Enter an interest rate to see your estimated monthly payment.Enjoy downtown convenience with a tucked-away setting in this colonial home in Kent, OH, comfortably within walking distance of beautiful downtown Kent, the Portage Hike n Bike Trail, & Kent State University. Many local restaurants & shopping are nearby, too, with quick access to Routes 59 & 43. Wood floors extend throughout the home, adding warmth to the living room, dining room, & bedrooms. A spacious 13x18 family room addition at the rear is filled with natural light & features its own exterior entrance, a faux fireplace, & shelving that will remain. Most windows are newer replacements or were installed in the addition when it was built. Step outside to a wraparound, Trex-style composite deck overlooking the private, fully fenced backyard on a wooded lot. The kitchen, with a nostalgic breakfast nook, includes all appliances. Built-in display shelving in 4 rooms offers space for collectibles, plants, & personal touches. Upstairs are three bedrooms & a full bath; the smallest bedroom has been transformed into a generous walk-in closet & can easily be converted back. The unfinished lower level provides storage & includes the washer & dryer. Per the prior owner, the roof was replaced & the 1.5-car garage was built in 2016. Other more recent updates by the current owner include: New Carrier® Furnace, Central Air and Water Heater by Apollo (4 yrs); LeafGuard gutters and downspouts (1 yr); Washer (4 yrs); Dishwasher (5 yrs). Don't put off your visit to this wonderful home... make it yours today!
| 19 hours ago | Listing first seen on site | |
| 24 hours ago | Listing updated with changes from the MLS® |

The data relating to real estate for sale on this website comes in part from the Internet Data Exchange program of MLS NOW. Real estate listings held by brokerage firms other than are marked with the Internet Data Exchange logo and detailed information about them includes the name of the listing broker(s). The photos may be altered, edited, enhanced or virtually staged. Information Deemed Reliable But Not Guaranteed. Copyright 2026 - Multiple Listing Service, Inc. – All Rights Reserved.











IDX information is provided exclusively for consumers’ personal, non-commercial use and that it may not be used for any purpose other than to identify prospective properties consumers may be interested in purchasing. Information deemed reliable but not guaranteed to be accurate. Listing information updated daily.
