
7850 Bainbridge RoadChagrin Falls, OH 44023
Mortgage Calculator
Monthly Payment (Est.)
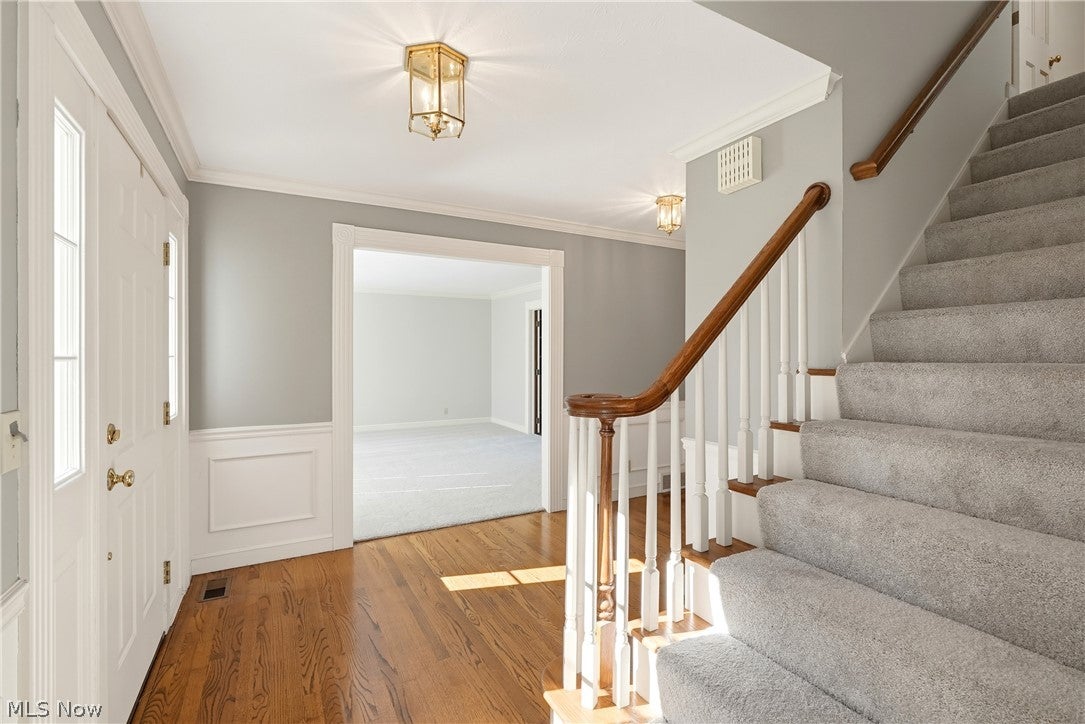
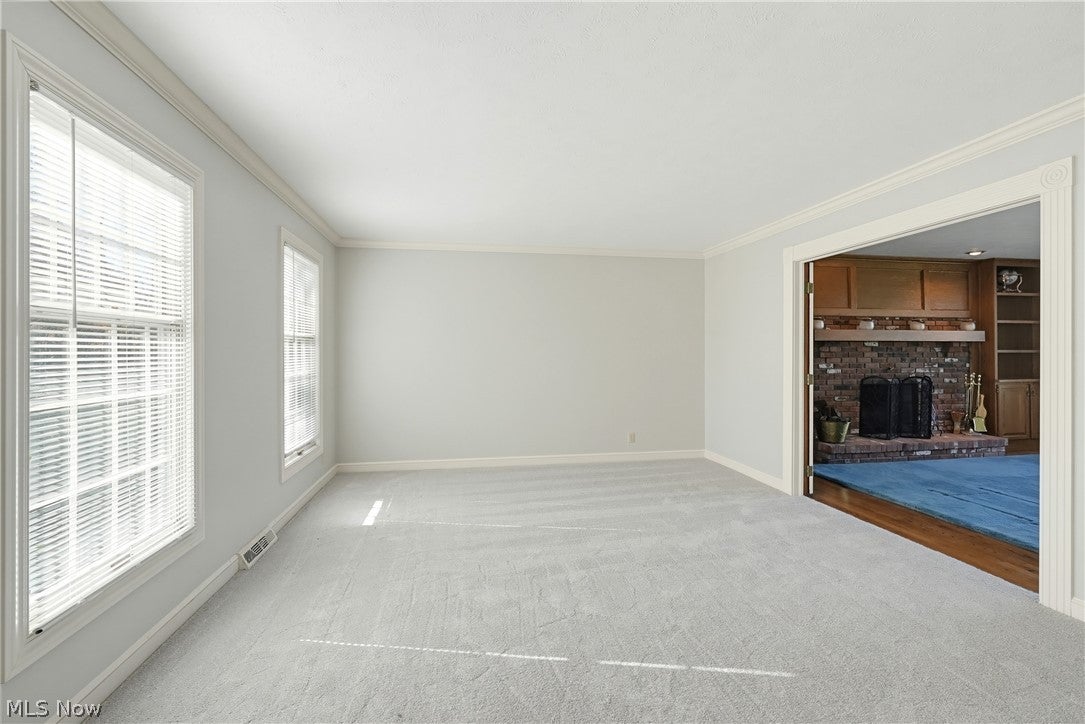
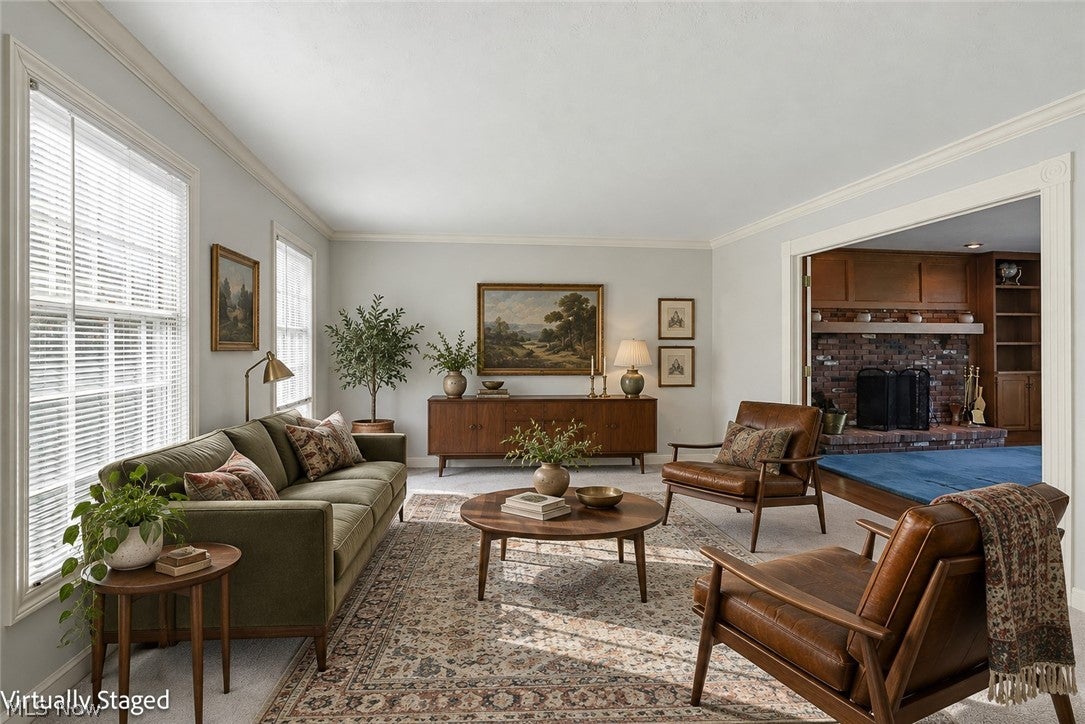
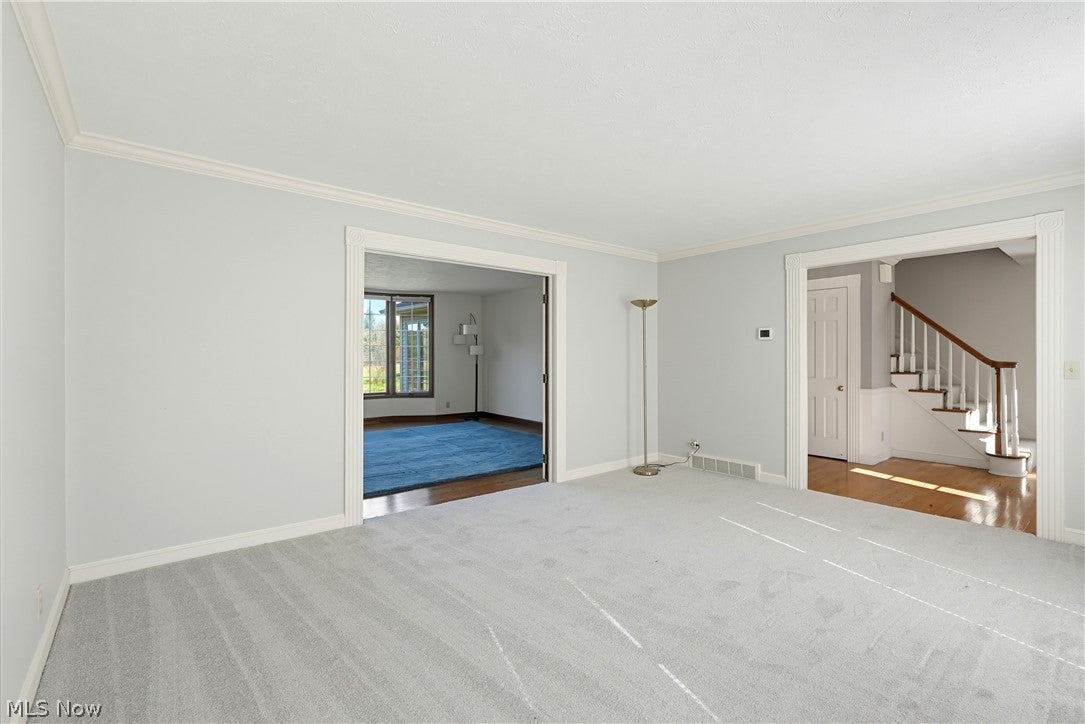
Enter an interest rate to see your estimated monthly payment.An exceptional opportunity to reimagine a country estate on 25.75 picturesque acres in Bainbridge Township! Brimming with character,space,and untapped potential,this unique property is ready for its next chapter.Whether you envision a multi generational family retreat,a revitalized equestrian estate,or a private country sanctuary,this unique property offers endless possibilities.The spacious main residence features a flexible floor plan with 4 bedrooms,4.5 baths,and an additional living suite ideally suited for extended family, guests, or on-site caretakers.A welcoming foyer introduces the home and leads to the formal living and dining rooms, while the generously sized family room features a wood burning fireplace. The expansive eat in kitchen offers an abundance of space and opens through french doors to a four-season sunroom.A large first floor study offers the potential for a main-level bedroom, with a full bath conveniently located just across the hall and the first floor laundry room adds to the home's functionality. Upstairs, the primary suite features an en-suite bath, while one bedroom also has an en-suite and the two remaining share a full hall bath.A generously sized loft creates a natural separation between the main sleeping quarters and the additional living suite. Offering exceptional privacy, this separate living space can be accessed from within the home via the rear hall staircase or by a private staircase from the garage and features an additional bedroom,full bath and kitchen/living area.The walk out lower level offers yet more living space and features an office/flex room, half bath, utility room and a rec room with direct access to an outdoor patio.Outside enjoy the expansive back deck with views of over 25 acres of beautiful countryside featuring a 14 stall barn, multiple fenced areas ideal for horses or livestock and a detached 2 car garage.Loads of open space and possibilities! Kenston Schools and minutes from easy freeway access.
| 13 hours ago | Listing first seen on site | |
| 13 hours ago | Listing updated with changes from the MLS |

The data relating to real estate for sale on this website comes in part from the Internet Data Exchange program of MLS NOW. Real estate listings held by brokerage firms other than are marked with the Internet Data Exchange logo and detailed information about them includes the name of the listing broker(s). The photos may be altered, edited, enhanced or virtually staged. Information Deemed Reliable But Not Guaranteed. Copyright 2026 - Multiple Listing Service, Inc. – All Rights Reserved.




IDX information is provided exclusively for consumers’ personal, non-commercial use and that it may not be used for any purpose other than to identify prospective properties consumers may be interested in purchasing. Information deemed reliable but not guaranteed to be accurate. Listing information updated daily.
