
5252 Karen Isle DriveWilloughby, OH 44094
Mortgage Calculator
Monthly Payment (Est.)
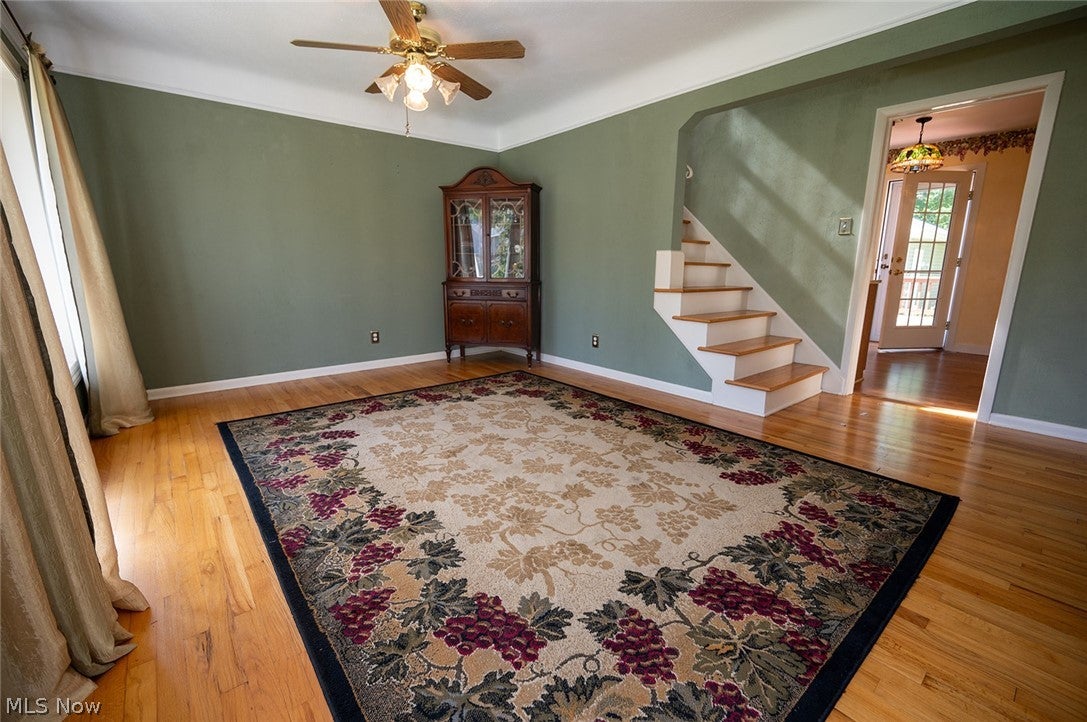
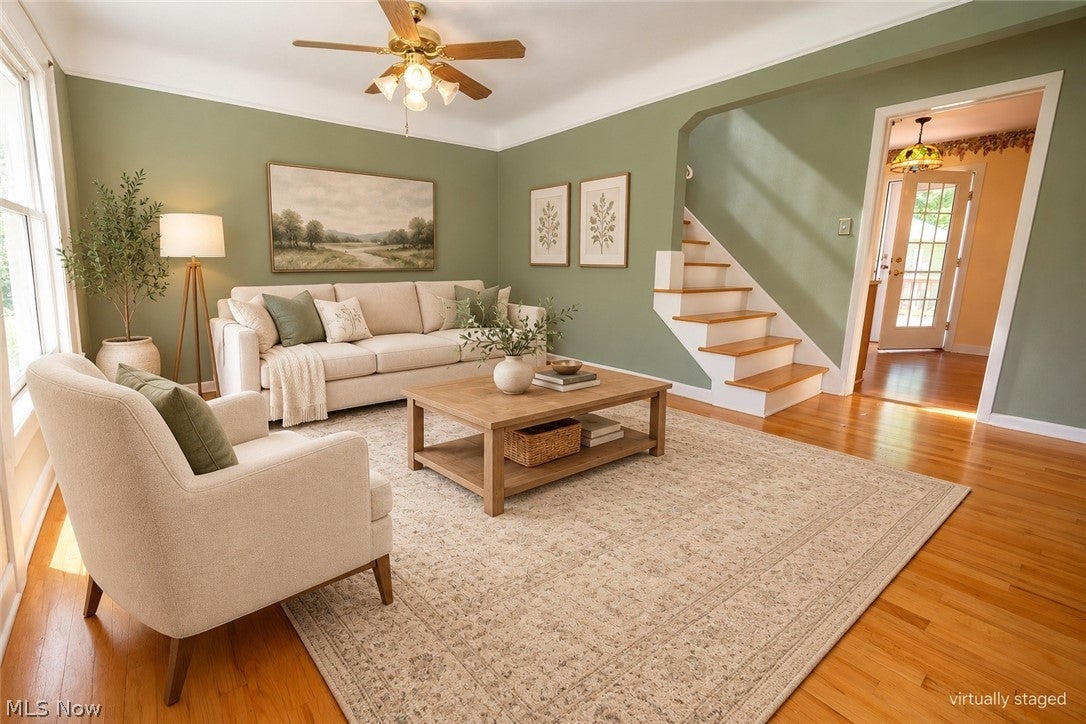
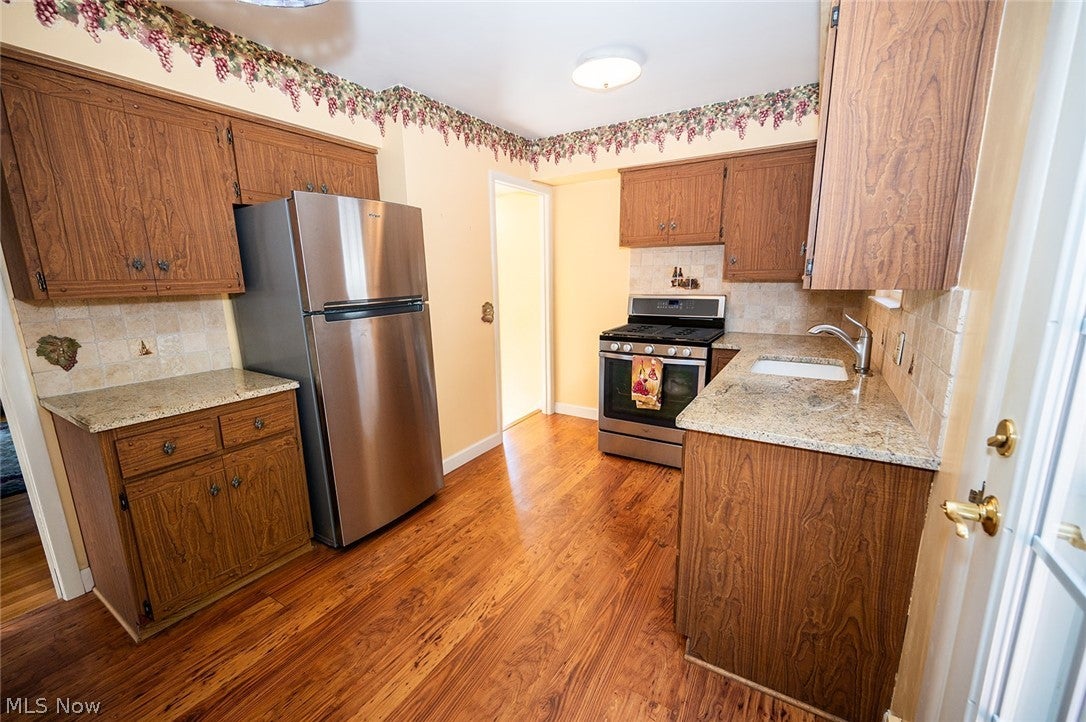
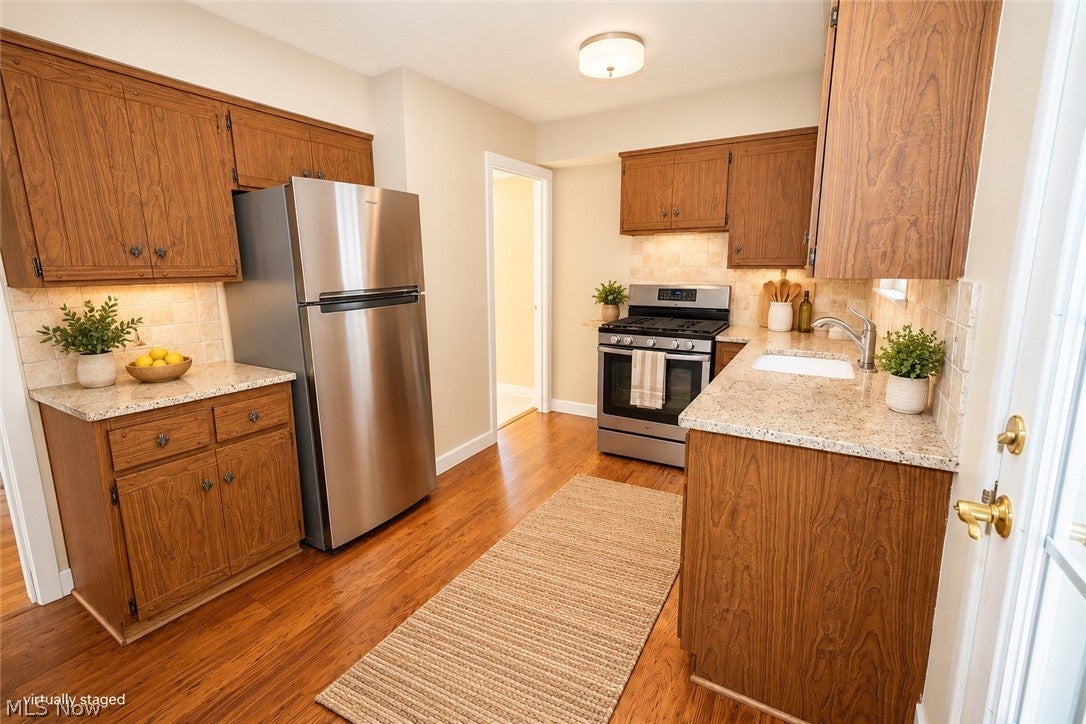
Enter an interest rate to see your estimated monthly payment.Welcome to 5252 Karen Isle Drive in Willoughby's Ridge Acres — a move-in-ready Cape Cod bungalow that sits on a generously sized 0.29-acre lot measuring about 60 by 217 feet. That deeper lot is one of the first things you'll notice, with room to breathe, play, garden, and enjoy outdoor living that many neighborhood homes simply don't offer. This 3-bedroom, 2-full-bath home lives easily across one and a half stories, with about 1,056 square feet above grade and roughly 270 finished below, for about 1,326 total. The living room opens with warm hardwood underfoot. The eat-in kitchen has newer cabinets and granite countertops, ready for weeknight dinners and Saturday morning coffee. Two first-floor bedrooms also feature hardwood floors, and the spacious upstairs bedroom continues that hardwood throughout — so every bedroom in the home has hardwood floors. The full, partially finished basement adds real everyday space: a family room with a gas fireplace, laundry, and a second full bathroom downstairs, so guests and family alike have convenient options. Appliances include a cooktop, range, refrigerator, washer, and dryer. Big-ticket updates are already done, which takes a lot off your plate: furnace and central air new in 2022, roof new in 2022, and hot water tank in 2021. Outside, you'll find a front porch, deck, and a retractable awning added in 2025 for shaded summer evenings — the kind of setup that makes Lake County summers feel a little longer. The large 2.5-car detached garage was built in 2011 and includes a garage door opener — excellent storage and parking for cars, tools, toys, and hobbies. In a convenient Willoughby location, this home is ready for you to move in. Come see how the larger lot, updated systems, and thoughtful finishes come together into an easy next chapter.
| 6 hours ago | Listing first seen on site | |
| 10 hours ago | Listing updated with changes from the MLS® |

The data relating to real estate for sale on this website comes in part from the Internet Data Exchange program of MLS NOW. Real estate listings held by brokerage firms other than are marked with the Internet Data Exchange logo and detailed information about them includes the name of the listing broker(s). The photos may be altered, edited, enhanced or virtually staged. Information Deemed Reliable But Not Guaranteed. Copyright 2026 - Multiple Listing Service, Inc. – All Rights Reserved.











IDX information is provided exclusively for consumers’ personal, non-commercial use and that it may not be used for any purpose other than to identify prospective properties consumers may be interested in purchasing. Information deemed reliable but not guaranteed to be accurate. Listing information updated daily.
