
1020 Ashford CourtColumbia Station, OH 44028
Mortgage Calculator
Monthly Payment (Est.)
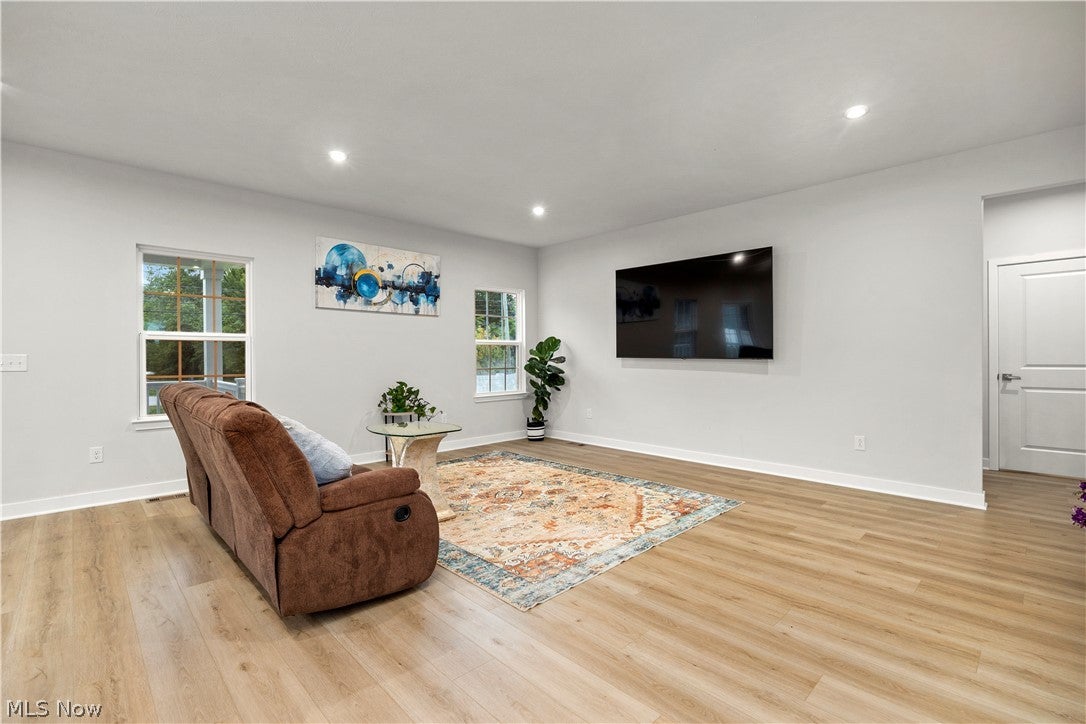
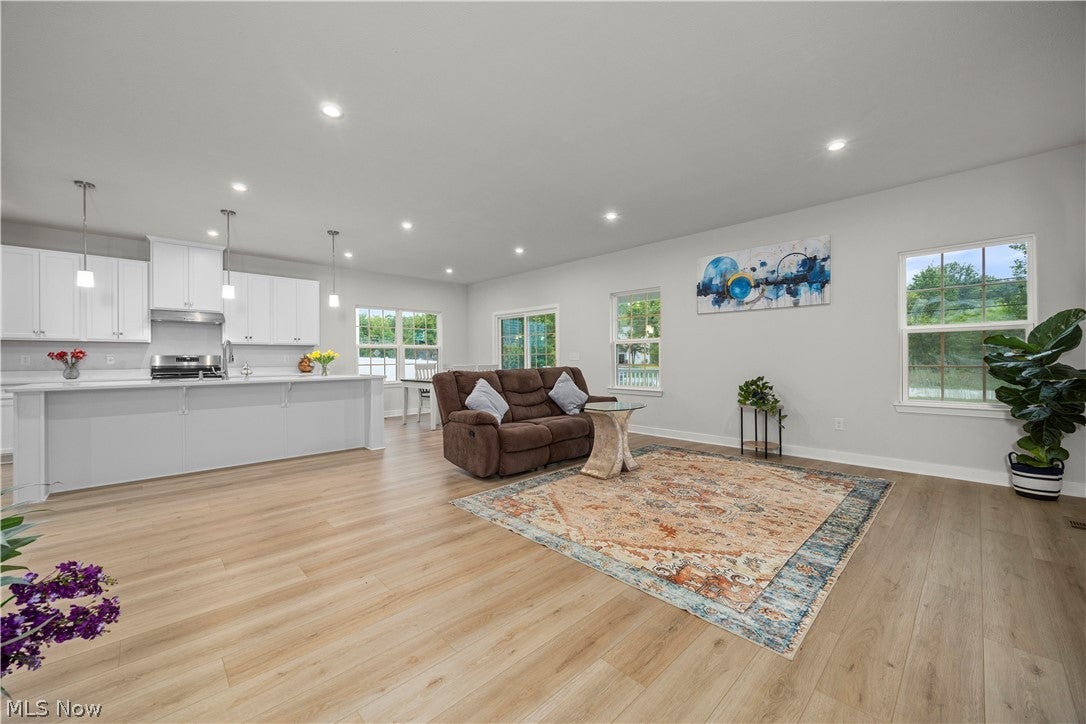
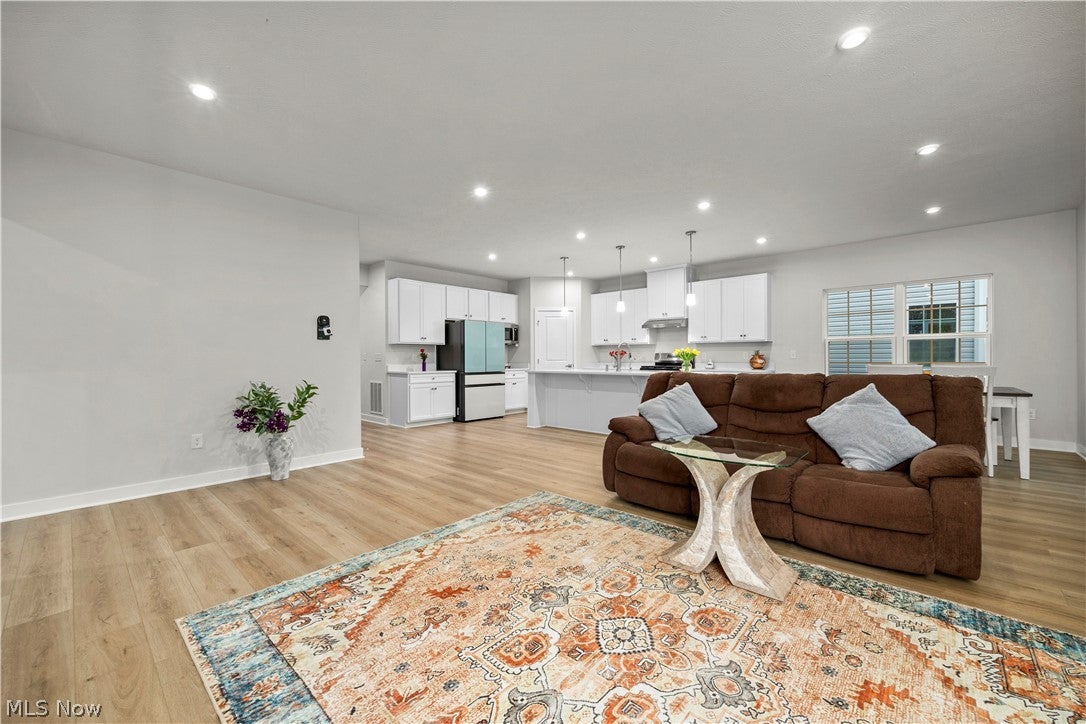
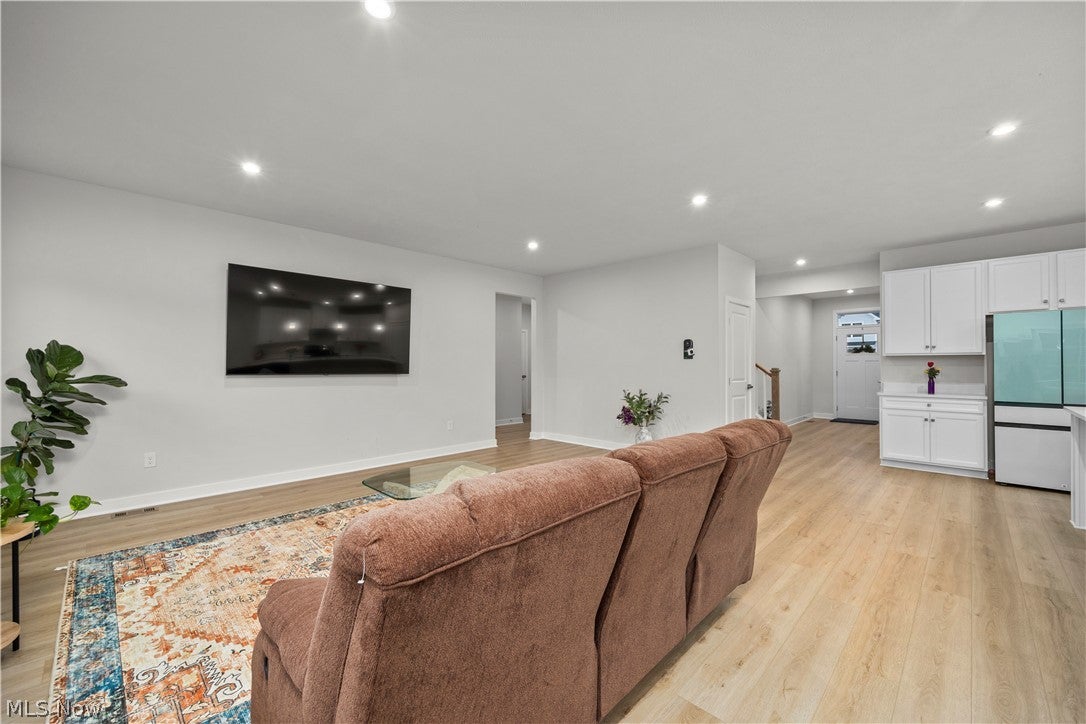
Enter an interest rate to see your estimated monthly payment.Stunning 2026-Built Home | 5 Bedrooms | 3 Full Bathrooms | 3,580 Sq. Ft. of Finished Living Space. Welcome to this gorgeous, thoughtfully designed 2026-built home located in a desirable neighborhood. Offering approximately 3,580 square feet of finished living space, including an additional 560 square feet of finished space in the basement, this home provides an exceptional floor plan with modern finishes throughout. The main level features 1 bedroom with its own full bathroom, ideal for guests, extended family, or convenient first-floor living. A dedicated office with elegant glass doors provides a quiet, private space for working from home or conducting business conversations. The beautiful open-concept kitchen features quartz countertops, modern cabinetry, and a sleek refrigerator, flowing seamlessly into the dining area and spacious living room. A sliding door leads to the beautiful covered deck, creating an inviting space for outdoor entertaining or relaxing. Upstairs, a generous loft provides additional flexible living space, along with 4 bedrooms and 2 full bathrooms. The spacious primary suite features a luxurious bathroom with a double vanity and separate his-and-hers walk-in closets. The partially finished basement adds approximately 560 square feet of finished living space, featuring a large recreation/entertainment room, utility room, and storage area. This versatile lower level provides additional space for entertaining, recreation, a home gym, or future customization. Additional upgrade: A whole-house water filtration system is included and will remain with the home for the new owner. Built in 2026, this impressive 5-bedroom, 3-full-bath home combines modern design, spacious living areas, desirable upgrades, and flexible spaces throughout. Come see everything this exceptional home has to offer and make it your own!
| 7 hours ago | Listing first seen on site | |
| 11 hours ago | Listing updated with changes from the MLS® |

The data relating to real estate for sale on this website comes in part from the Internet Data Exchange program of MLS NOW. Real estate listings held by brokerage firms other than are marked with the Internet Data Exchange logo and detailed information about them includes the name of the listing broker(s). The photos may be altered, edited, enhanced or virtually staged. Information Deemed Reliable But Not Guaranteed. Copyright 2026 - Multiple Listing Service, Inc. – All Rights Reserved.











IDX information is provided exclusively for consumers’ personal, non-commercial use and that it may not be used for any purpose other than to identify prospective properties consumers may be interested in purchasing. Information deemed reliable but not guaranteed to be accurate. Listing information updated daily.
