Save
Ask
Tour
Hide
Share
$279,900
New Listing

1270 Goldfinch Trail
Stow, OH 44224

For Sale|Single Family Residence|Active
3
Beds
2
Total Baths
2
Full Baths
1971
Built
Subdivision:
Heather Hills
County:
Summit
Call Now: (216) 978-7933
Is this the listing for you? We can help make it yours.
(216) 978-7933
1270 Goldfinch Trail1270 Goldfinch Trail1270 Goldfinch Trail1270 Goldfinch Trail
Save
Ask
Tour
Hide
Share

Mortgage Calculator

Monthly Payment (Est.)

Enter an interest rate to see your estimated monthly payment.
Calculator powered by Showcase IDX, a Constellation1 Company. Copyright ©2026 Information is deemed reliable but not guaranteed.

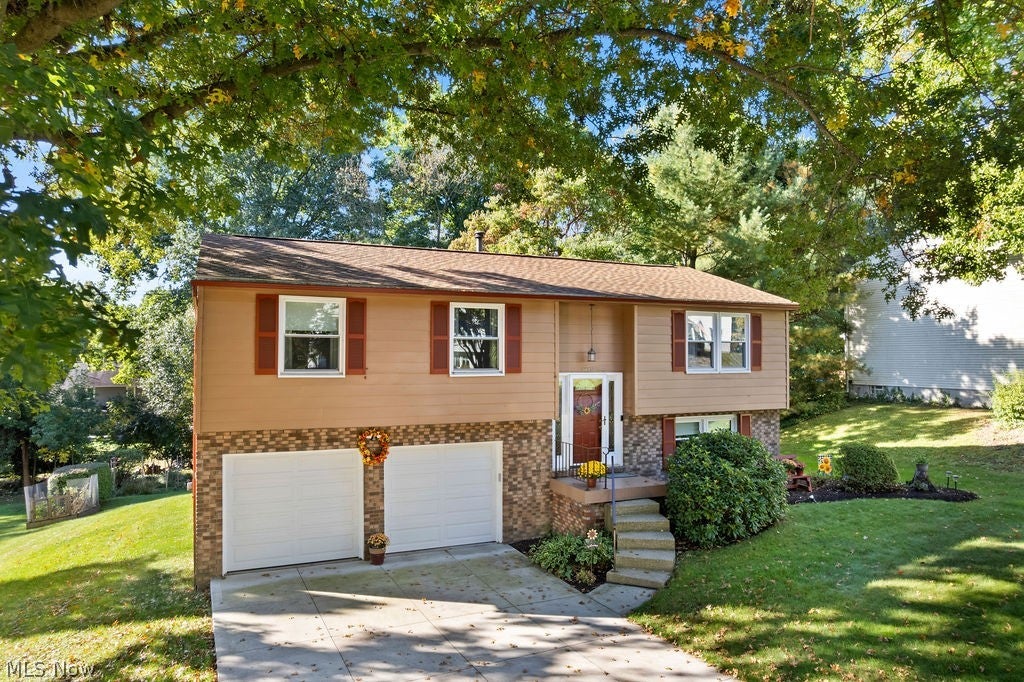
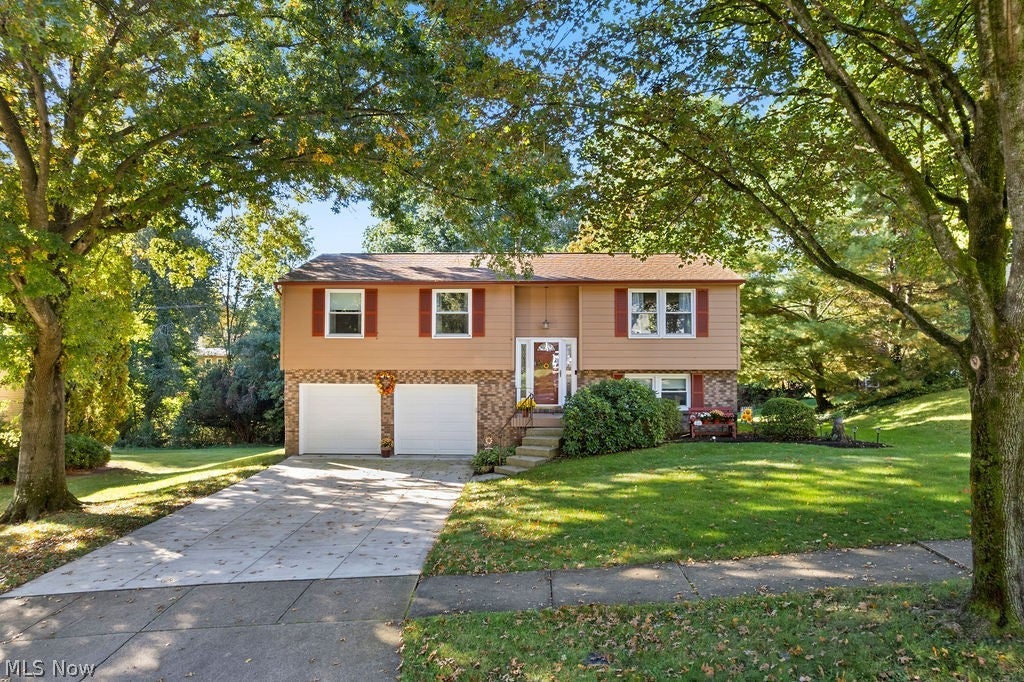
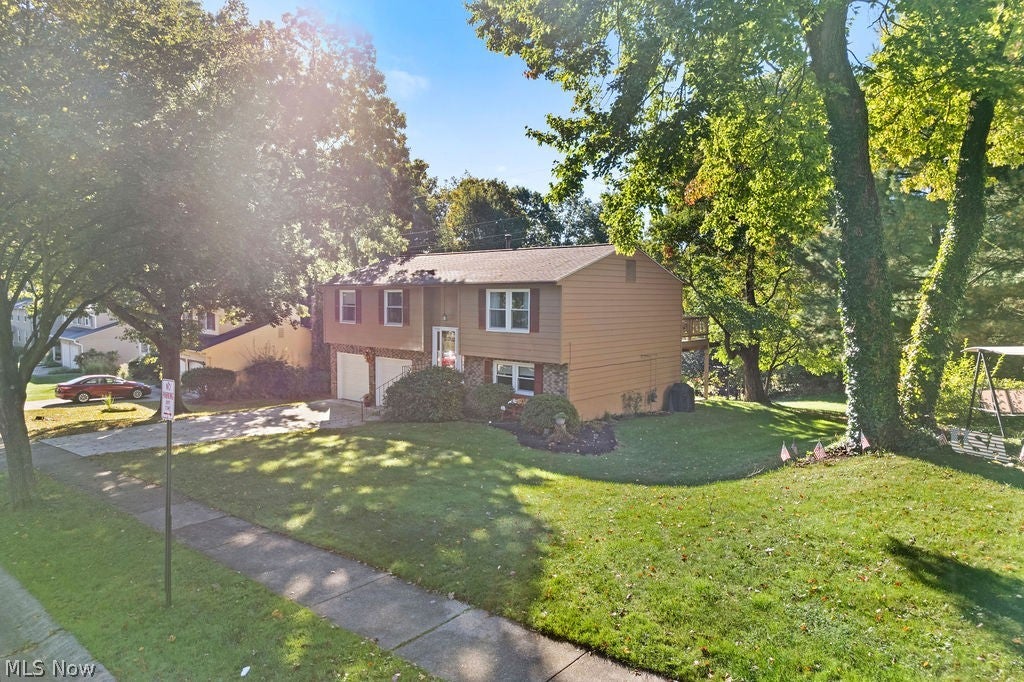
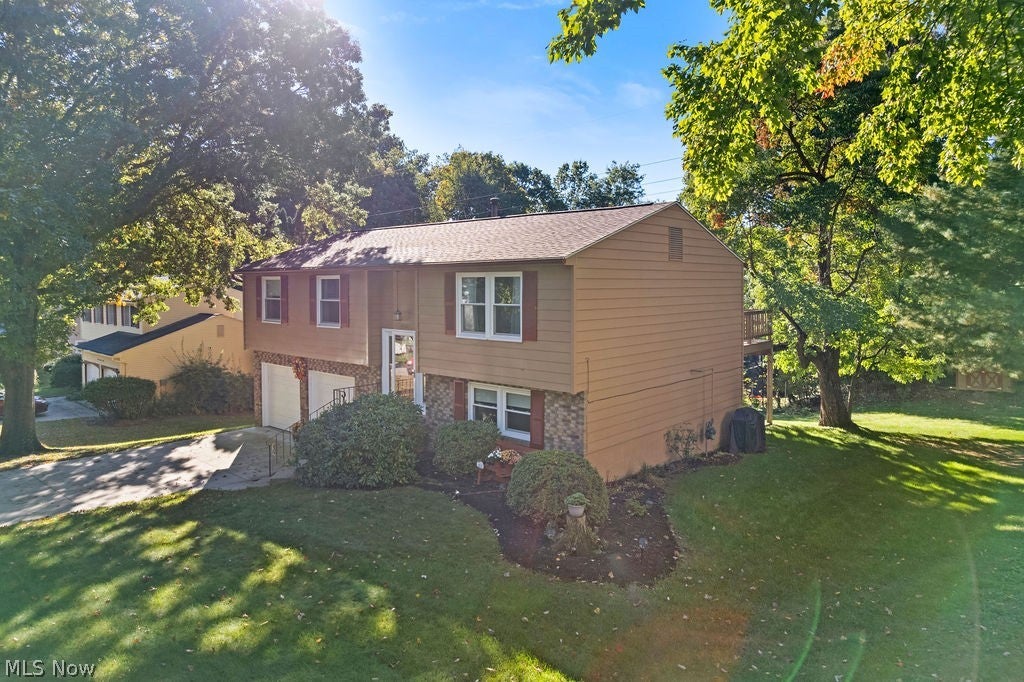
WOW! BEAUTIFULLY MAINTAINED AND LOVINGLY CARED FOR! This spacious 3-bedroom, 2-full-bath home is filled with charm, comfort, and an impressive list of updates. Beauitful private and spacious back yard. The large, spacious kitchen offers an abundance of cabinetry and stainless-steel appliances, including a stove, dishwasher, microwave, and disposal. A formal dining room is perfect for gatherings, while the inviting family room provides a wonderful space to relax and enjoy everyday living. THE UPDATES ARE IMPRESSIVE! Within the past 5 years, improvements include NEW GARAGE DOORS, carpeting throughout most of the home, UPDATED FULL BATHROOMS, NEW DRIVEWAY, front porch railings, FURNACE & HUMIDIFIER, ROOF SHINGLES & GUTTERS! Additional updates from 2015?2020 include a COMPLETE FAMILY ROOM REMODEL, siding, doors, hot water tank, and exterior painting. CENTRAL AIR 2026! A truly special home that has been thoughtfully updated and meticulously cared for just move in and enjoy! THH LOCATION IS CLOSED TO THE HIKE AND BIKE TRAILS, TWO FITNESS CENTERS, AKRON GENERAL AND SUMMA HOSPITAL. EASY ACCESS TO AKRON AND CLEVELAND , RESTAURANTS , GAS STATIONS , AND GROCERY STORES.

Save
Ask
Tour
Hide
Share
Listing Snapshot
Price 
$279,900
Days On Site 
0 Days
Bedrooms 
3
Inside Area (SqFt) 
N/A
Total Baths 
2
Full Baths 
2
Partial Baths 
N/A
Lot Size 
0.38 Acres
Year Built 
1971
MLS® Number 
5250727
Status 
Active
Property Tax 
$4,039
HOA/Condo/Coop Fees 
N/A
Sq Ft Source 
N/A
Friends & Family
Recent Activity
6 hours agoListing first seen on site
10 hours agoListing updated with changes from the MLS®
General Features
Acres 
0.38
Attached Garage 
Yes
Direction Faces 
North
Foundation 
Block
Garage 
Yes
Garage Spaces 
2
Land Lease 
No
Levels 
OneMulti/Split
Number Of Stories 
1
Parking 
AttachedConcreteDrivewayGarage Faces FrontGarageGarage Door OpenerDeck
Property Sub Type 
Single Family Residence
Security 
Carbon Monoxide Detector(s)Smoke Detector(s)
Sewer 
Public Sewer
Special Circumstances 
Real Estate Owned
Style 
Bi Level
Water Source 
Public
Interior Features
Appliances 
DryerDishwasherDisposalHumidifierMicrowaveRangeWasher
Basement 
FullFinishedWalk-Out AccessSump Pump
Cooling 
Ceiling Fan(s)Central Air
Heating 
Natural GasForced Air
Interior 
Ceiling Fan(s)High CeilingsLaminate Counters
Laundry Features 
Washer HookupElectric Dryer HookupIn BasementLaundry RoomSink
Main Level Bedrooms 
3
Window Features 
BlindsDouble Pane WindowsDrapesScreensWindow CoveringsWindow Treatments
Bathroom 
Dimensions - 7 x 9Level - FirstFeatures - Granite Counters
Bedroom 
Dimensions - 10 x 11Level - First
Dining Room 
Dimensions - 11 x 12Level - First
Family Room 
Dimensions - 12 x 23Level - Lower
Kitchen 
Dimensions - 10 x 12Level - FirstDescription - CABINETRY, STOVE REFRIGERATOR,MICROWAVE,DISHWASHER, GARAGE REFRIGERATOR
Living Room 
Dimensions - 13 x 14Level - First
PrimaryBathroom 
Dimensions - 5 x 13Level - FirstDescription - Completely remodeled, walk-in shower
PrimaryBedroom 
Dimensions - 12 x 14Level - First
Save
Ask
Tour
Hide
Share
Exterior Features
Construction Details 
Vinyl Siding
Exterior 
Private Yard
Lot Features 
Front YardPrivateWooded
Other Structures 
OutbuildingStorage
Patio And Porch 
Deck
Roof 
Asphalt
View 
Trees/Woods
Waterview 
Trees/Woods
Windows/Doors 
BlindsDouble Pane WindowsDrapesScreensWindow CoveringsWindow Treatments
Community Features
School District 
Stow-Munroe Falls CS - 7714
Township 
Stow
Financing Terms Available 
CashConventional
Schools
School District
Stow-Munroe Falls CS - 7714
Elementary School
Unknown
Middle School
Unknown
High School
Unknown
Listing courtesy of Leslee T Salhany of Berkshire Hathaway HomeServices Simon & Salhany Realty


The data relating to real estate for sale on this website comes in part from the Internet Data Exchange program of MLS NOW. Real estate listings held by brokerage firms other than are marked with the Internet Data Exchange logo and detailed information about them includes the name of the listing broker(s). The photos may be altered, edited, enhanced or virtually staged. Information Deemed Reliable But Not Guaranteed. Copyright 2026 - Multiple Listing Service, Inc. – All Rights Reserved.


Neighborhood & Commute
Source: Walkscore
Disclosure: Community information and market data powered by Constellation Data Labs. Information is deemed reliable but not guaranteed.
Save
Ask
Tour
Hide
Share

Client

Reviews

REMAX Gold Transparent - 3

REMAX Above & Beyond

Tabatha Whewell | License ID: 2003018978

2

IDX information is provided exclusively for consumers’ personal, non-commercial use and that it may not be used for any purpose other than to identify prospective properties consumers may be interested in purchasing. Information deemed reliable but not guaranteed to be accurate. Listing information updated daily.