
1023 Jessie AvenueKent, OH 44240
Mortgage Calculator
Monthly Payment (Est.)
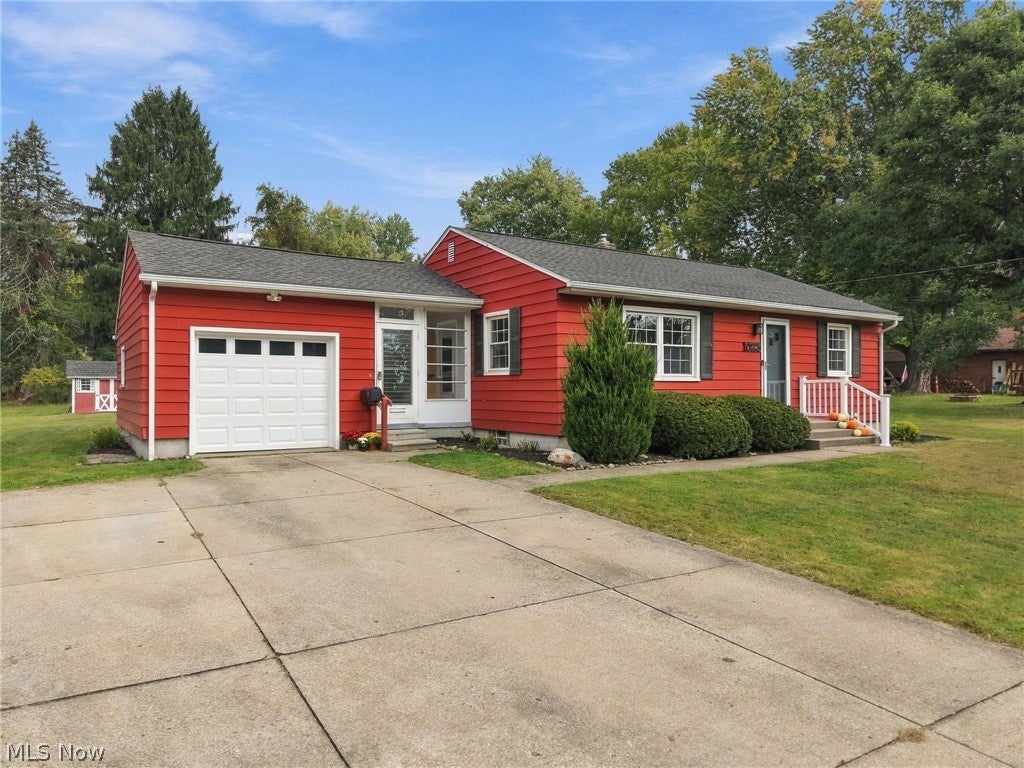
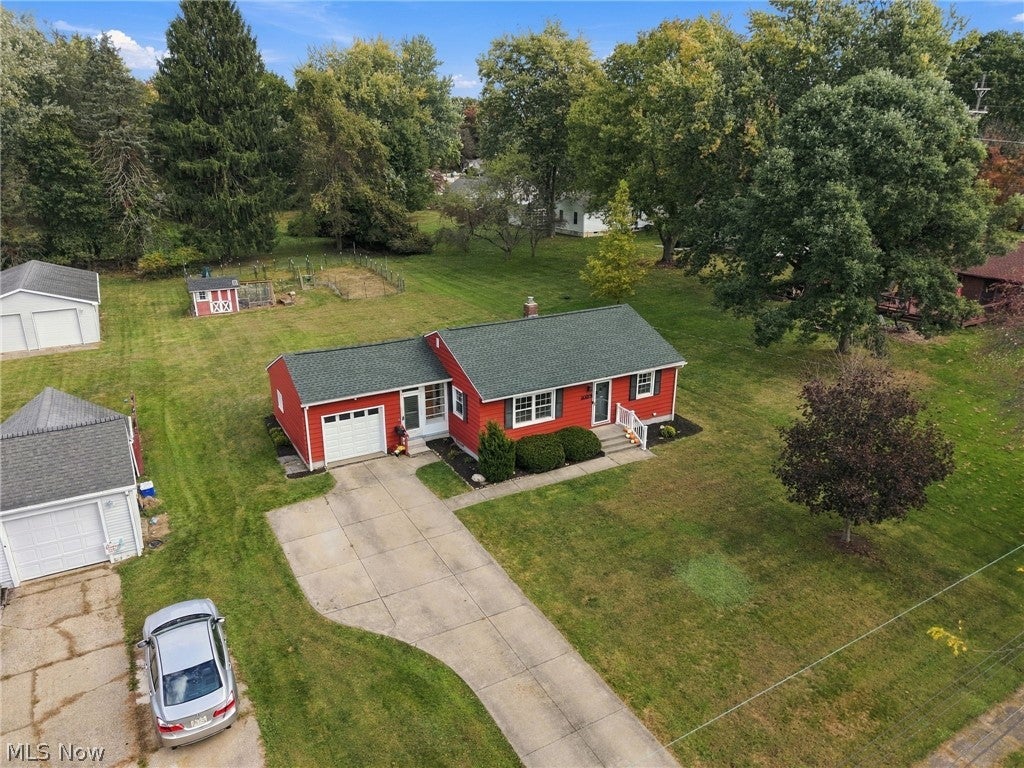
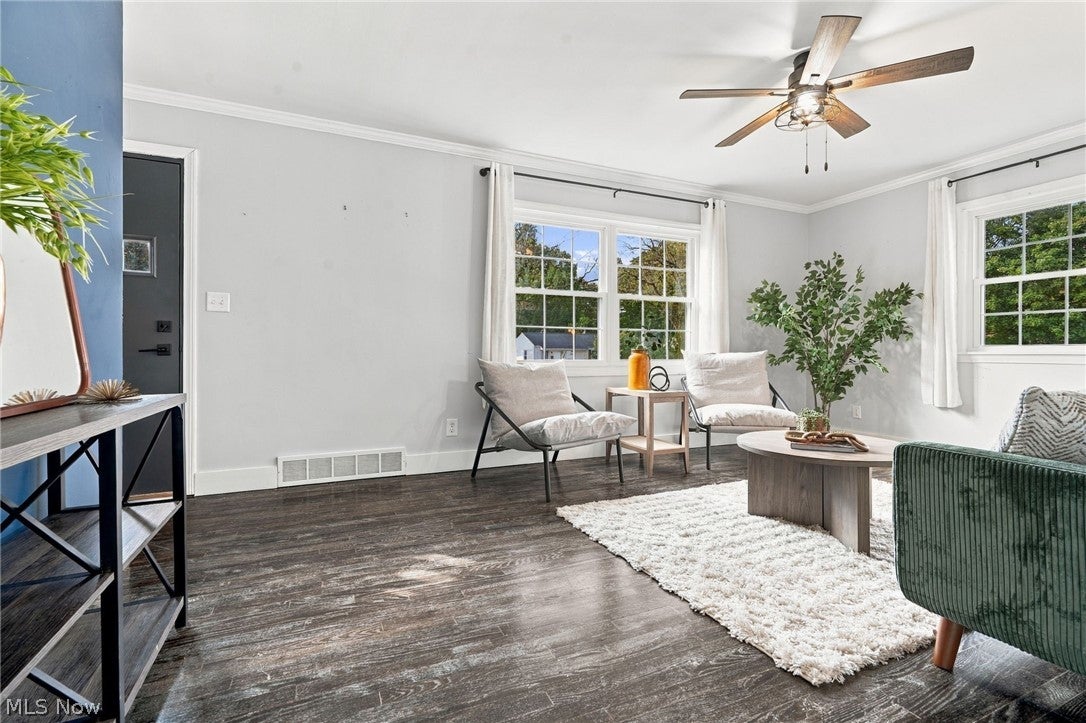
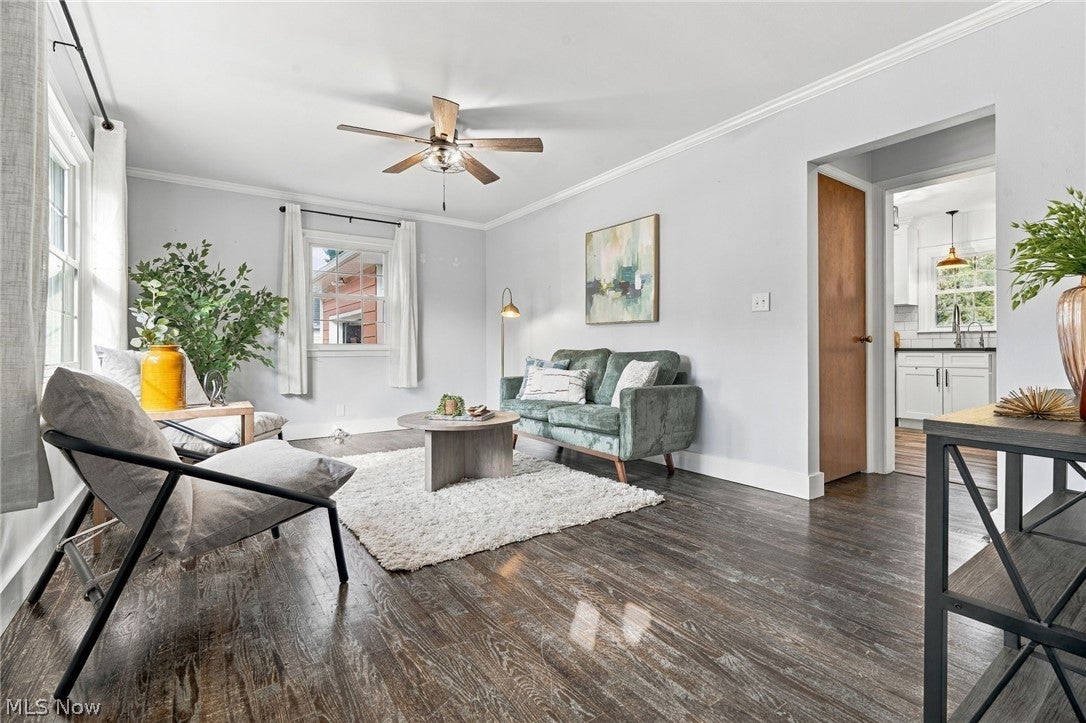
Enter an interest rate to see your estimated monthly payment.Some homes have a story to tell, and 1023 Jessie Avenue is certainly one of them. Loved by the same family for over 60 years, this charming Kent ranch is ready for its next chapter. With 2 bedrooms, a beautifully updated kitchen, addt'l living space in the basement, and a spacious backyard complete with a chicken coop, there's a lot to love here! Step inside to a bright, welcoming living room filled with natural light and plenty of space to unwind. Just around the corner, the kitchen was remodeled in 2020 with crisp white cabinetry, granite countertops, stainless appliances, and a cozy breakfast nook. It's the perfect spot for slow mornings, a cup of coffee, and enjoying the view outside. Both bedrooms offer comfortable, inviting spaces, while the updated full bathroom adds a modern touch. Downstairs, the partially finished basement offers even more flexibility, whether you're dreaming of a movie room, home gym, or hobby space. You'll also find a second bath, laundry area, and additional storage. But the backyard might just steal the show! Situated on almost 1/2 acre, there's room to garden, entertain, & let the kids run. The chicken coop and enclosed run are already in place, along with a fenced garden area featuring two Honeycrisp apple trees. Whether you've always dreamed of collecting fresh eggs in the morning or growing your own vegetables, this property makes that lifestyle a little easier to imagine. A backyard deck and attached one-car garage. Beyond the charm, several important improvements have already been made, including a kitchen remodel (2020), new AC (2022), radon mitigation system (2025), new washer and dryer (2025), and newer roofing, siding, and windows. The location is another reason to fall in love. Enjoy an established neighborhood where neighbors are out walking, with downtown Kent, local parks, and trails just a short trip away. After more than six decades of memories, this home is ready for someone new to make it their own.
| 3 hours ago | Listing first seen on site | |
| 7 hours ago | Listing updated with changes from the MLS® |

The data relating to real estate for sale on this website comes in part from the Internet Data Exchange program of MLS NOW. Real estate listings held by brokerage firms other than are marked with the Internet Data Exchange logo and detailed information about them includes the name of the listing broker(s). The photos may be altered, edited, enhanced or virtually staged. Information Deemed Reliable But Not Guaranteed. Copyright 2026 - Multiple Listing Service, Inc. – All Rights Reserved.











IDX information is provided exclusively for consumers’ personal, non-commercial use and that it may not be used for any purpose other than to identify prospective properties consumers may be interested in purchasing. Information deemed reliable but not guaranteed to be accurate. Listing information updated daily.
