
1422 Chateau PlaceAvon, OH 44011
Mortgage Calculator
Monthly Payment (Est.)
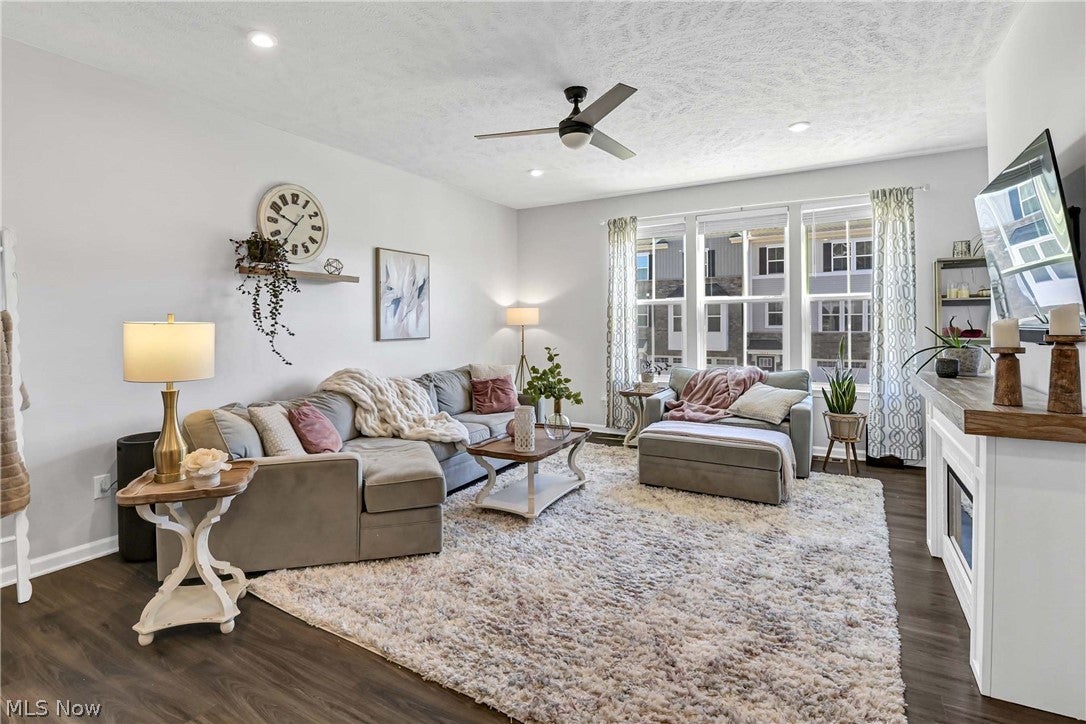
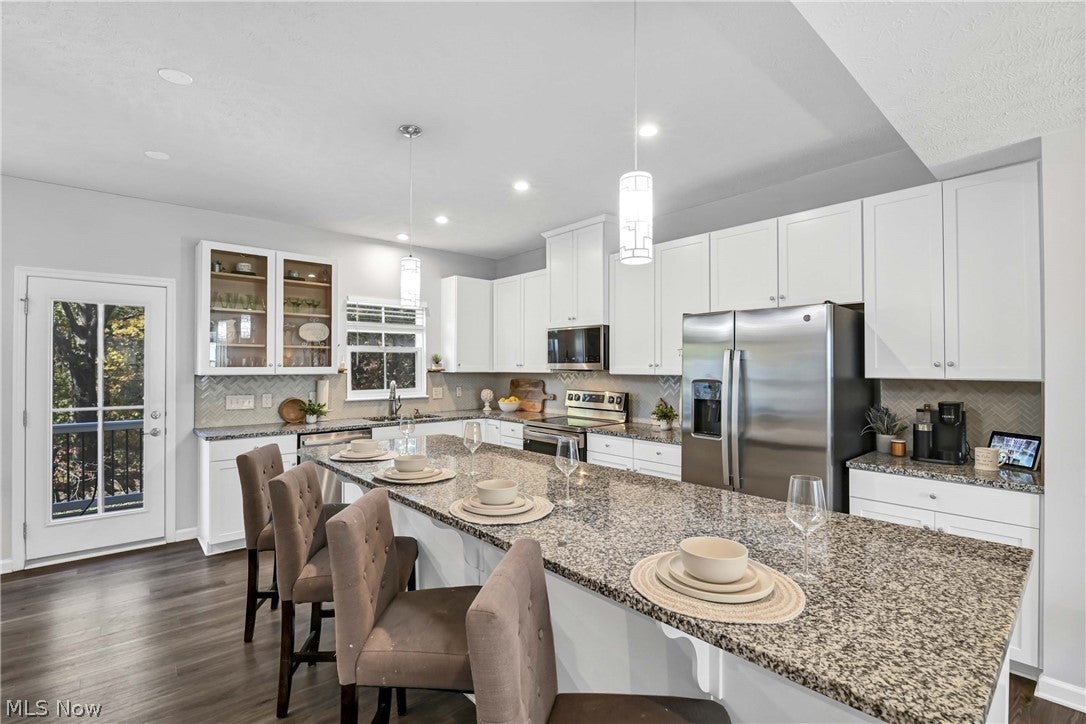
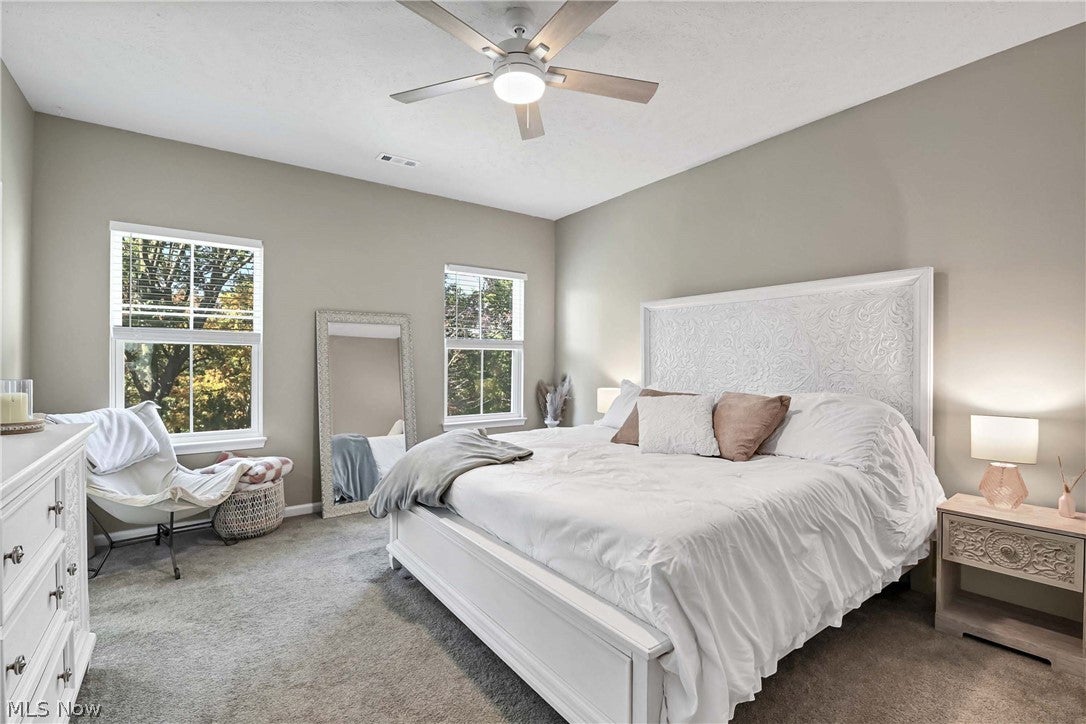
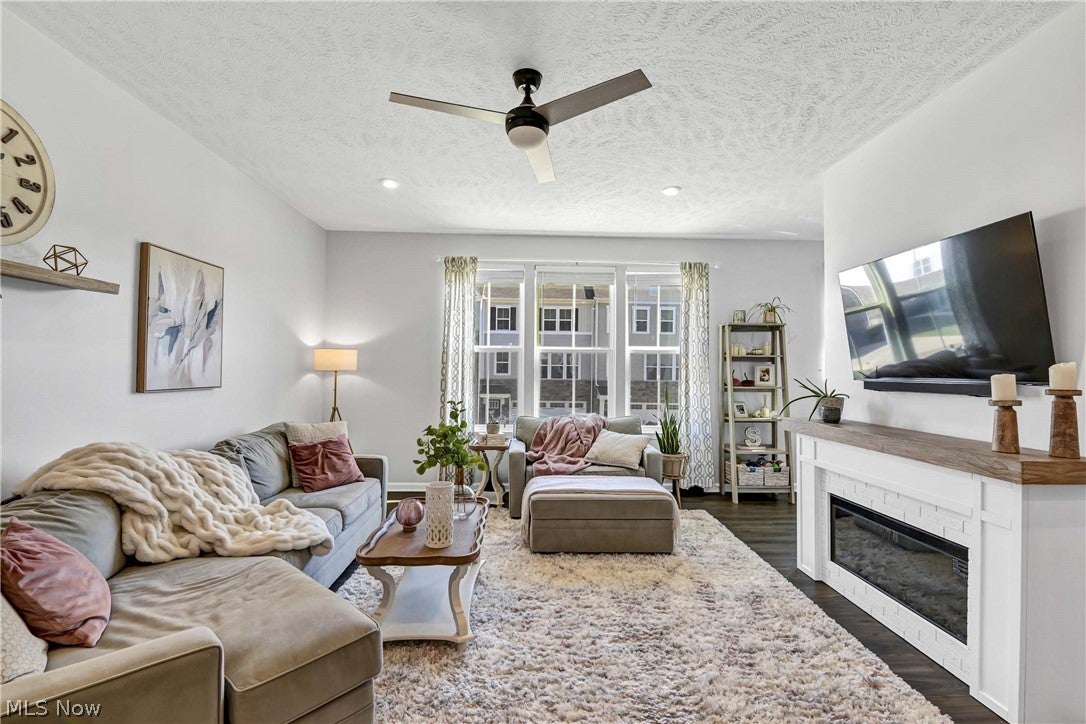
Enter an interest rate to see your estimated monthly payment.Prepare to be moved! 1422 Chateau Place is a 2022 three-level townhome condo in Avon offering 3 bedrooms, 2 full and 1 half baths, approximately 2,112 sq ft of finished living space, and an attached two-car garage in the Avon Local School District. Step inside to the finished lower-level family room, where recessed lighting and direct garage access create a versatile space ready for movie nights, a home gym, hobbies, or an additional gathering area. Head upstairs to the main level, where the open-concept layout brings the living room, dining area, and kitchen together for effortless everyday living and entertaining. The living room is filled with natural light from a wall of windows and features a fireplace with built-in shelving. The kitchen takes center stage with an oversized island, granite countertops, stainless steel appliances, abundant cabinetry, and plenty of workspace. A convenient half bath completes the level, while the dining area opens to a private deck overlooking mature trees—an inviting spot for morning coffee or unwinding at the end of the day. The third level is dedicated to comfortable bedroom living, with some windows replaced in 2026 for additional peace of mind. It begins with the spacious and freshly painted (2026) primary suite featuring a walk-in closet and private bath with a large tiled shower, glass surround, built-in bench, and extended vanity for added storage. Two additional bedrooms provide flexibility for guests, hobbies, or a second office and share the second full bath. The upper-level laundry adds everyday convenience right where you need it. With a deck, patio, finished lower level, attached two-car garage, and low-maintenance condominium lifestyle, this home delivers space and flexibility without the upkeep of a traditional single-family home. All of this in a desirable Avon location close to shopping, dining, and everyday conveniences.
| 8 hours ago | Listing first seen on site | |
| 8 hours ago | Listing updated with changes from the MLS |

The data relating to real estate for sale on this website comes in part from the Internet Data Exchange program of MLS NOW. Real estate listings held by brokerage firms other than are marked with the Internet Data Exchange logo and detailed information about them includes the name of the listing broker(s). The photos may be altered, edited, enhanced or virtually staged. Information Deemed Reliable But Not Guaranteed. Copyright 2026 - Multiple Listing Service, Inc. – All Rights Reserved.




IDX information is provided exclusively for consumers’ personal, non-commercial use and that it may not be used for any purpose other than to identify prospective properties consumers may be interested in purchasing. Information deemed reliable but not guaranteed to be accurate. Listing information updated daily.
