
33186 Brookcrest PlaceAvon Lake, OH 44012
Mortgage Calculator
Monthly Payment (Est.)
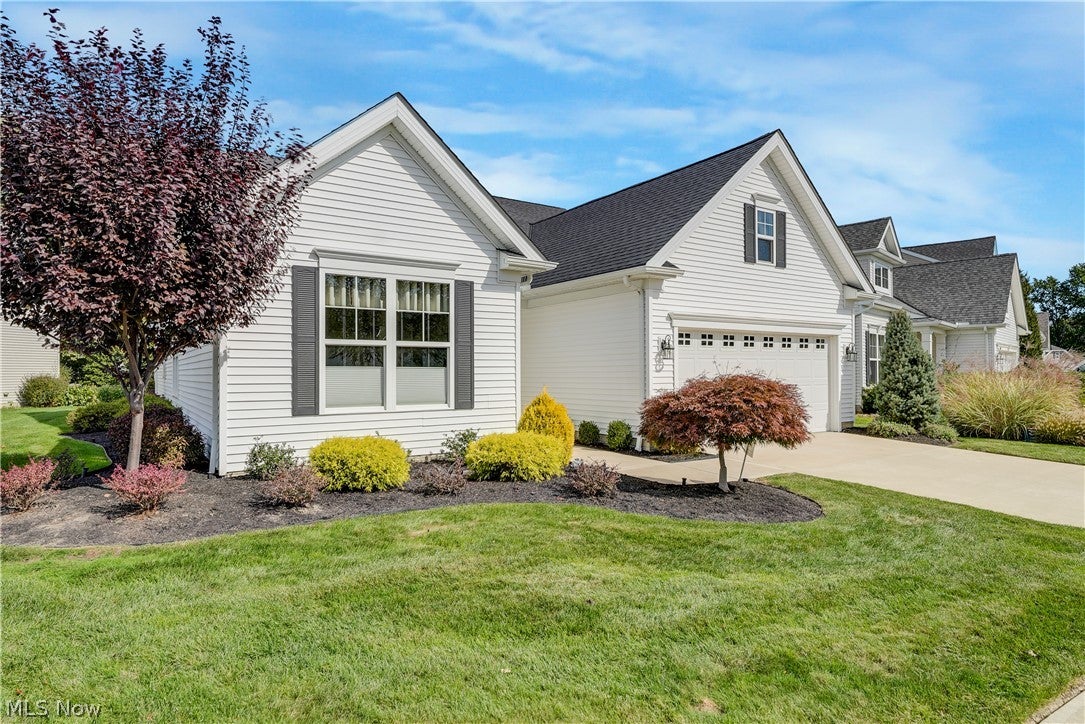
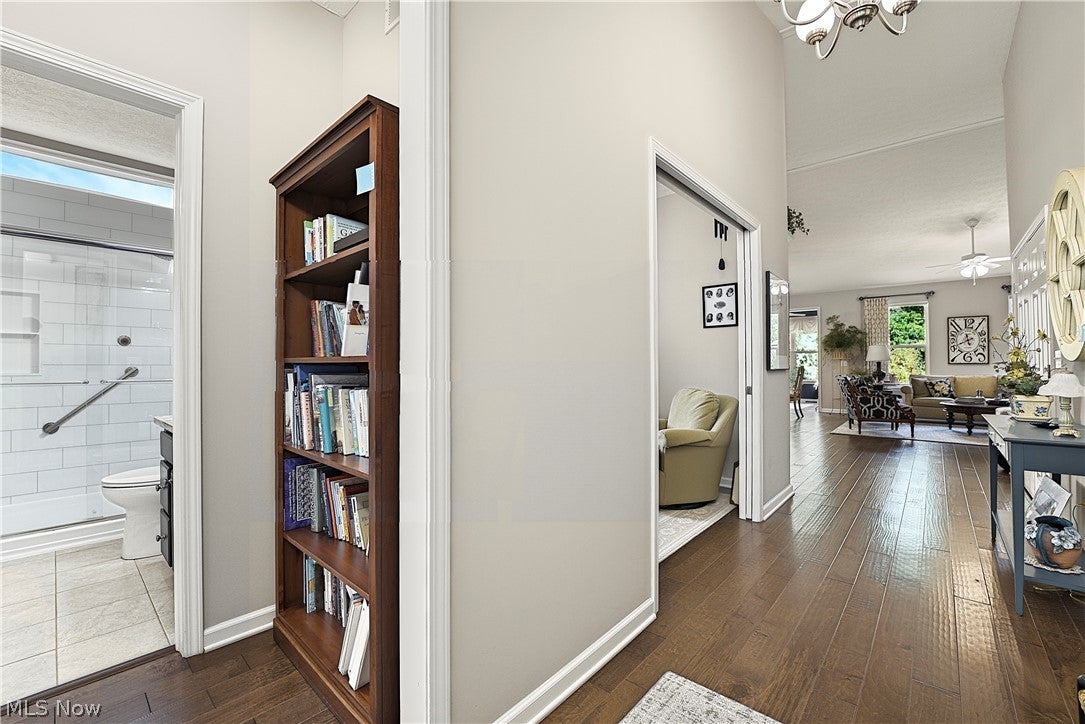
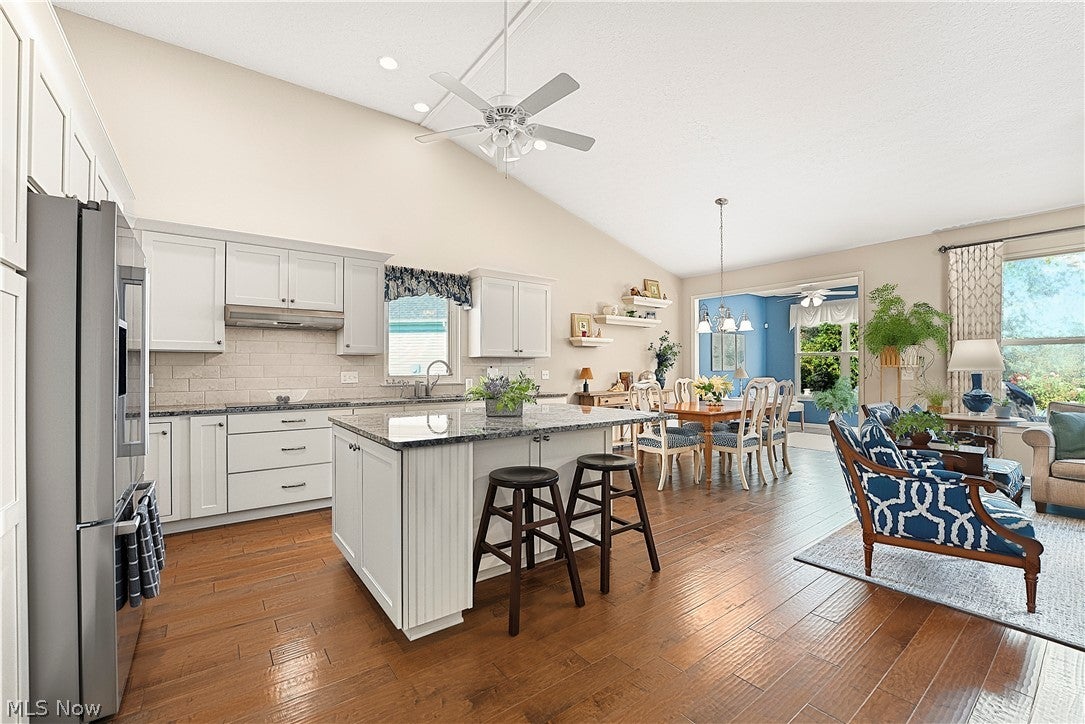
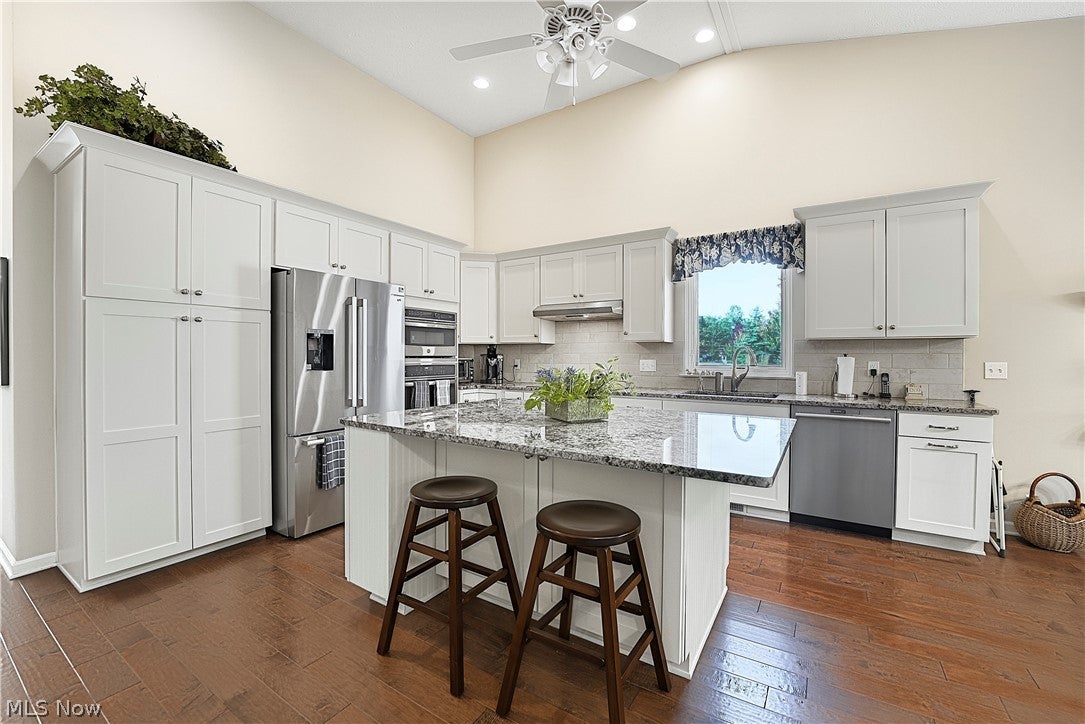
Enter an interest rate to see your estimated monthly payment.Welcome to this beautifully crafted custom ranch home in desirable Avon Lake, where thoughtful design, high-end finishes and impeccable maintenance come together in a truly exceptional home. Built in 2018, this stunning 2 bedroom 2 full bath residence offers effortless one floor living, with a bright open concept floor plan, soaring vaulted ceilings, and exquisite engineered hardwood flooring throughout the main living areas. At the heart of the home is the gorgeous custom kitchen featuring quality cabinetry, granite countertops, a large center island with an abundance of storage and workspace. The kitchen flows seamlessly into the main living and dining area as well as the light filled morning room, creating an inviting space perfect for entertaining and everyday living. The spacious primary suite is a private retreat featuring professionally deigned California Closets walk-in closet and a beautifully appointed spa like en-suite bath. The generously sized second bedroom and additional newly remodeled full bath features modern fixtures and elegant marble tile, adding a touch of luxury and sophistication while providing plenty of space for guests. Custom Ethan Allen window treatments add another layer of style and refinement. Outside, enjoy a private backyard with a parklike setting and a large concrete patio that's perfect for entertaining or relaxing. The attached garage boasts a durable epoxy- finished floor as well as a full staircase to a walk up attic offering an exceptional additional storage area. Residents of this desirable development also enjoy access to many amenities, including a community pool, providing opportunities for recreation and relaxation. Immaculately maintained and filled to the brim with custom details, this home offers the ease of ranch living without sacrificing quality or style. Ideally located just minutes from shopping, dining and everyday conveniences, this exceptional home is truly move-in ready and a must see!
| 7 hours ago | Listing first seen on site | |
| 11 hours ago | Listing updated with changes from the MLS® |

The data relating to real estate for sale on this website comes in part from the Internet Data Exchange program of MLS NOW. Real estate listings held by brokerage firms other than are marked with the Internet Data Exchange logo and detailed information about them includes the name of the listing broker(s). The photos may be altered, edited, enhanced or virtually staged. Information Deemed Reliable But Not Guaranteed. Copyright 2026 - Multiple Listing Service, Inc. – All Rights Reserved.











IDX information is provided exclusively for consumers’ personal, non-commercial use and that it may not be used for any purpose other than to identify prospective properties consumers may be interested in purchasing. Information deemed reliable but not guaranteed to be accurate. Listing information updated daily.
