
34566 Ethan WayWilloughby, OH 44094
Mortgage Calculator
Monthly Payment (Est.)
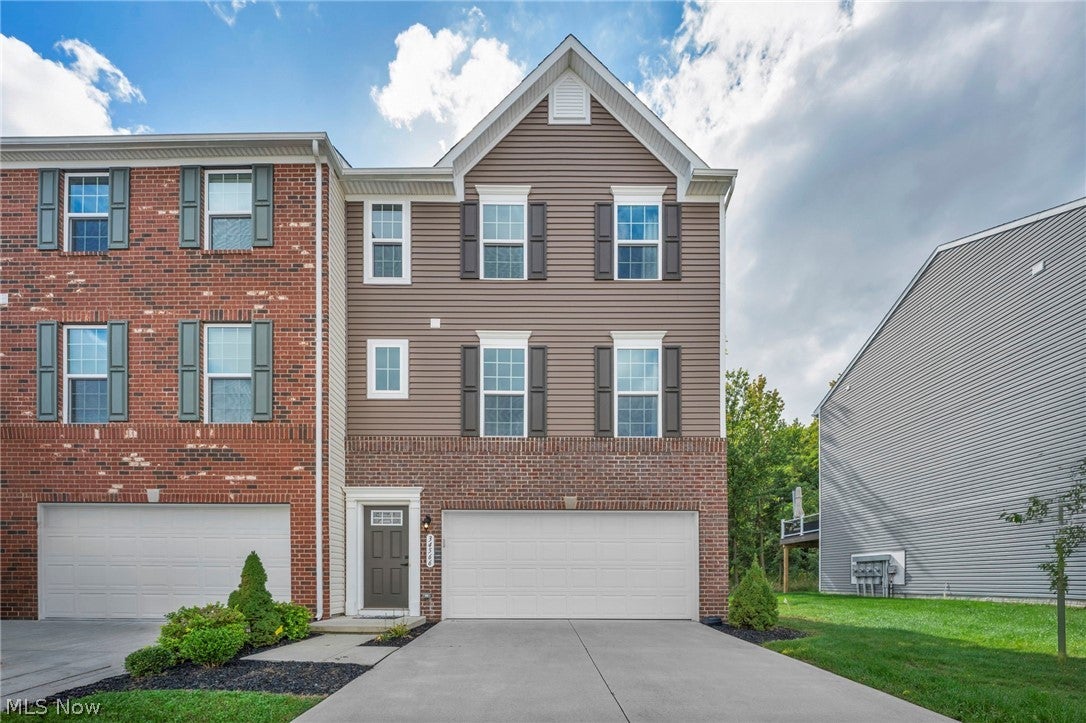
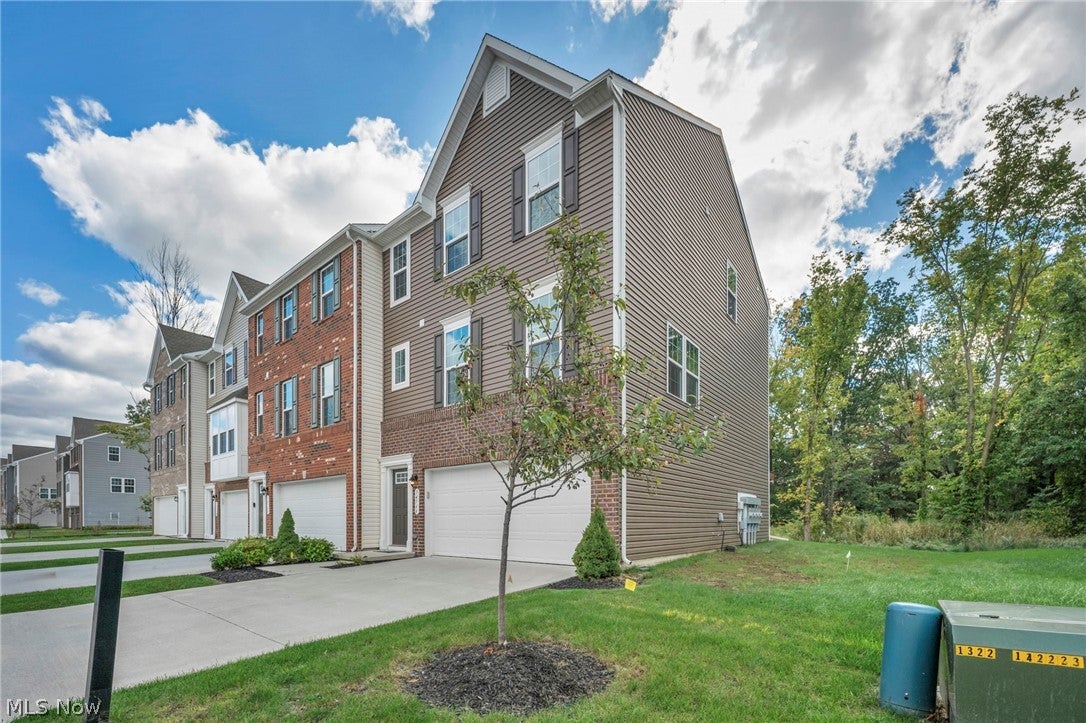
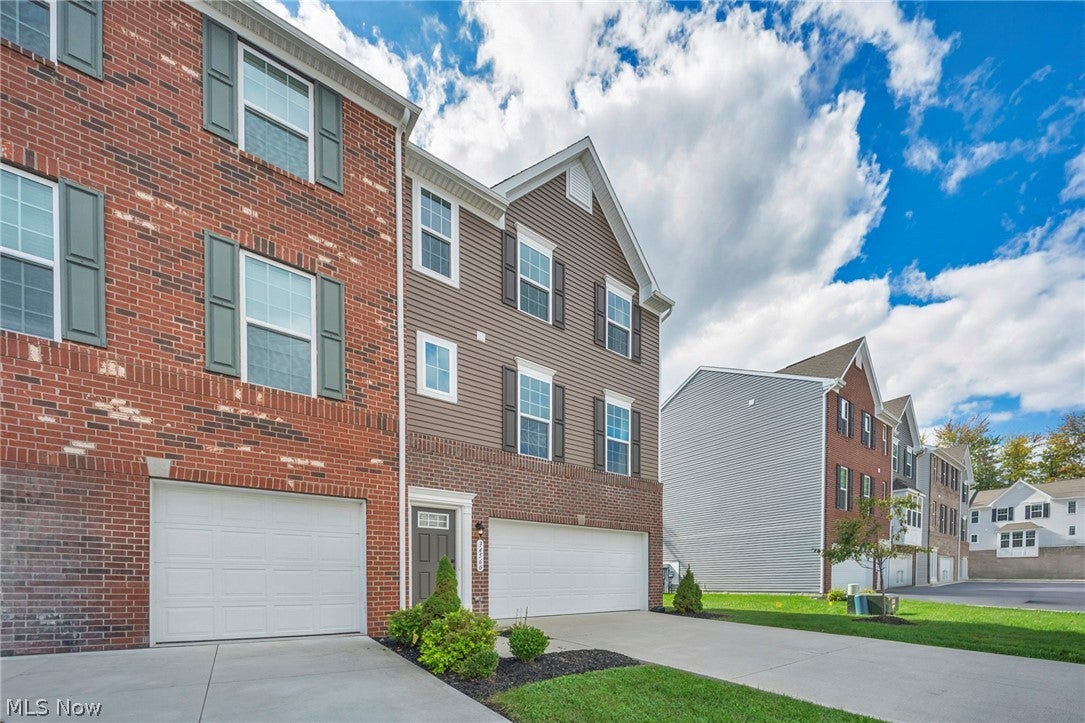
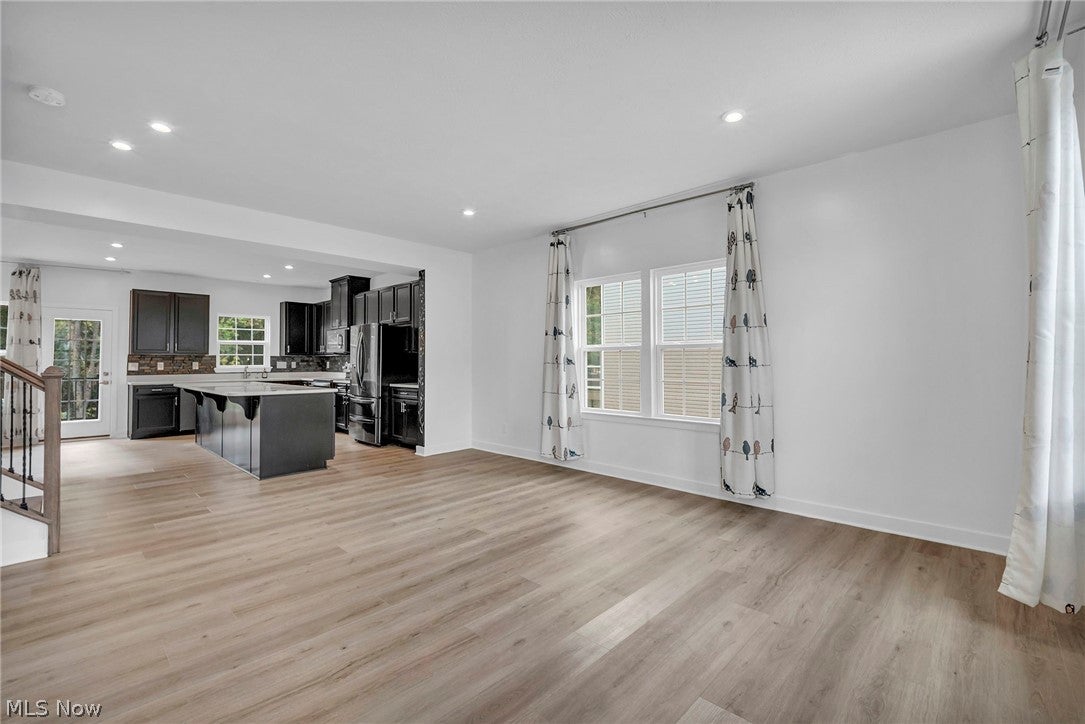
Enter an interest rate to see your estimated monthly payment.Welcome home to 34566 Ethan Way! Built in 2022, this single-owner end-unit townhome in Brookwood Crossing has been elevated with over $43k in premium owner upgrades—offering standard-defying finish quality throughout over 2,300 sq. ft. of living space. The open main level features a massive 10-foot kitchen island, custom tile backsplash (2024), and a newly added built-in wine bar cabinet (2025) in the dining area—ideal for hosting. Upstairs offers 3 spacious bedrooms, including a primary suite, upper-level laundry, and brand-new luxury vinyl plank flooring (2025). The ground floor was fully finished in 2025 with durable LVP flooring, perfect for a media room, home office, or gym. Bonus: Existing plumbing/sewer rough-ins allow for an easy future half-bath addition. Step outside to your ultimate outdoor setup: a private composite deck leading down to a stamped concrete patio (both added 2024). Located minutes from Downtown Willoughby. Completely turnkey with high-end custom touches!
| 10 hours ago | Listing first seen on site | |
| 14 hours ago | Listing updated with changes from the MLS® |

The data relating to real estate for sale on this website comes in part from the Internet Data Exchange program of MLS NOW. Real estate listings held by brokerage firms other than are marked with the Internet Data Exchange logo and detailed information about them includes the name of the listing broker(s). The photos may be altered, edited, enhanced or virtually staged. Information Deemed Reliable But Not Guaranteed. Copyright 2026 - Multiple Listing Service, Inc. – All Rights Reserved.











IDX information is provided exclusively for consumers’ personal, non-commercial use and that it may not be used for any purpose other than to identify prospective properties consumers may be interested in purchasing. Information deemed reliable but not guaranteed to be accurate. Listing information updated daily.
