
9286 Forest Point DriveMacedonia, OH 44056
Mortgage Calculator
Monthly Payment (Est.)
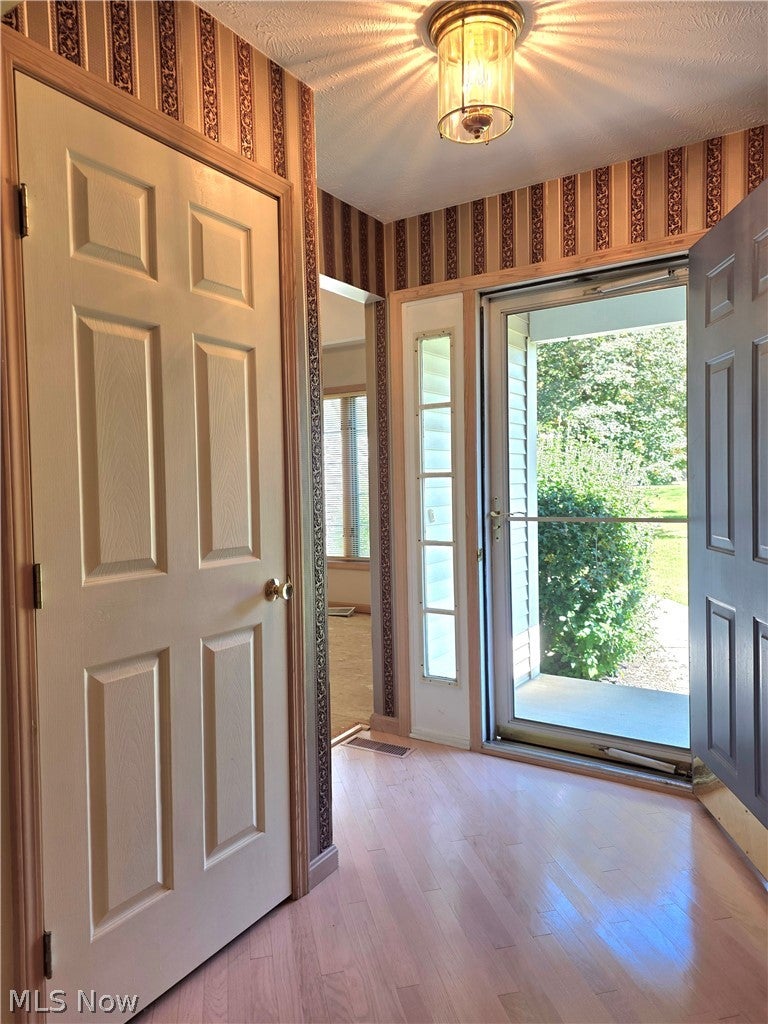
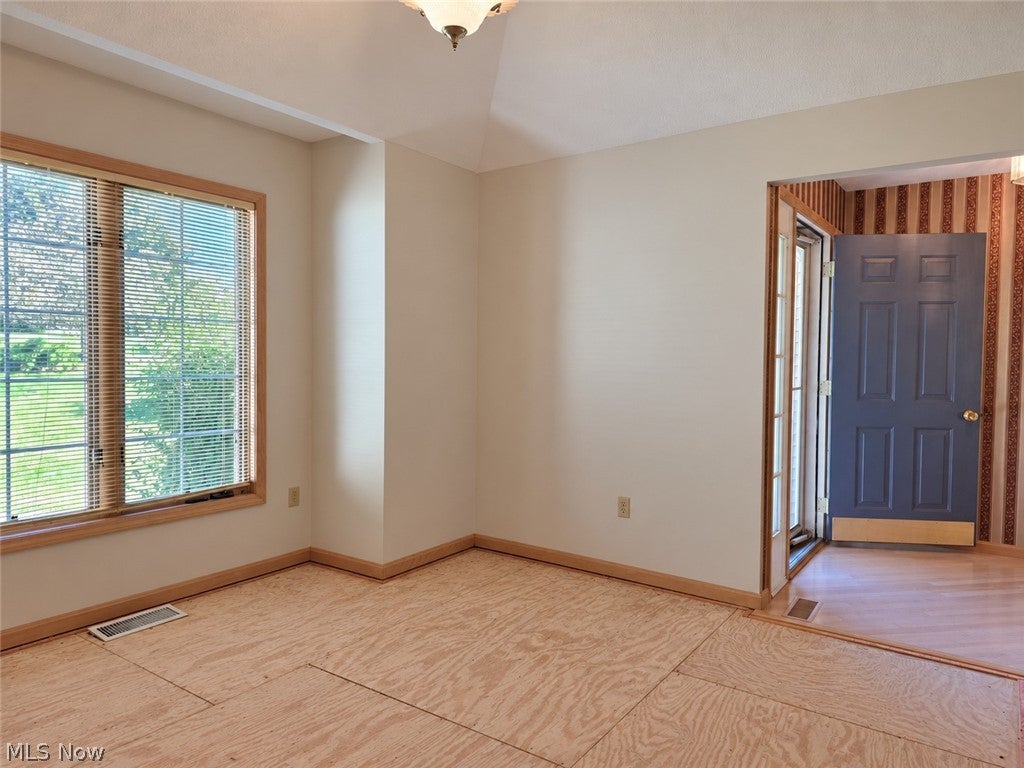
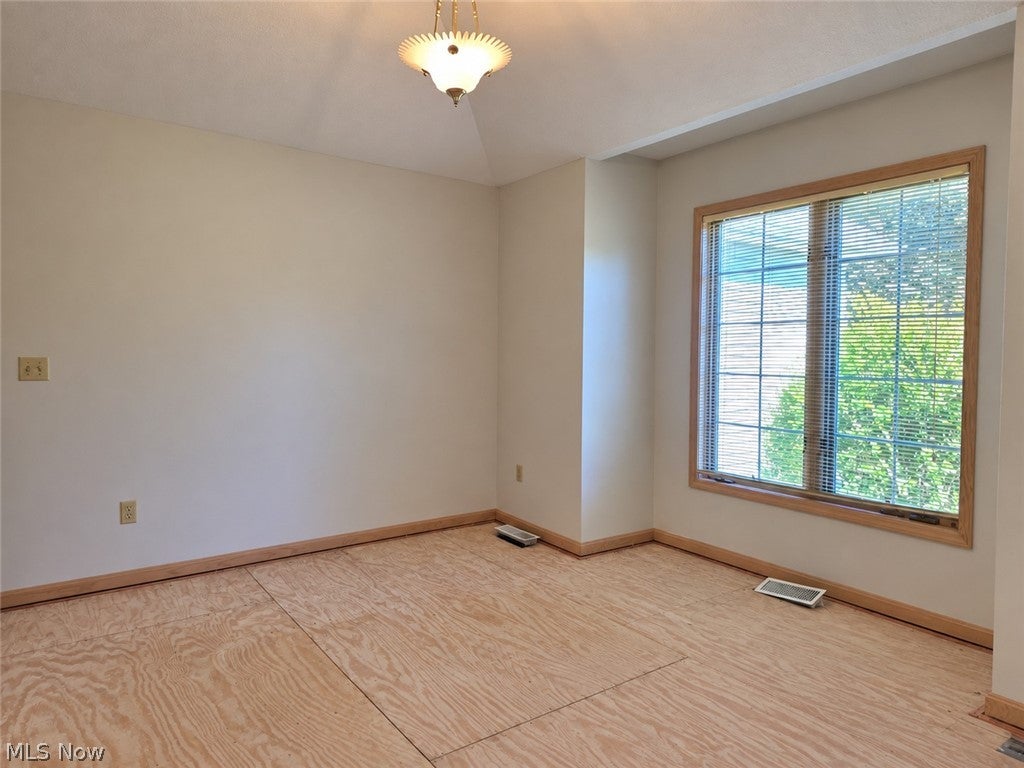
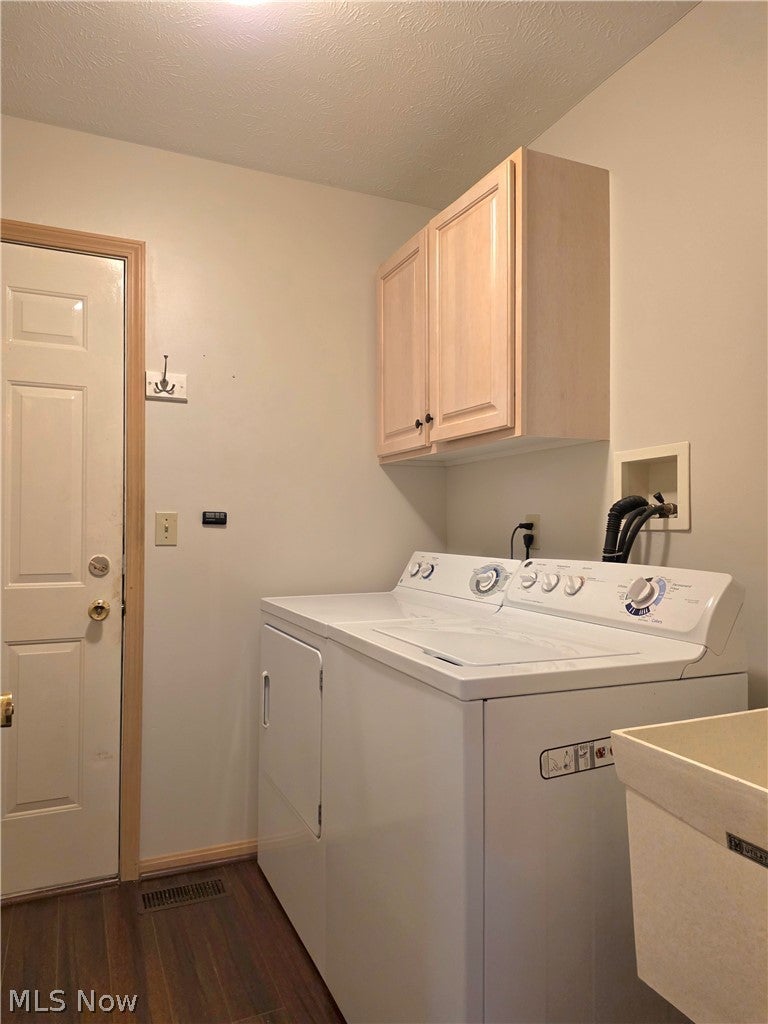
Enter an interest rate to see your estimated monthly payment.Welcome to Parkledge! Situated on nearly an acre near the Twinsburg/Macedonia border, this 1900 SQFT ranch offers a desirable split-bedroom floor plan plus an additional 1900 SQFT IN THE WALKOUT BASEMENT! Freshly painted throughout in 2026. Old carpet has been removed & quotes for replacement carpet/flooring options are available, & accounted for in list price. A private 1st-floor office is immediately to your right upon entering, while 2 bedrooms & a full bath are tucked away on one side of the home. Straight ahead, the spacious living rm features a dramatic vaulted tray ceiling & gas brick front fireplace. Eat in kitchen & formal dining area feature new wood plank flooring (2024), stainless steel refrigerator (2021), range (2022) & dishwasher (2024). Sliders lead to a screened in covered deck. Current dining room wasn't always a dining room! Could be used for whatever you want! Features a vaulted tray ceiling, & overlooks the most gorgeous park-like setting you've ever seen! The 1 acre lot yard extends well beyond the fence (see pic), giving this property a wonderfully private feel. The primary suite occupies its own side of the home & features a vaulted tray ceiling, large walk-in closet & en suite bath with double vanities, separate soaking tub & shower. 1st floor laundry with new washer/dryer 2020. Huge walkout DRY lower level offers daylight windows & a slider to a covered patio overlooking the backyard, with nearly 1,900 additional SQFT ready for whatever comes next! Other improvements include: New Furnace 2024. New A/C 2024. New Hot Water Tank 2025. New insulated garage door with app controlled battery back up garage door opener 2024. New Roof 2023. This one won't last long!
| 4 hours ago | Listing first seen on site | |
| 8 hours ago | Listing updated with changes from the MLS® |

The data relating to real estate for sale on this website comes in part from the Internet Data Exchange program of MLS NOW. Real estate listings held by brokerage firms other than are marked with the Internet Data Exchange logo and detailed information about them includes the name of the listing broker(s). The photos may be altered, edited, enhanced or virtually staged. Information Deemed Reliable But Not Guaranteed. Copyright 2026 - Multiple Listing Service, Inc. – All Rights Reserved.











IDX information is provided exclusively for consumers’ personal, non-commercial use and that it may not be used for any purpose other than to identify prospective properties consumers may be interested in purchasing. Information deemed reliable but not guaranteed to be accurate. Listing information updated daily.
