
1210 Brookline Place AWilloughby, OH 44094
Mortgage Calculator
Monthly Payment (Est.)
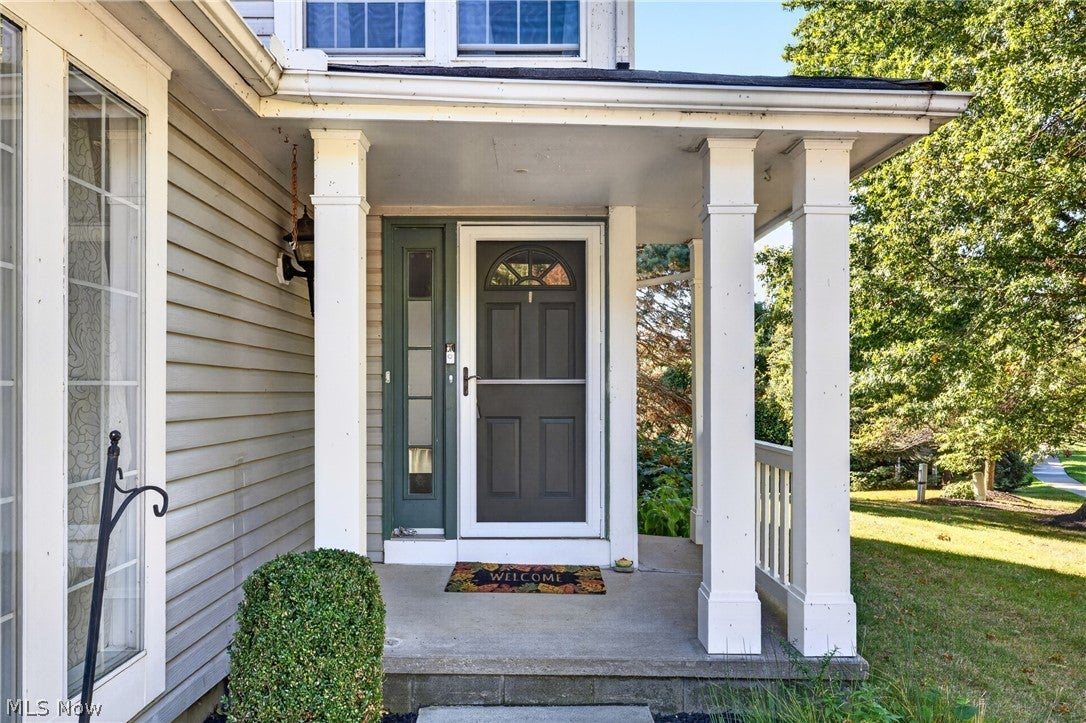
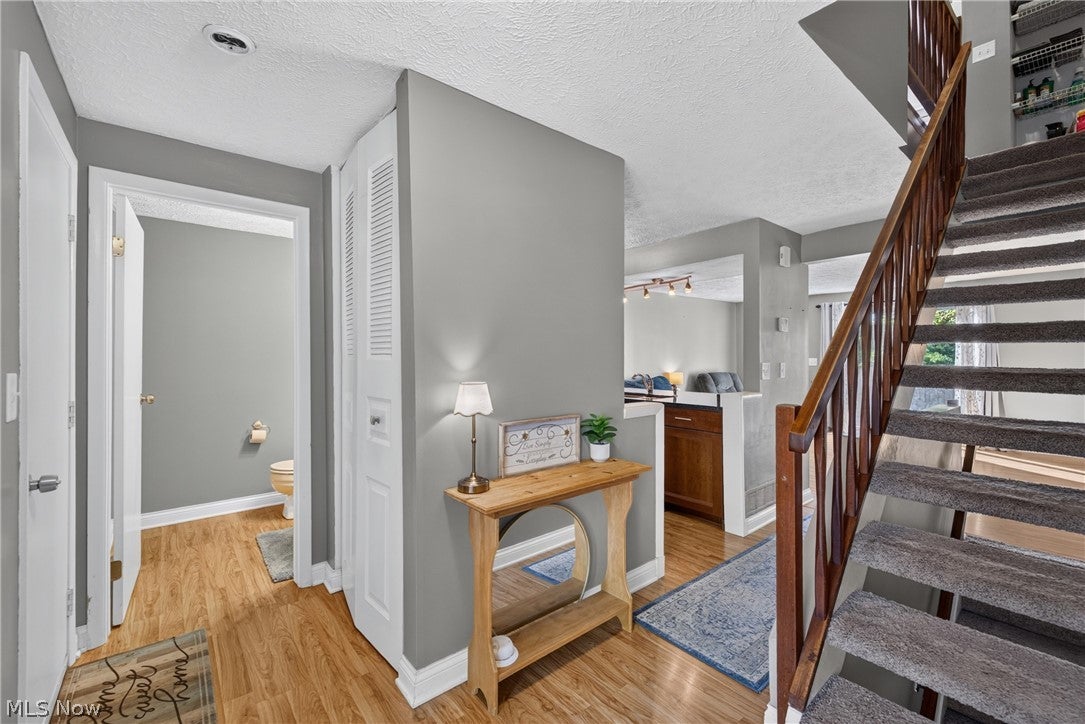
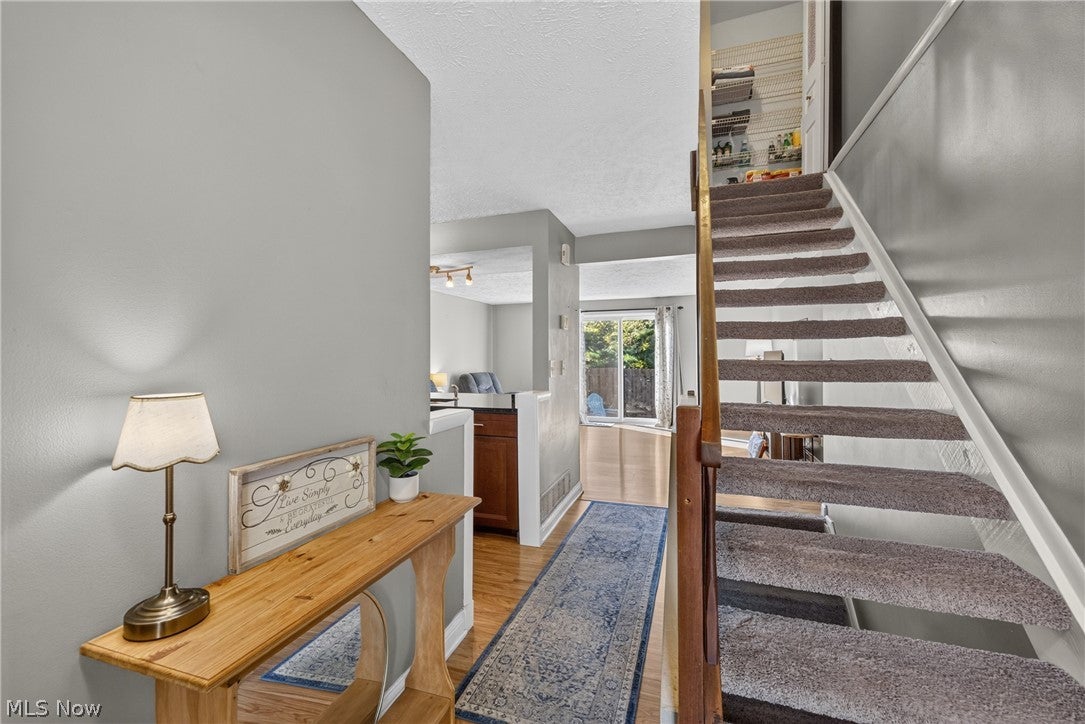
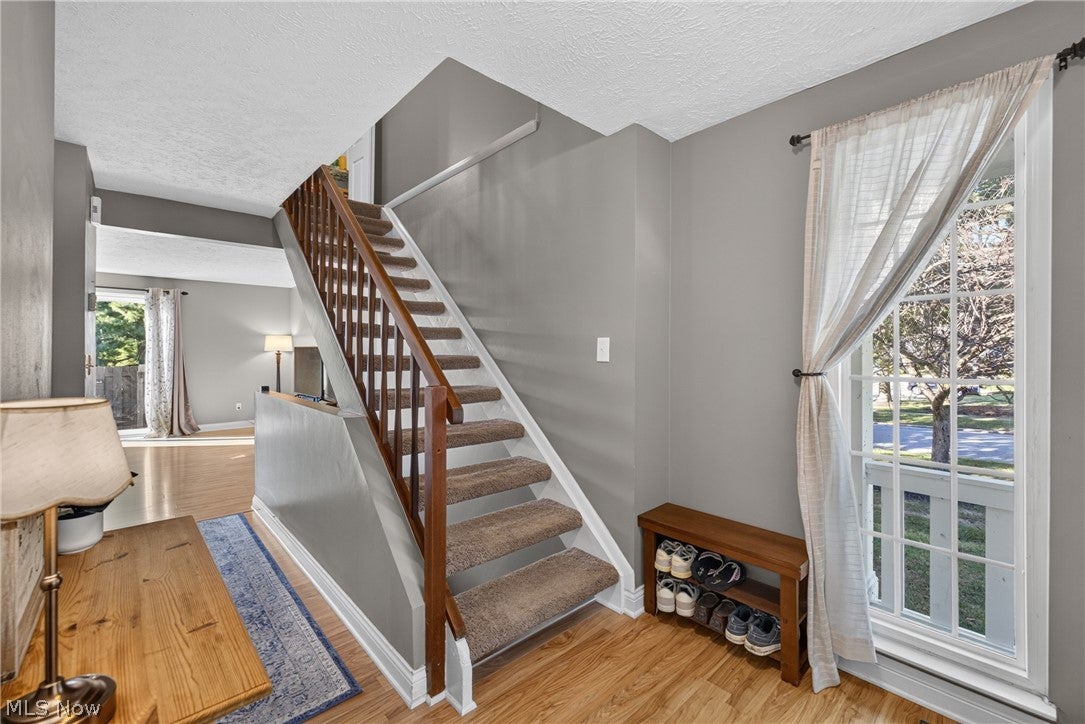
Enter an interest rate to see your estimated monthly payment.Welcome to 1210 Brookline! This well-maintained end-unit home offers a comfortable and functional layout with 2 bedrooms, 2 bathrooms, along with thoughtful updates and plenty of potential. Enjoy the added privacy and natural light that comes with an end unit, plus inviting outdoor spaces ready to enjoy. Inside, you'll find newer interior paint and a kitchen featuring granite countertops, with all appliances included for added convenience. The front porch has been refreshed with new pillars and fencing, while new patio stairs add to the home's outdoor appeal. Major updates include a newer roof (2018) and hot water tank (2019) for added peace of mind. The unfinished basement is already framed and ready for your personal touches, offering a great opportunity to create additional living, entertaining, office, or recreational space. Plumbing is also in place for an additional bathroom, giving you even more possibilities to make the space your own. With its desirable end-unit setting, updates throughout, outdoor improvements, and a basement ready to be finished to your liking, this home offers a wonderful combination of comfort, convenience, and future potential. Schedule your showing and see everything 1210 Brookline has to offer!
| 8 hours ago | Listing first seen on site | |
| 12 hours ago | Listing updated with changes from the MLS® |

The data relating to real estate for sale on this website comes in part from the Internet Data Exchange program of MLS NOW. Real estate listings held by brokerage firms other than are marked with the Internet Data Exchange logo and detailed information about them includes the name of the listing broker(s). The photos may be altered, edited, enhanced or virtually staged. Information Deemed Reliable But Not Guaranteed. Copyright 2026 - Multiple Listing Service, Inc. – All Rights Reserved.











IDX information is provided exclusively for consumers’ personal, non-commercial use and that it may not be used for any purpose other than to identify prospective properties consumers may be interested in purchasing. Information deemed reliable but not guaranteed to be accurate. Listing information updated daily.
