
230 Bridgehampton DriveMedina, OH 44256
Mortgage Calculator
Monthly Payment (Est.)
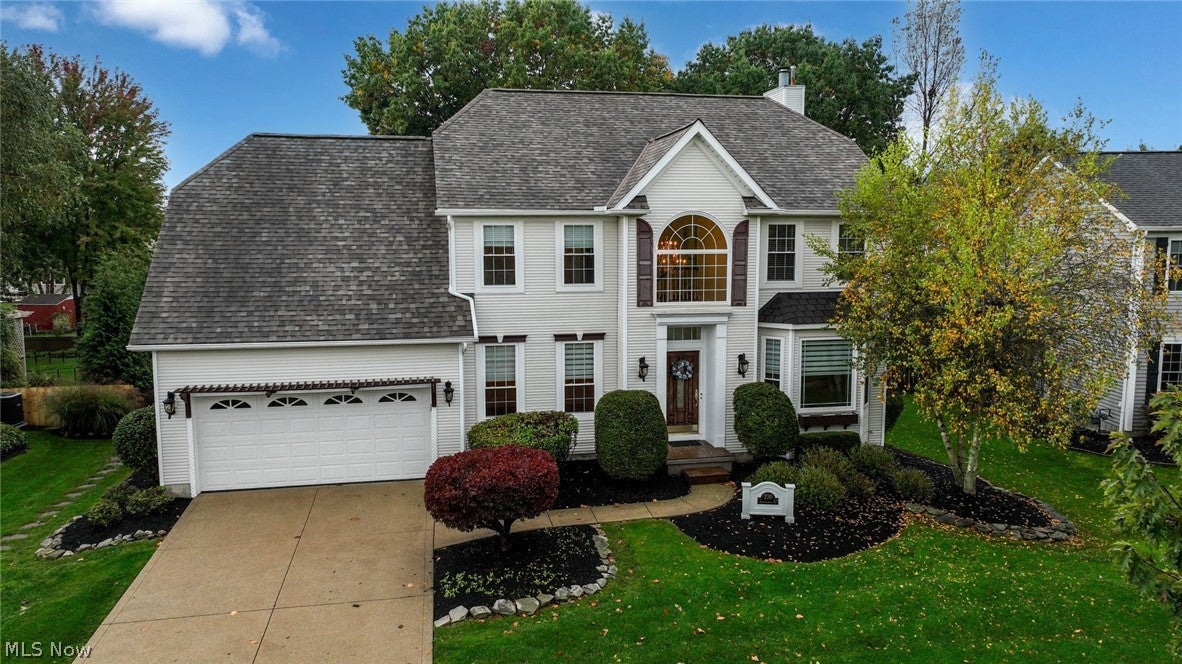
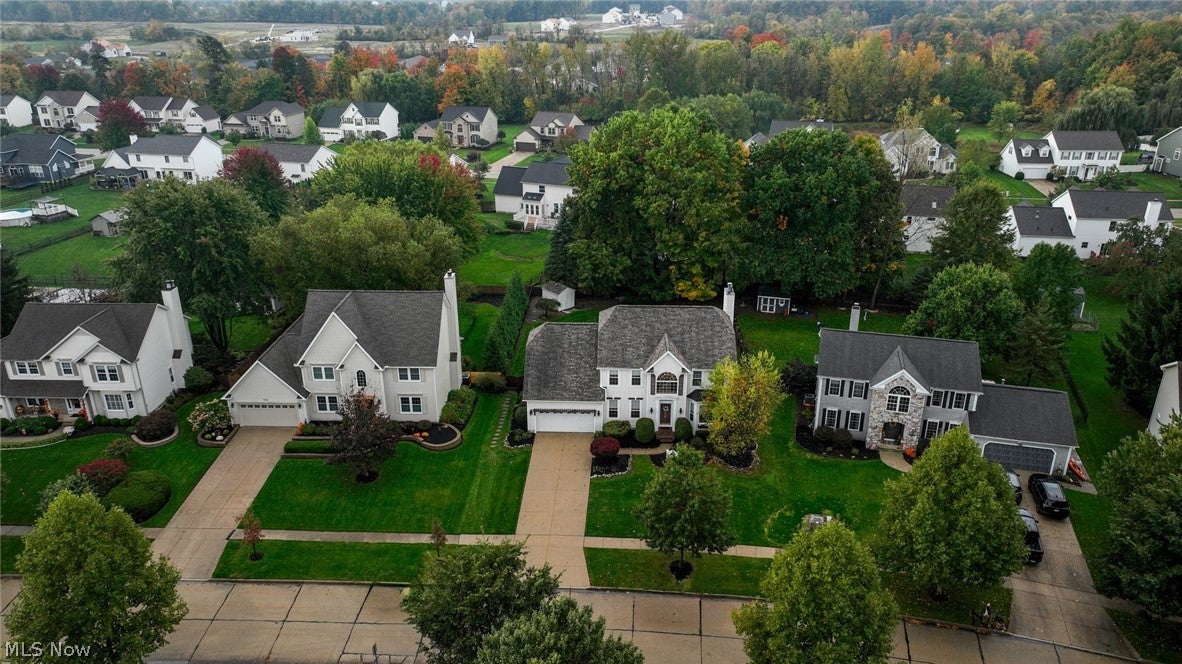
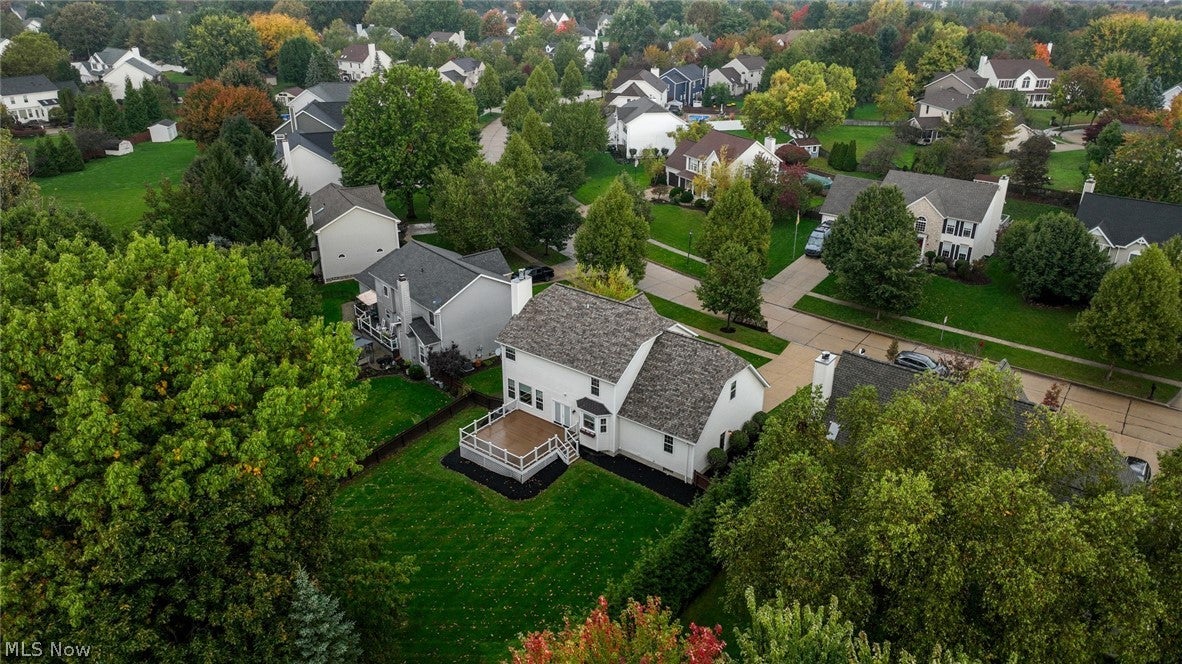
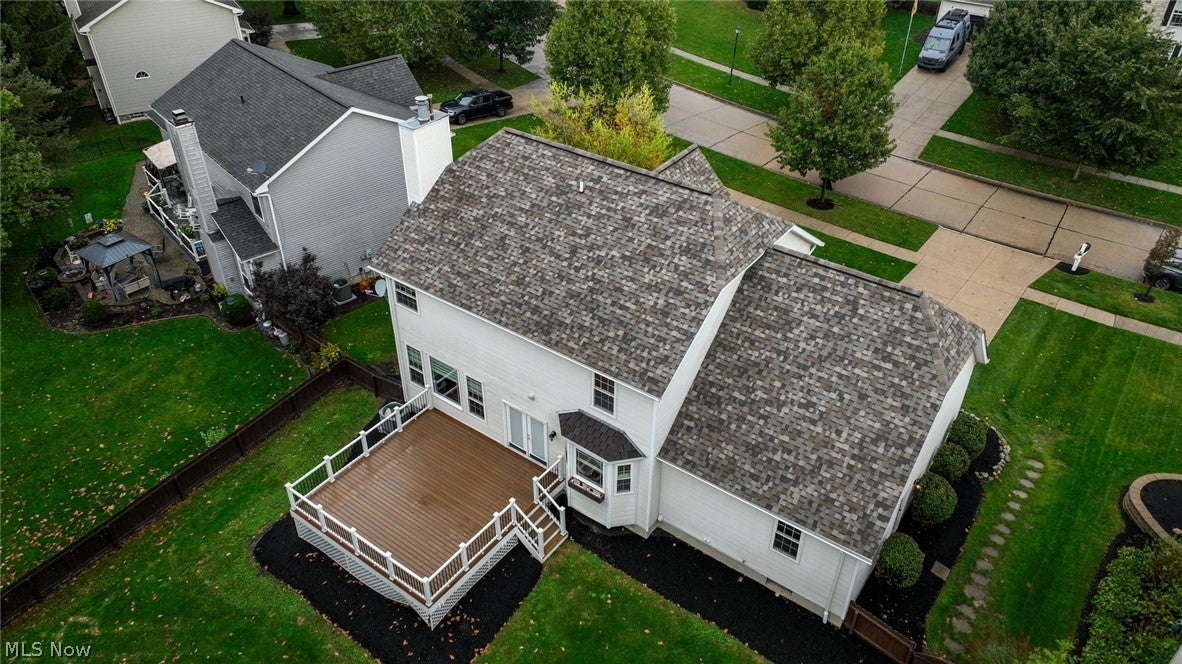
Enter an interest rate to see your estimated monthly payment.Welcome home to 230 Bridgehampton Drive! This beautifully maintained 4-bedroom, 2.5-bath Colonial in Medina’s desirable High Point neighborhood offers inviting spaces, thoughtful updates and a peaceful wooded setting. A welcoming foyer features a decorative staircase, double closets, and architectural columns. Natural light fills the main level, where pocket doors connect the formal living room to a cozy family room with a wood-burning fireplace and gas starter. The freshly painted dining room features wainscoting and a double tray ceiling. The bright kitchen offers granite countertops, a center island, soft-close cabinetry, Bosch dishwasher, walk-in pantry and included appliances. Step outside to the expansive 20' x 20' maintenance-free Trex deck overlooking the private wooded backyard—perfect for entertaining, outdoor dining, or quiet mornings surrounded by nature. A dedicated home office, first-floor laundry, and half bath add everyday convenience. Upstairs, the spacious primary suite includes a walk-in closet and private bath with double vanity, corner soaking tub, and separate commode area. Three additional bedrooms include an exceptionally sizeable fourth bedroom. The finished lower level provides flexible space for recreation, hobbies, or relaxation, plus abundant storage. Recent improvements include a 75-gallon hot water tank and garbage disposal (2026), garage door battery backup, and power washing of the home and shed (2026). Other updates include lower-level luxury vinyl tile flooring (2022), main-floor flooring (2021) and roof and gutters on the home and shed (2017). Discover the comfort, space and natural beauty this wonderful home has to offer!
| 15 hours ago | Listing first seen on site | |
| 15 hours ago | Listing updated with changes from the MLS® |

The data relating to real estate for sale on this website comes in part from the Internet Data Exchange program of MLS NOW. Real estate listings held by brokerage firms other than are marked with the Internet Data Exchange logo and detailed information about them includes the name of the listing broker(s). The photos may be altered, edited, enhanced or virtually staged. Information Deemed Reliable But Not Guaranteed. Copyright 2026 - Multiple Listing Service, Inc. – All Rights Reserved.











IDX information is provided exclusively for consumers’ personal, non-commercial use and that it may not be used for any purpose other than to identify prospective properties consumers may be interested in purchasing. Information deemed reliable but not guaranteed to be accurate. Listing information updated daily.
