Save
Ask
Tour
Hide
Share
$474,900
New Listing

33037 Pebblebrook Drive
North Ridgeville, OH 44039

For Sale|Single Family Residence|Active
3
Beds
3
Total Baths
2
Full Baths
1
Partial Bath
2,796
SqFt
$170
/SqFt
2005
Built
Subdivision:
Ridgefield Homes Sub
County:
Lorain
Call Now: (216) 978-7933
Is this the listing for you? We can help make it yours.
(216) 978-7933
Upcoming Open Houses
Sat, Oct 10, 2:00 PM - 4:00 PM
33037 Pebblebrook Drive33037 Pebblebrook Drive33037 Pebblebrook Drive33037 Pebblebrook Drive
Save
Ask
Tour
Hide
Share

Mortgage Calculator

Monthly Payment (Est.)

Enter an interest rate to see your estimated monthly payment.
Calculator powered by Showcase IDX, a Constellation1 Company. Copyright ©2026 Information is deemed reliable but not guaranteed.

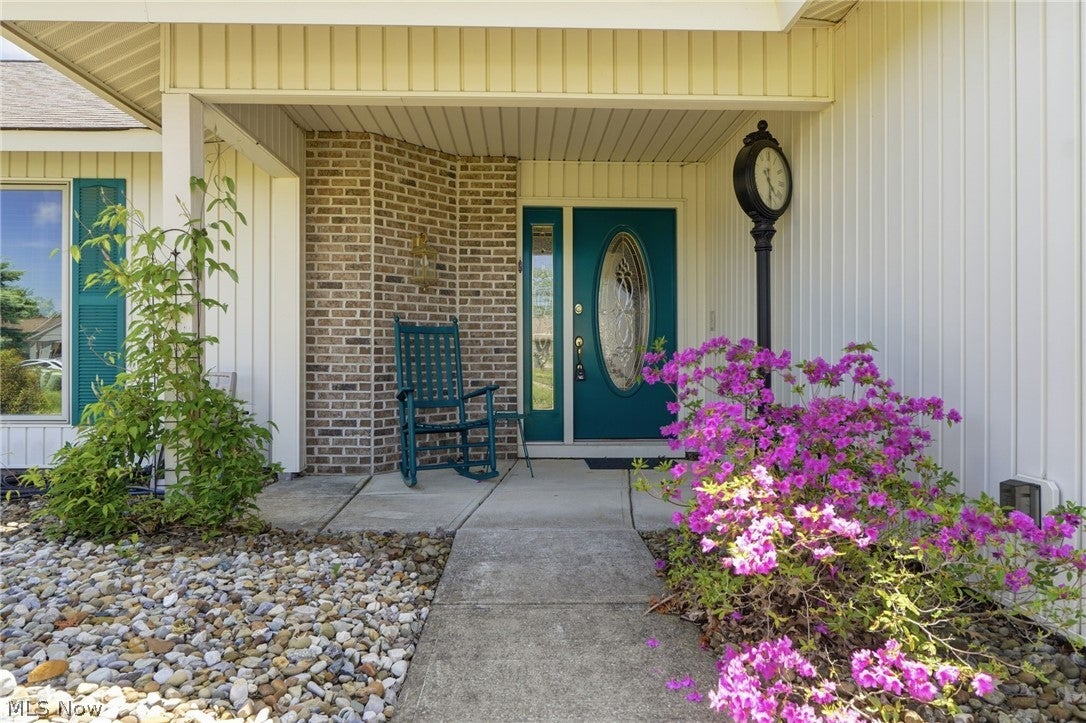
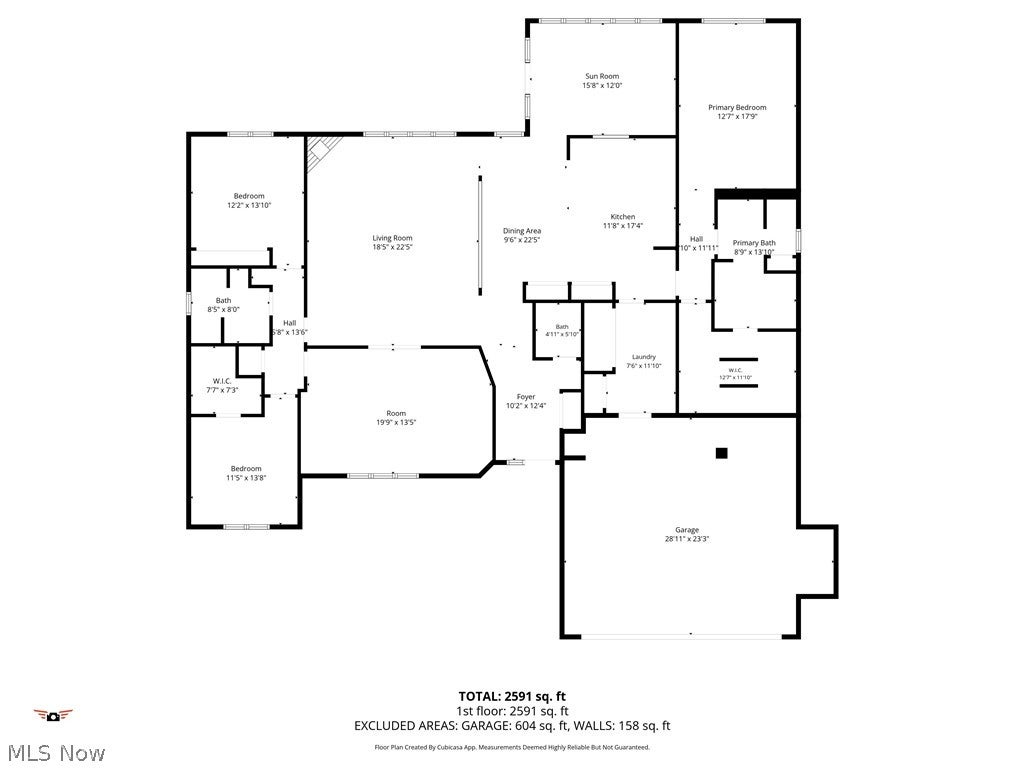
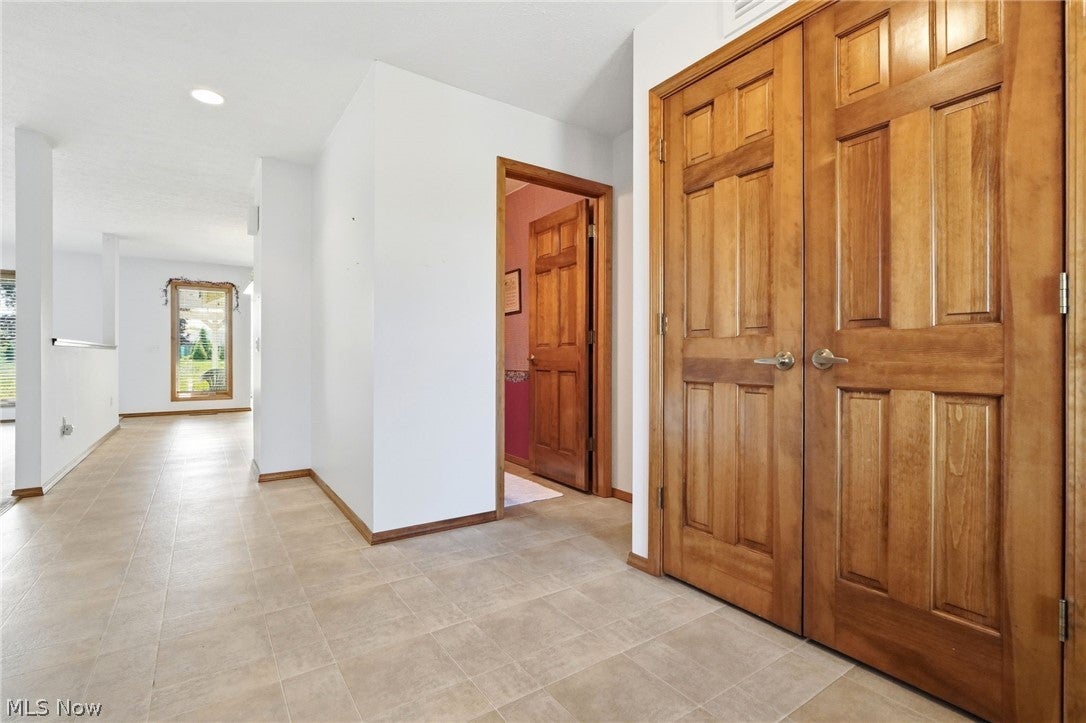
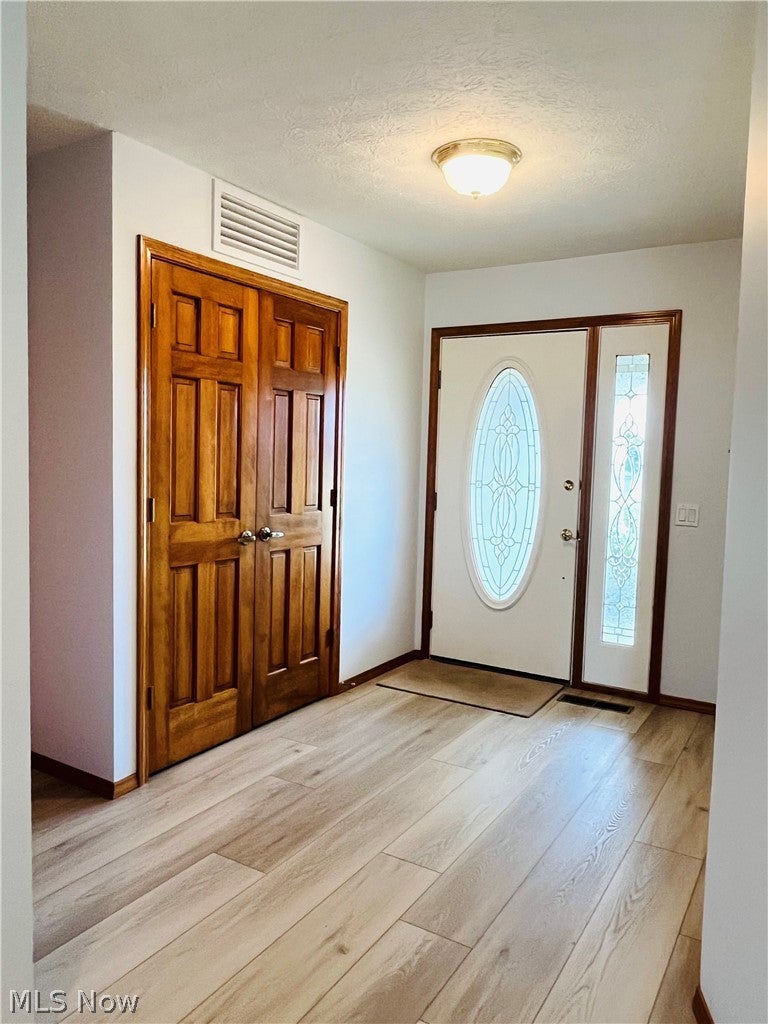
YOU ASKED—THE SELLERS HEARD YOU! A fresh new look AND over $50,000 in recent improvements make this Ridgefield ranch worth another look! New LVP flooring flows throughout the main living areas, complemented by a BRAND-NEW tear-off roof, new main heat pump, hot water tank and sunroom sliding door. If you've seen this home before, you'll want to see it again—because a lot has changed! And if you haven't, you won't want to miss it! Thoughtfully designed for true one-level living, this nearly 2,800 sq. ft. ranch offers the open floor plan today's homeowners love. New LVP creates a fresh, cohesive feel. A covered front porch and welcoming foyer invite you into the great room, where a wall of windows fills the space with natural light and a brick-front wood-burning fireplace provides a warm focal point. Six-panel wood double doors reveal an oversized formal dining or game room for holidays and entertaining. The heart of the home is the bountiful kitchen with abundant cabinetry, breakfast bar/island and double pantry, all overlooking the great room. The light-filled morning/sunroom invites you to sip your morning coffee while enjoying the patio, pergola and grassy backyard. Neutral décor provides a versatile backdrop for your personal style. The owner's suite is privately positioned on one side with full bath and generous walk-in closet. Two additional bedrooms and full bath are on the opposite side. Laundry provides access to the attached 2-car garage with pull-down attic storage. Take comfort knowing the big-ticket improvements are done: tear-off roof (10/2026), 3-ton high-efficiency main heat pump, hot water tank and sunroom sliding door (9/2026). Beyond your own backyard, enjoy Ridgefield's Olympic-size pool, fitness facilities and social activities.

Save
Ask
Tour
Hide
Share
Listing Snapshot
Price 
$474,900
Days On Site 
0 Days
Bedrooms 
3
Inside Area (SqFt) 
2,796 sqft
Total Baths 
3
Full Baths 
2
Partial Baths 
1
Lot Size 
0.31 Acres
Year Built 
2005
MLS® Number 
5250587
Status 
Active
Property Tax 
$7,403
HOA/Condo/Coop Fees 
$64.58 monthly
Sq Ft Source 
N/A
Friends & Family
Recent Activity
6 hours agoListing first seen on site
10 hours agoListing updated with changes from the MLS®
General Features
Acres 
0.31
Attached Garage 
Yes
Direction Faces 
Northwest
Disclosures 
Hoa Disclosure
Foundation 
Slab
Garage 
Yes
Garage Spaces 
2
Land Lease 
No
Levels 
One
Number Of Stories 
1
Parking 
AttachedGarage Faces FrontGarage
Property Sub Type 
Single Family Residence
Sewer 
Public Sewer
SqFt Above 
2796
Style 
Ranch
Water Source 
Public
Interior Features
Appliances 
DishwasherDisposalMicrowaveRange
Basement 
None
Cooling 
Ceiling Fan(s)Central AirHeat Pump
Fireplace 
Yes
Fireplace Features 
Glass DoorsGreat RoomWood Burning StoveWood Burning
Fireplaces 
1
Heating 
Heat PumpElectricForced Air
Interior 
Breakfast BarCeiling Fan(s)Double VanityEntrance FoyerEat-in KitchenKitchen IslandLaminate CountersOpen FloorplanPantryWalk-In Closet(s)Wired for Sound
Laundry Features 
Washer HookupElectric Dryer HookupLaundry RoomSink
Main Level Bedrooms 
3
Window Features 
BlindsDouble Pane WindowsScreensWood FramesWindow Treatments
Bedroom 
Dimensions - 12 x 12Level - FirstDescription - Mint
Save
Ask
Tour
Hide
Share
Exterior Features
Construction Details 
Vinyl Siding
Fencing 
None
Lot Features 
Back YardFront YardSprinklers In RearSprinklers In FrontLandscaped
Other Structures 
Pergola
Patio And Porch 
Rear PorchFront PorchPatioPorch
Pool Features 
AssociationCommunityPrivate
Private Pool 
Yes
Roof 
AsphaltFiberglass
View 
MeadowNeighborhoodPanoramic
Waterview 
MeadowNeighborhoodPanoramic
Windows/Doors 
BlindsDouble Pane WindowsScreensWood FramesWindow Treatments
Community Features
Accessibility Features 
Accessible EntranceAccessible Full BathAccessible BedroomCustomized Wheelchair AccessibleAccessible KitchenAccessible Doors
Association Fee 
$775.0
Association Fee Frequency 
Annually
Community Features 
PoolClubhousePlaygroundRestaurantFitness Center
School District 
North Ridgeville CSD - 4711
Township 
North Ridgeville
Financing Terms Available 
CashConventionalFHAVA Loan
Schools
School District
North Ridgeville CSD - 4711
Elementary School
Unknown
Middle School
Unknown
High School
Unknown
Listing courtesy of Holly Pratt of RE/MAX Crossroads Properties


The data relating to real estate for sale on this website comes in part from the Internet Data Exchange program of MLS NOW. Real estate listings held by brokerage firms other than are marked with the Internet Data Exchange logo and detailed information about them includes the name of the listing broker(s). The photos may be altered, edited, enhanced or virtually staged. Information Deemed Reliable But Not Guaranteed. Copyright 2026 - Multiple Listing Service, Inc. – All Rights Reserved.


Neighborhood & Commute
Source: Walkscore
Disclosure: Community information and market data powered by Constellation Data Labs. Information is deemed reliable but not guaranteed.
Save
Ask
Tour
Hide
Share

Client

Reviews

REMAX Gold Transparent - 3

REMAX Above & Beyond

Tabatha Whewell | License ID: 2003018978

2

IDX information is provided exclusively for consumers’ personal, non-commercial use and that it may not be used for any purpose other than to identify prospective properties consumers may be interested in purchasing. Information deemed reliable but not guaranteed to be accurate. Listing information updated daily.