
6480 Reynolds RoadMentor, OH 44060
Mortgage Calculator
Monthly Payment (Est.)
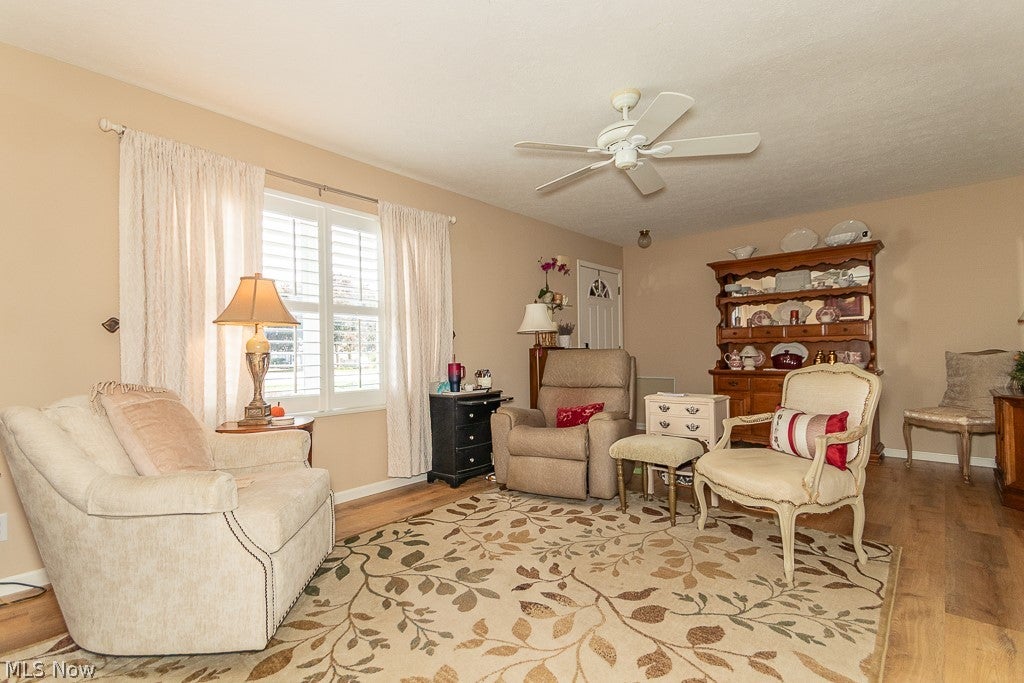
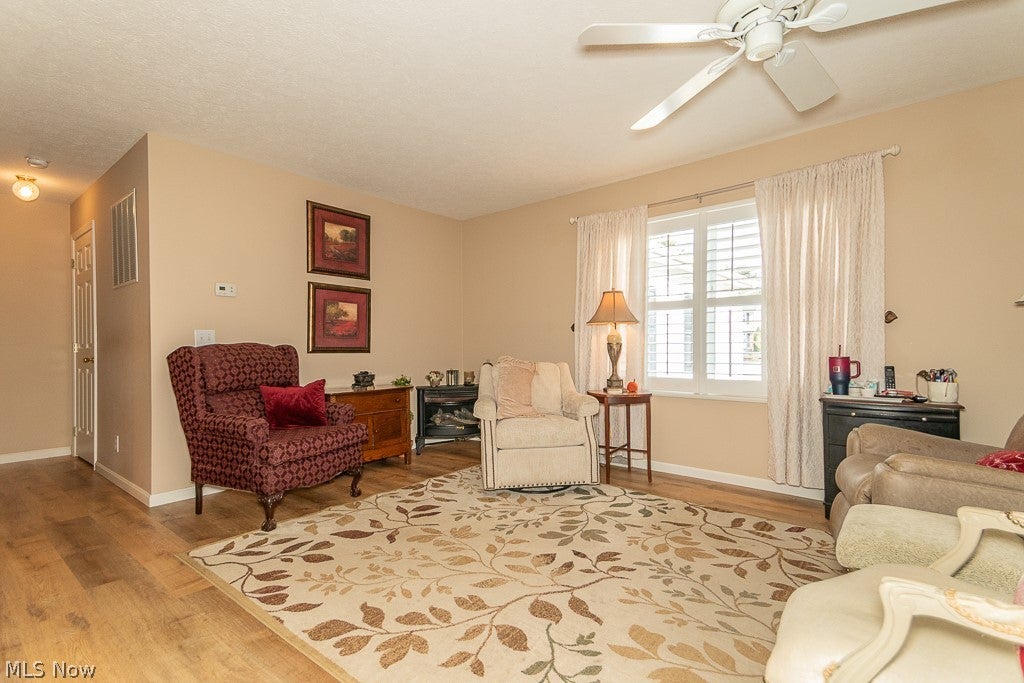
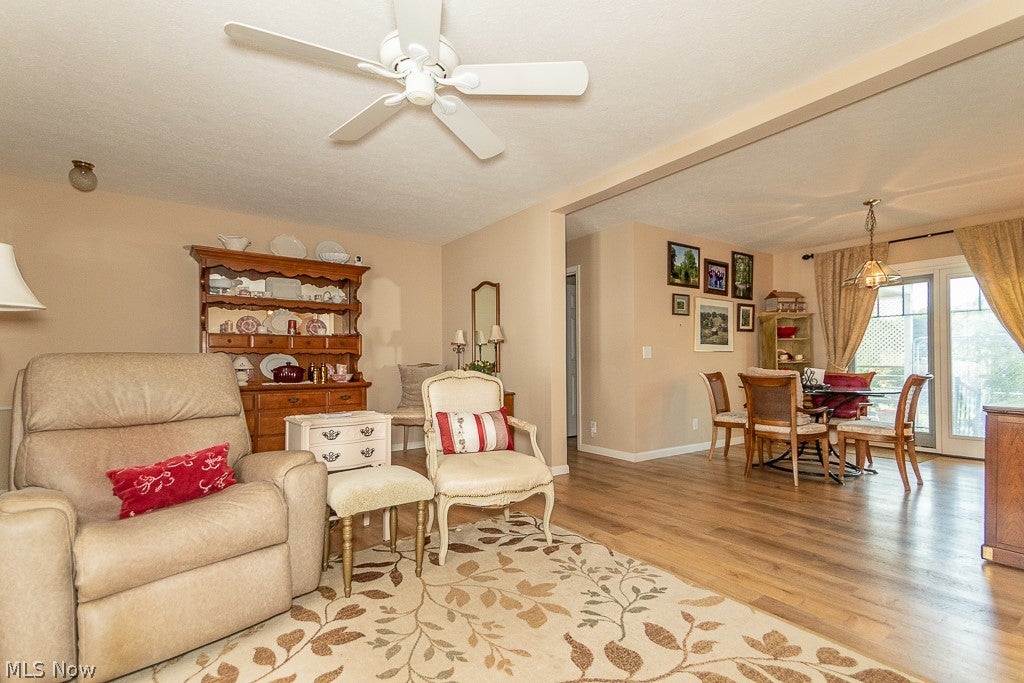
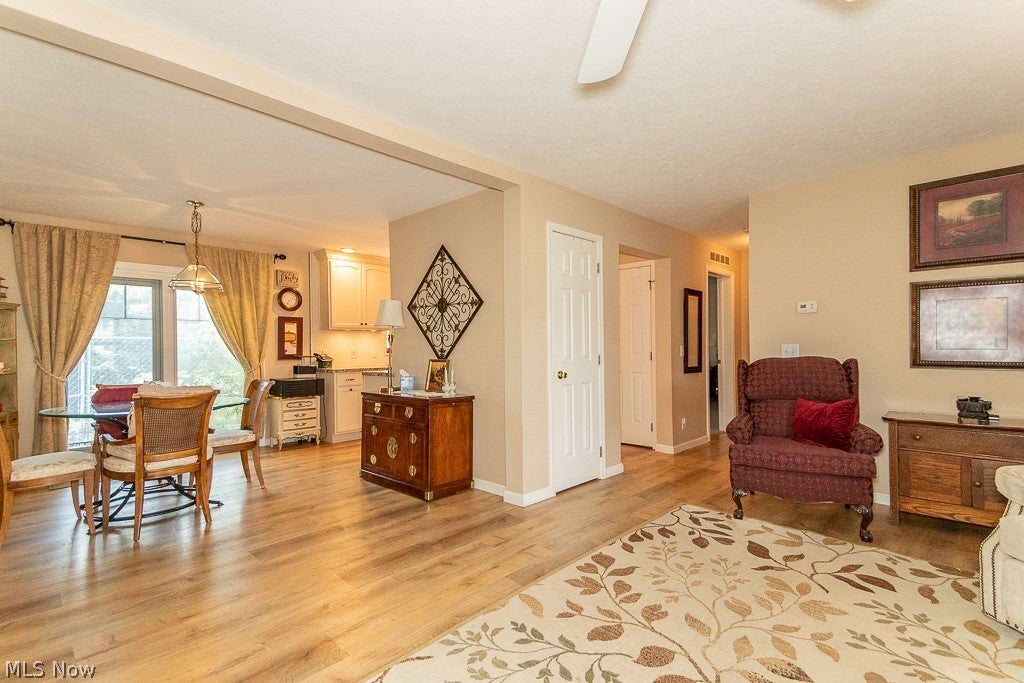
Enter an interest rate to see your estimated monthly payment.Welcome to this beautifully renovated ranch-style home, perfectly situated on nearly ¾ of an acre in a convenient Mentor location! Offering easy first-floor living, a spacious open floor plan, and a private, park-like backyard, this home has been completely updated throughout. Improvements include a renovated kitchen with updated cabinetry, refreshed bathrooms with new vanities, new flooring, fresh paint and a new patio door. The spacious living room provides a warm and inviting place to relax, while the kitchen and dining area offer plenty of room for everyday living and entertaining, with a sliding door leading to the partially covered rear patio. The primary suite features a walk-in closet and private full bath, while two additional bedrooms and a second full bath provide comfortable accommodations. A dedicated laundry room and attached two-car garage add everyday convenience. There is even new insulation in the attic and garage. Outside, enjoy the deep, private backyard complete with a storage shed and plenty of space for outdoor activities, entertaining, or simply unwinding. Conveniently located near schools, shopping, restaurants, and freeway access, this move-in-ready home combines modern updates, one-floor living, and a desirable setting!
| 7 hours ago | Listing first seen on site | |
| 7 hours ago | Listing updated with changes from the MLS® |

The data relating to real estate for sale on this website comes in part from the Internet Data Exchange program of MLS NOW. Real estate listings held by brokerage firms other than are marked with the Internet Data Exchange logo and detailed information about them includes the name of the listing broker(s). The photos may be altered, edited, enhanced or virtually staged. Information Deemed Reliable But Not Guaranteed. Copyright 2026 - Multiple Listing Service, Inc. – All Rights Reserved.











IDX information is provided exclusively for consumers’ personal, non-commercial use and that it may not be used for any purpose other than to identify prospective properties consumers may be interested in purchasing. Information deemed reliable but not guaranteed to be accurate. Listing information updated daily.
