
3913 Lake Run BoulevardStow, OH 44224
Mortgage Calculator
Monthly Payment (Est.)
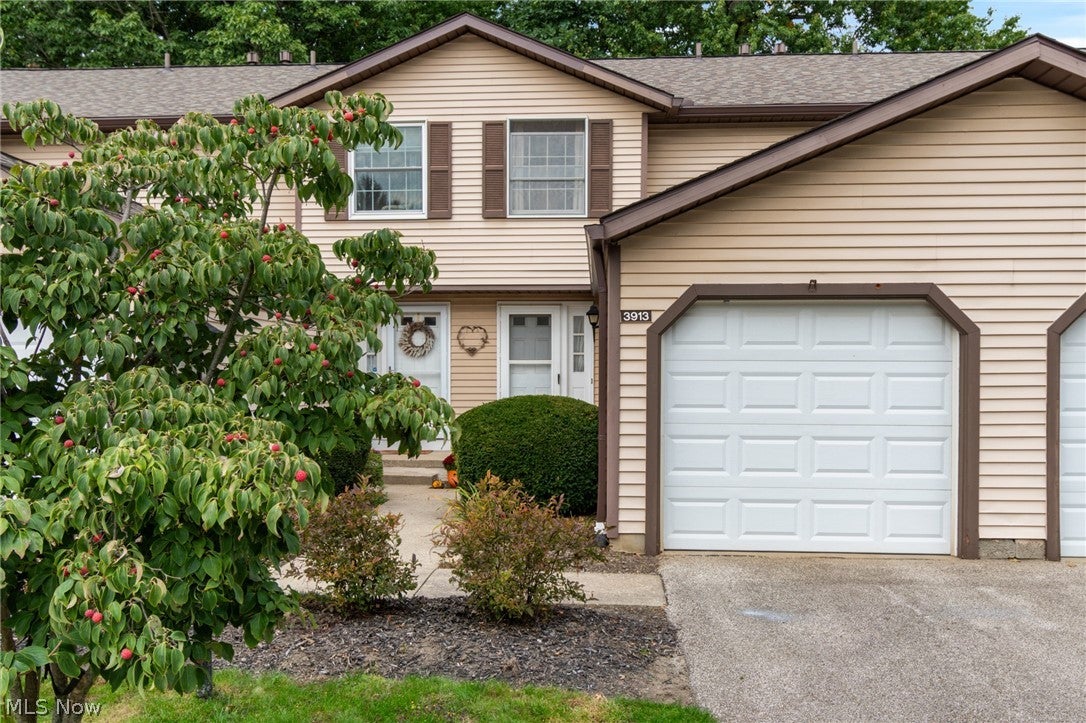
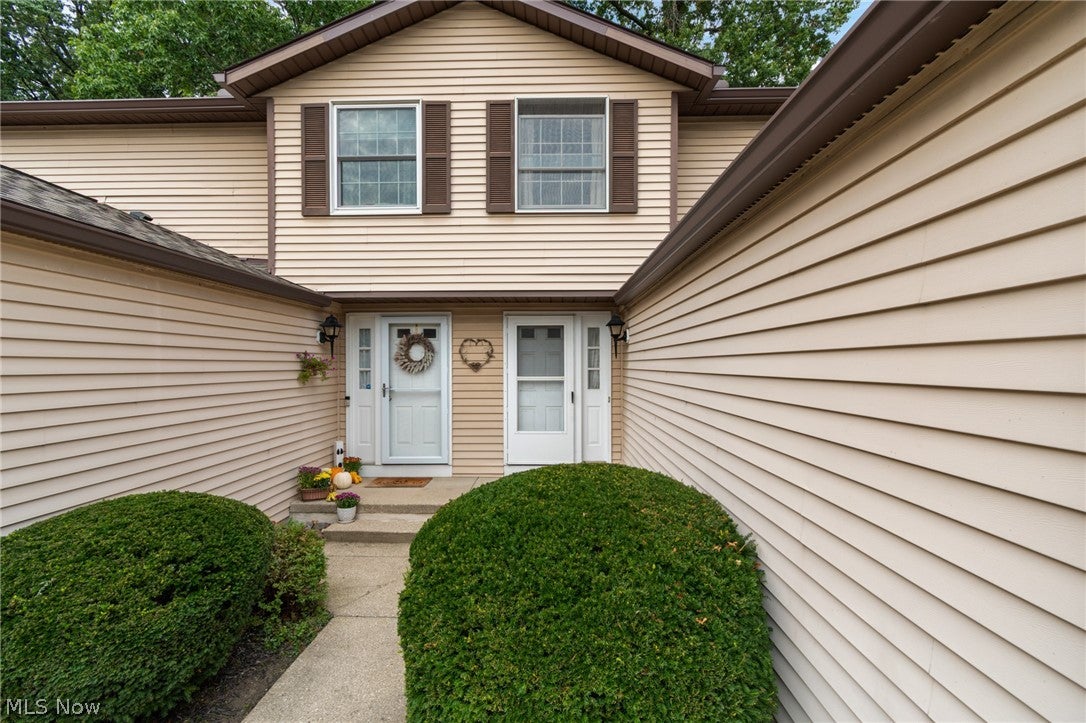
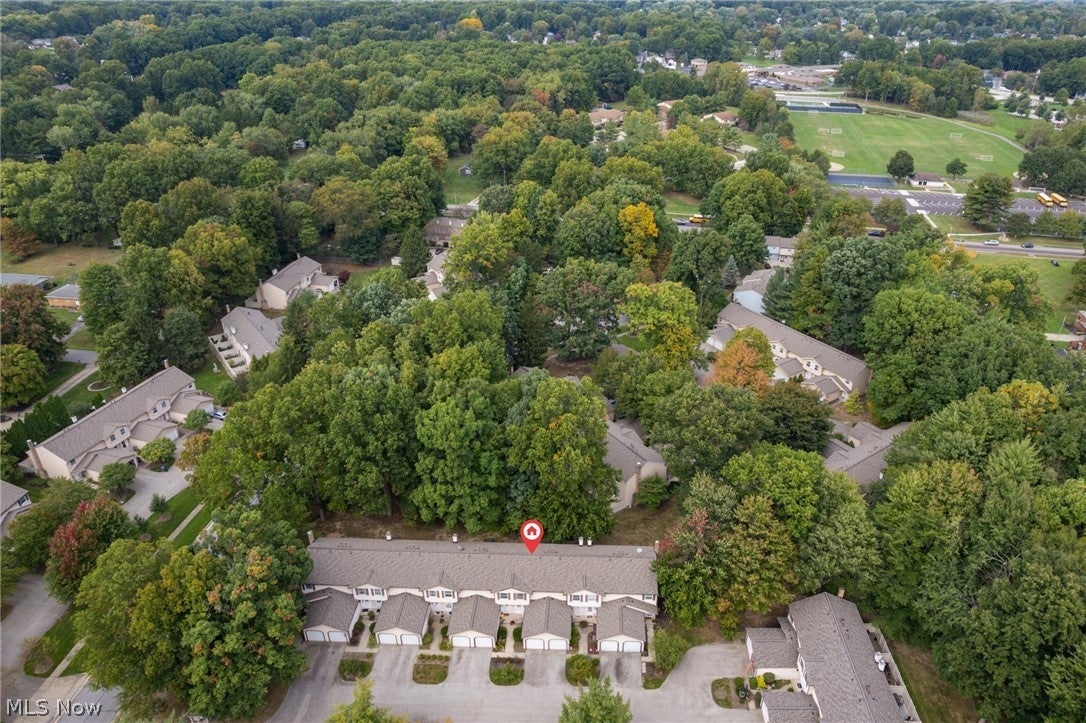
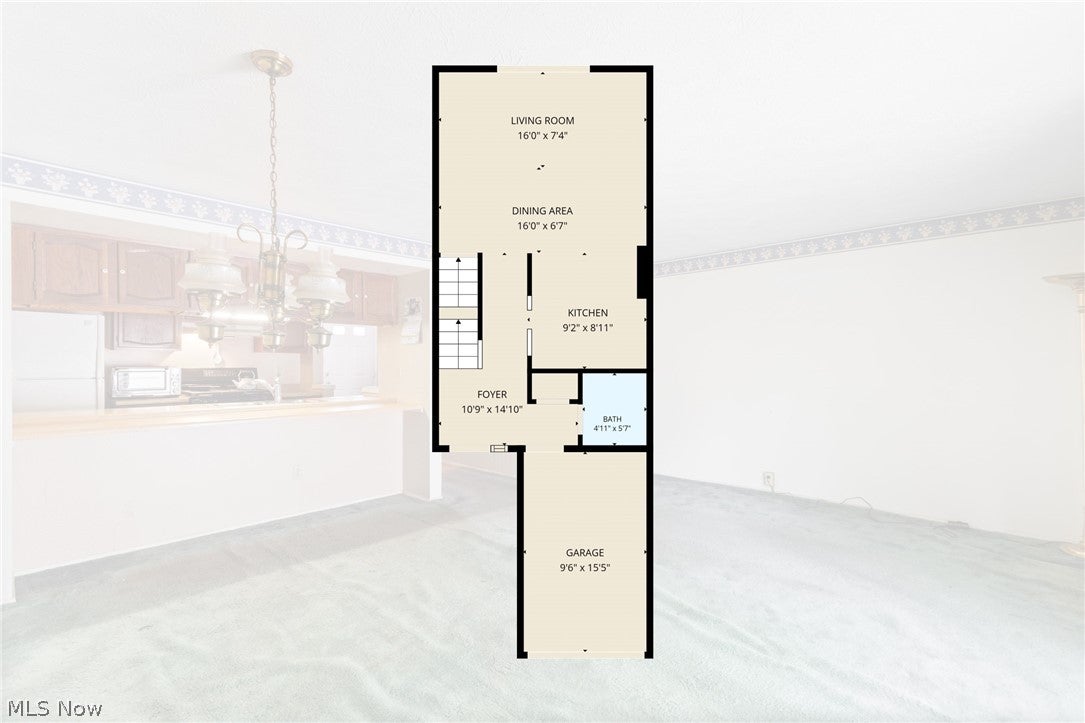
Enter an interest rate to see your estimated monthly payment.Welcome home to this versatile 2-bedroom, 3-bathroom townhouse offering low-maintenance living and exceptional value in a highly desirable location! Designed for comfortable everyday living, the main floor features an inviting open-concept kitchen that flows seamlessly into the primary living spaces—perfect for hosting family and friends. Downstairs, the finished basement provides valuable flex space, ideal for a media room, home office, or rec area. Enjoy outdoor living in your private, fully fenced patio space—great for summer relaxing or dining al fresco. Key updates offer true peace of mind, highlighted by a new roof replaced in 2024. While the home offers solid bones and is move-in ready, it presents a wonderful opportunity to bring your own design ideas and cosmetic updates over time to make it truly your own. An attached 1-car garage adds everyday convenience, while the low-maintenance association takes care of lawn care, landscaping, snow removal, and trash service—allowing you to spend your weekends relaxing. Located in the sought-after Stow-Munroe Falls Local School District with quick access to local shopping, dining, and parks. Don't miss this incredible opportunity!
| 13 hours ago | Listing first seen on site | |
| 17 hours ago | Listing updated with changes from the MLS® |

The data relating to real estate for sale on this website comes in part from the Internet Data Exchange program of MLS NOW. Real estate listings held by brokerage firms other than are marked with the Internet Data Exchange logo and detailed information about them includes the name of the listing broker(s). The photos may be altered, edited, enhanced or virtually staged. Information Deemed Reliable But Not Guaranteed. Copyright 2026 - Multiple Listing Service, Inc. – All Rights Reserved.











IDX information is provided exclusively for consumers’ personal, non-commercial use and that it may not be used for any purpose other than to identify prospective properties consumers may be interested in purchasing. Information deemed reliable but not guaranteed to be accurate. Listing information updated daily.
