
1434 Sunset RoadMayfield Heights, OH 44124
Mortgage Calculator
Monthly Payment (Est.)
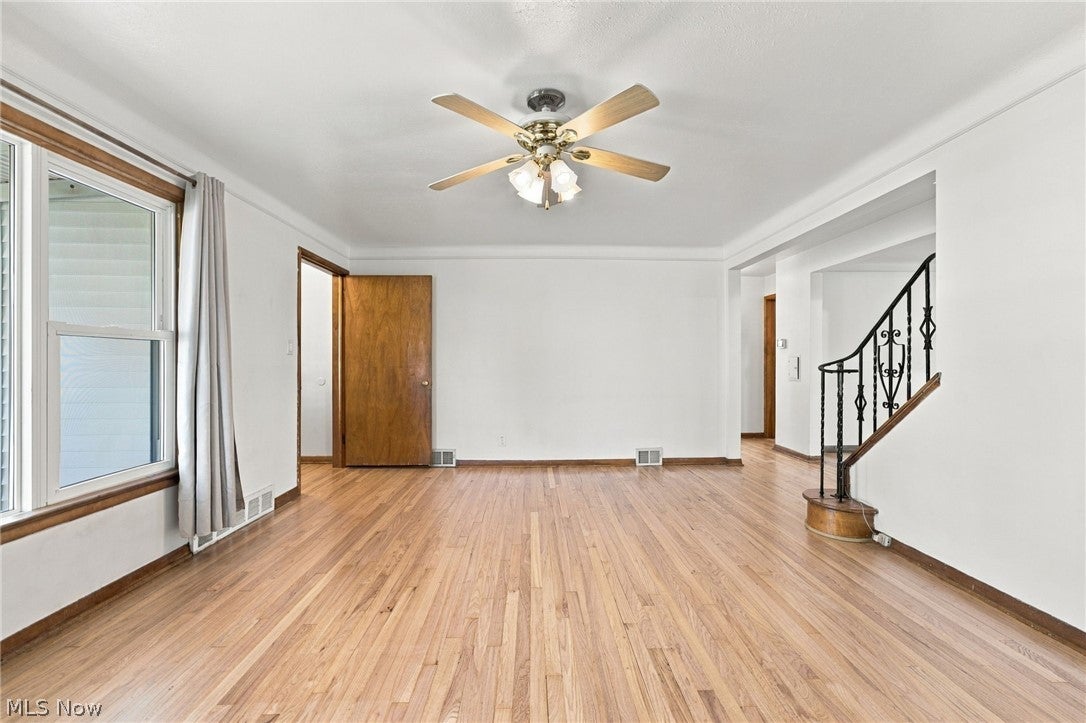
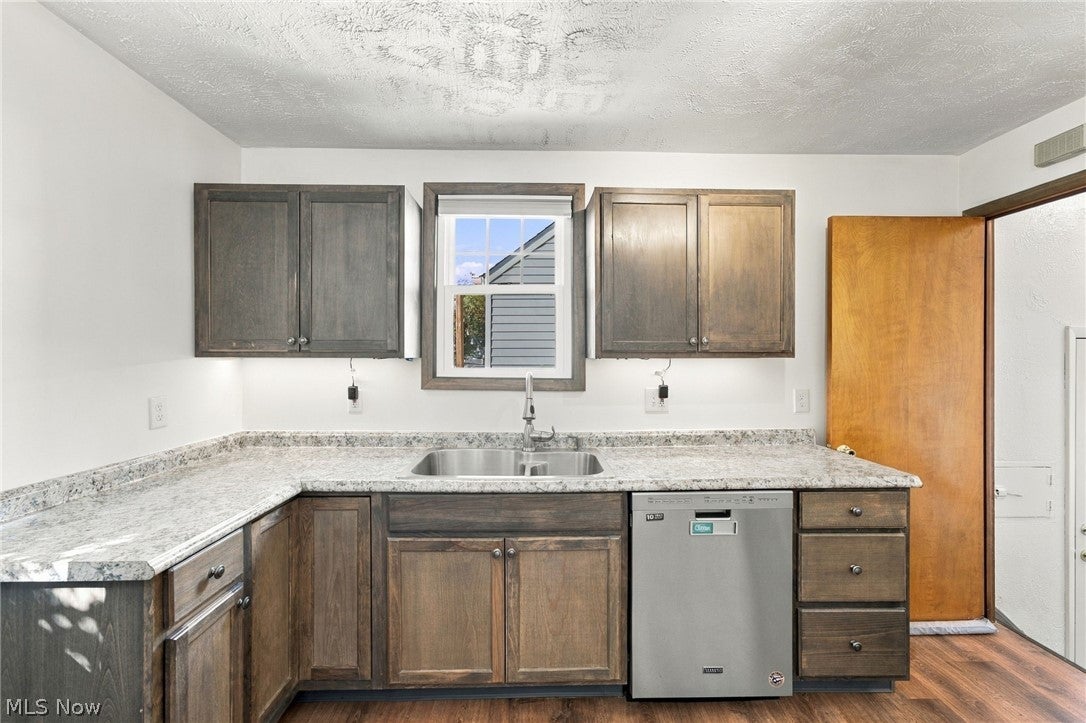
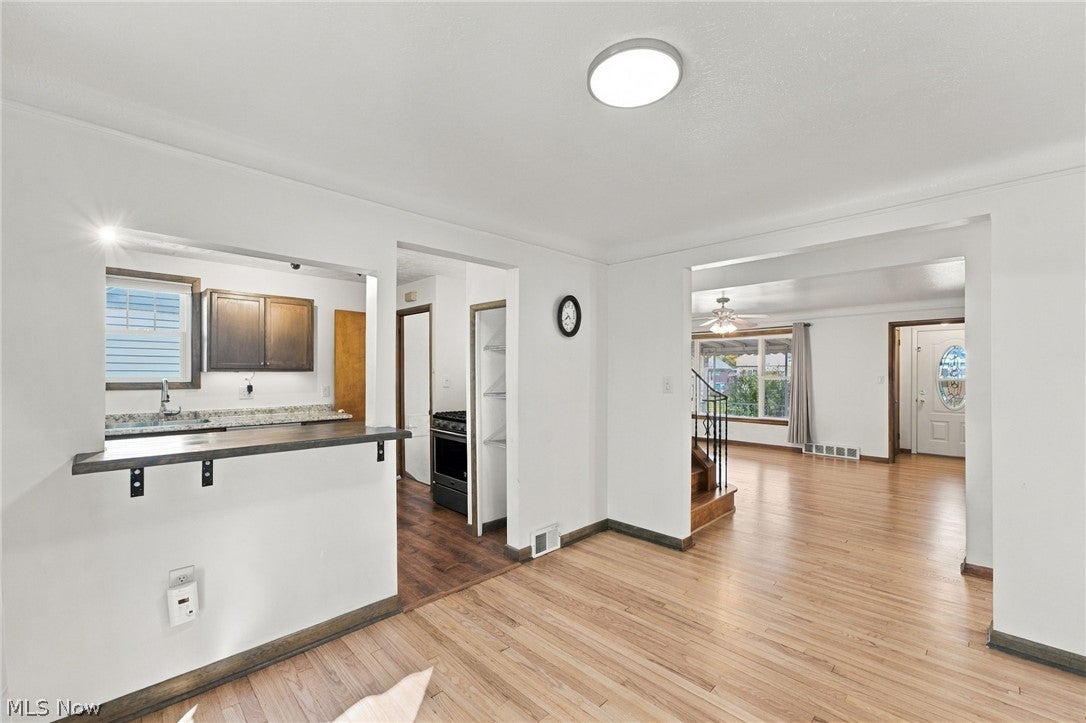
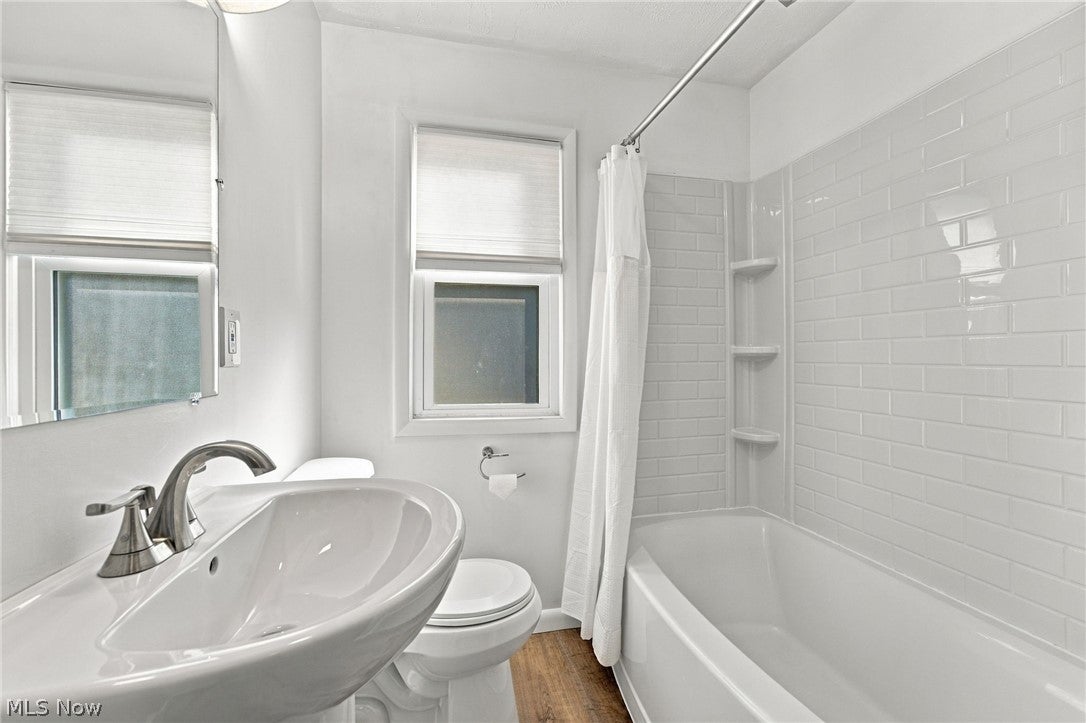
Enter an interest rate to see your estimated monthly payment.Welcome to 1434 Sunset Rd in Mayfield Heights, a home filled with character, thoughtful updates and a story spanning three generations. With 3 bedrooms, 2 full bathrooms, a finished basement, 2+ car garage and fenced backyard, this move-in-ready home blends original 1956 character with extensive improvements completed from 2018 through 2026. Something old, something new, something borrowed, but nothing blue about it! Step inside to find original wood trim throughout, beautifully refinished main-floor hardwood and a remodeled kitchen featuring a pass-through window with added seating that connects to the dining area. Two bedrooms are conveniently located on the main floor, while the finished upstairs dormer serves as the third bedroom or offers the versatility to be used as a home office or guest space. A real cork feature wall installed in 1980 adds a distinctive retro touch upstairs. The finished basement continues the vintage vibe with original tile flooring, an industrial-style ceiling, bar and pool table, plus a full bathroom remodeled in 2023 and a separate laundry/work area. Major improvements include roof and vinyl siding in 2018, kitchen remodel in 2019, AC 2022, furnace 2012, basement bath in 2023, electrical upgrades and upstairs bath updates in 2024, and a new water heater, refreshed dormer, new lighting and fans, and refinished main-floor hardwood in 2026. Windows were replaced approximately 2011. The HVAC has received annual checks, and transferable warranties are available on qualifying improvements. Outside, enjoy the fully fenced backyard, front porch, and a concrete pad off the sliding glass door leading to the back yard. Stainless steel refrigerator, dishwasher and stove, along with Ryobi lawn tools, convey with the home. For added peace of mind, the seller is offering the buyer a one-year home warranty, and the home is already point-of-sale compliant. This 3-bedroom home in Mayfield Heights is ready for you to write its next chapter.
| 6 hours ago | Listing first seen on site | |
| 10 hours ago | Listing updated with changes from the MLS® |

The data relating to real estate for sale on this website comes in part from the Internet Data Exchange program of MLS NOW. Real estate listings held by brokerage firms other than are marked with the Internet Data Exchange logo and detailed information about them includes the name of the listing broker(s). The photos may be altered, edited, enhanced or virtually staged. Information Deemed Reliable But Not Guaranteed. Copyright 2026 - Multiple Listing Service, Inc. – All Rights Reserved.











IDX information is provided exclusively for consumers’ personal, non-commercial use and that it may not be used for any purpose other than to identify prospective properties consumers may be interested in purchasing. Information deemed reliable but not guaranteed to be accurate. Listing information updated daily.
