Save
Ask
Tour
Hide
Share
$485,000
New Listing

1071 Shawnee Court
Vermilion, OH 44089

For Sale|Single Family Residence|Active
4
Beds
3
Total Baths
2
Full Baths
1
Partial Bath
3,865
SqFt
$125
/SqFt
2008
Built
Subdivision:
Indian Ridge Estates #4
County:
Lorain
Call Now: (216) 978-7933
Is this the listing for you? We can help make it yours.
(216) 978-7933
1071 Shawnee Court1071 Shawnee Court1071 Shawnee Court1071 Shawnee Court
Save
Ask
Tour
Hide
Share

Mortgage Calculator

Monthly Payment (Est.)

Enter an interest rate to see your estimated monthly payment.
Calculator powered by Showcase IDX, a Constellation1 Company. Copyright ©2026 Information is deemed reliable but not guaranteed.

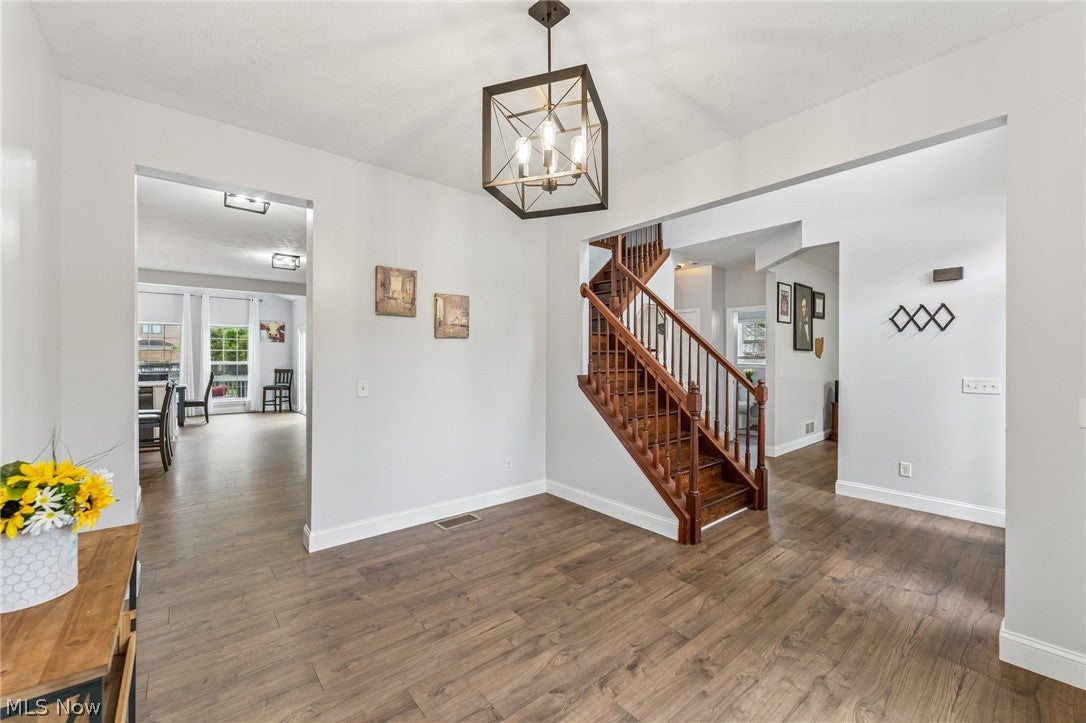
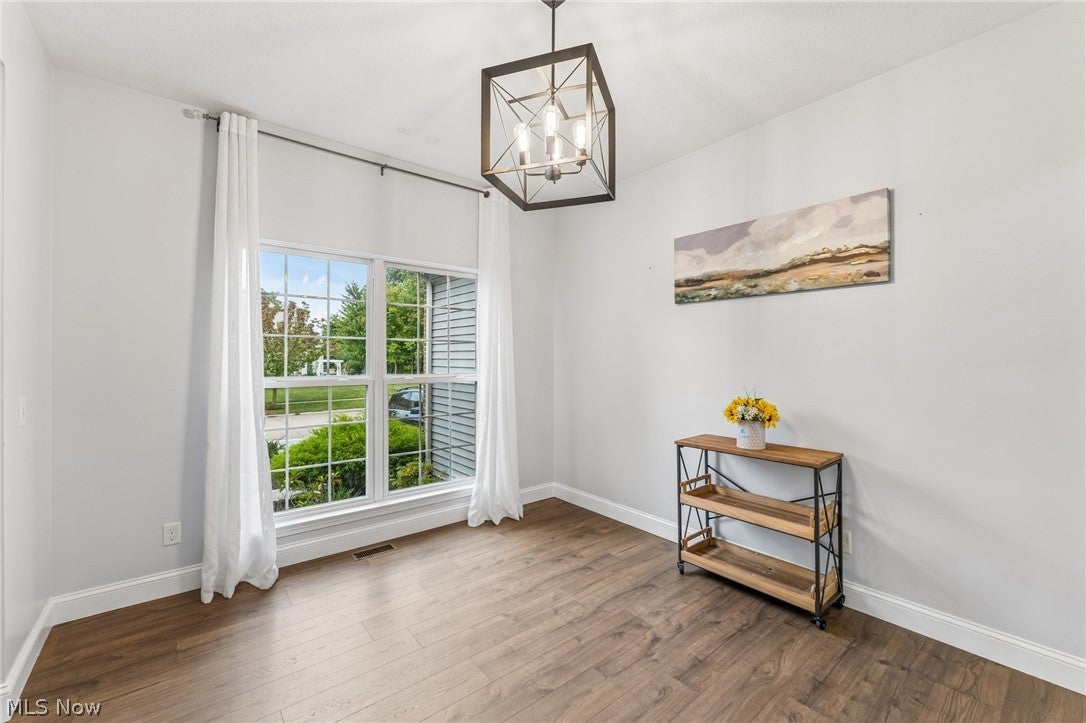
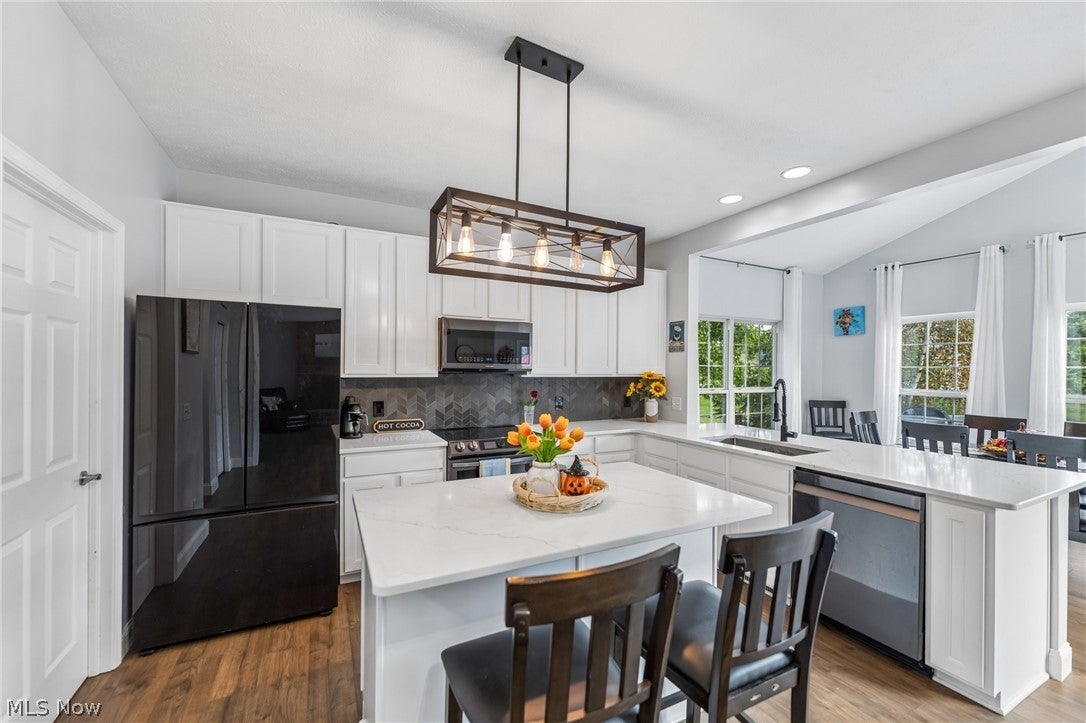
Welcome to this stunning 4-bedroom, 2.5-bath home located in the highly sought-after Indian Ridge Estate. With 2,500 square feet of living space plus a fully finished 1,353 square foot basement, this home offers exceptional space and functionality for today's homeowners. Step into a spacious foyer that leads to the open-concept main floor, featuring a bright living room with a cozy gas fireplace, an expansive kitchen with quartz countertops, updated cabinetry, and newer appliances, and a generous dining area. Sliding glass doors open to the back patio—perfect for entertaining, outdoor dining, or relaxing evenings. Upstairs, the spacious primary suite features a luxurious bath with a soaking tub and a large walk-in closet. Three additional bedrooms offer ample closet space and share a well-appointed guest bathroom. The finished basement includes a versatile recreation or movie area with a wet bar—ideal for entertaining family and guests—as well as a separate flex space to suit your personal or family needs. Recent updates include a brand-new roof (2023), new flooring throughout, quartz countertops, refinished cabinets, irrigation system, and more. Enjoy a wealth of community amenities such as an indoor pool, basketball and tennis courts. The home is just minutes from historic downtown Vermilion, offering lakefront activities, dining, entertainment, shopping, and more. Schedule your private showing today and make this exceptional property your new home.

Save
Ask
Tour
Hide
Share
Listing Snapshot
Price 
$485,000
Days On Site 
0 Days
Bedrooms 
4
Inside Area (SqFt) 
3,865 sqft
Total Baths 
3
Full Baths 
2
Partial Baths 
1
Lot Size 
0.35 Acres
Year Built 
2008
MLS® Number 
5250474
Status 
Active
Property Tax 
$5,976
HOA/Condo/Coop Fees 
$108.67 monthly
Sq Ft Source 
N/A
Friends & Family
Recent Activity
7 hours agoListing first seen on site
11 hours agoListing updated with changes from the MLS®
General Features
Acres 
0.35
Attached Garage 
Yes
Foundation 
Concrete Perimeter
Garage 
Yes
Garage Spaces 
2
Land Lease 
No
Levels 
Two
Parking 
AttachedGarage
Property Sub Type 
Single Family Residence
Sewer 
Public Sewer
SqFt Above 
2512
SqFt Below 
1353
Style 
Colonial
Water Source 
Public
Interior Features
Appliances 
DishwasherMicrowaveRangeRefrigerator
Basement 
FullFinishedSump Pump
Cooling 
Ceiling Fan(s)Central Air
Fireplace 
Yes
Fireplace Features 
Living RoomGas
Fireplaces 
1
Heating 
Natural GasForced AirFireplace(s)
Interior 
Breakfast BarCeiling Fan(s)Entrance FoyerHigh CeilingsSoaking TubBarWalk-In Closet(s)
Laundry Features 
Main LevelLaundry Room
Bathroom 
Dimensions - 6 x 10.11Level - Second
Bedroom 
Dimensions - 12 x 11Level - Second
Dining Room 
Dimensions - 17 x 9.9Level - FirstFeatures - High Ceilings
Exercise Room 
Dimensions - 29 x 14Level - Basement
Family Room 
Dimensions - 10.7 x 12.5Level - First
Kitchen 
Dimensions - 19.3 x 12.9Level - FirstFeatures - Breakfast Bar, High Ceilings
Laundry 
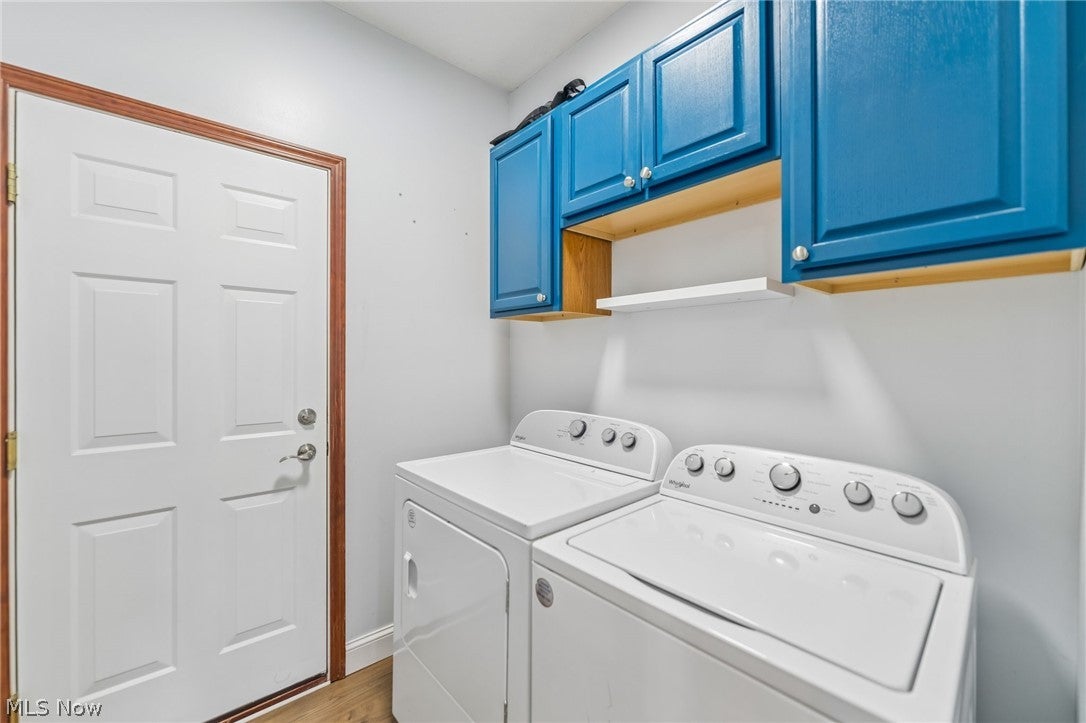
Dimensions - 6 x 6.3Level - First
Library 
Dimensions - 12 x 11.8Level - FirstFeatures - High Ceilings
Living Room 
Dimensions - 12 x 10Level - FirstFeatures - High Ceilings
PrimaryBathroom 
Dimensions - 12.4 x 12.2Level - SecondFeatures - Soaking Tub
PrimaryBedroom 
Dimensions - 18 x 12Level - Second
Recreation 
Dimensions - 27 x 15.1Level - BasementFeatures - Bar
Save
Ask
Tour
Hide
Share
Exterior Features
Construction Details 
BrickVinyl Siding
Exterior 
Fire Pit
Lot Features 
Corner Lot
Patio And Porch 
Patio
Pool Features 
Community
Roof 
AsphaltFiberglass
Community Features
Association Fee 
$326.0
Association Fee Frequency 
Quarterly
Community Features 
PoolClubhouseOtherTennis Court(s)Fitness Center
School District 
Firelands LSD - 4707
Township 
Vermilion
Financing Terms Available 
CashConventionalFHAVA Loan
Schools
School District
Firelands LSD - 4707
Elementary School
Unknown
Middle School
Unknown
High School
Unknown
Listing courtesy of Bernadette Stitchick of Russell Real Estate Services


The data relating to real estate for sale on this website comes in part from the Internet Data Exchange program of MLS NOW. Real estate listings held by brokerage firms other than are marked with the Internet Data Exchange logo and detailed information about them includes the name of the listing broker(s). The photos may be altered, edited, enhanced or virtually staged. Information Deemed Reliable But Not Guaranteed. Copyright 2026 - Multiple Listing Service, Inc. – All Rights Reserved.


Neighborhood & Commute
Source: Walkscore
Disclosure: Community information and market data powered by Constellation Data Labs. Information is deemed reliable but not guaranteed.
Save
Ask
Tour
Hide
Share

Client

Reviews

REMAX Gold Transparent - 3

REMAX Above & Beyond

Tabatha Whewell | License ID: 2003018978

2

IDX information is provided exclusively for consumers’ personal, non-commercial use and that it may not be used for any purpose other than to identify prospective properties consumers may be interested in purchasing. Information deemed reliable but not guaranteed to be accurate. Listing information updated daily.