
1834 Rush RoadWickliffe, OH 44092
Mortgage Calculator
Monthly Payment (Est.)
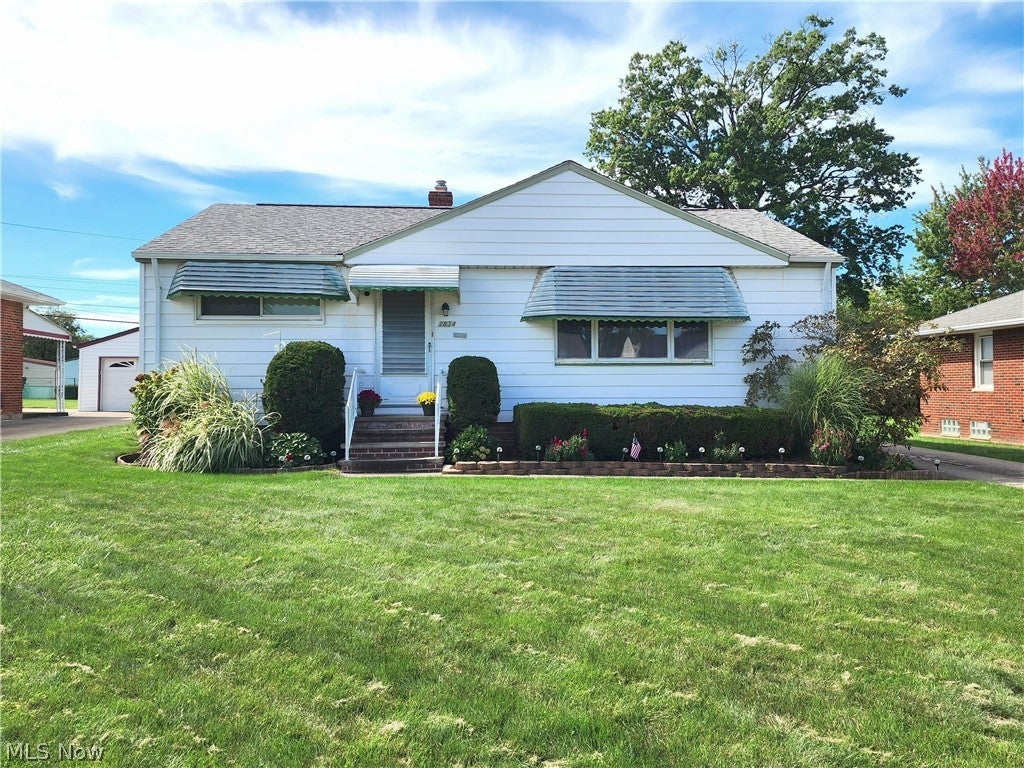
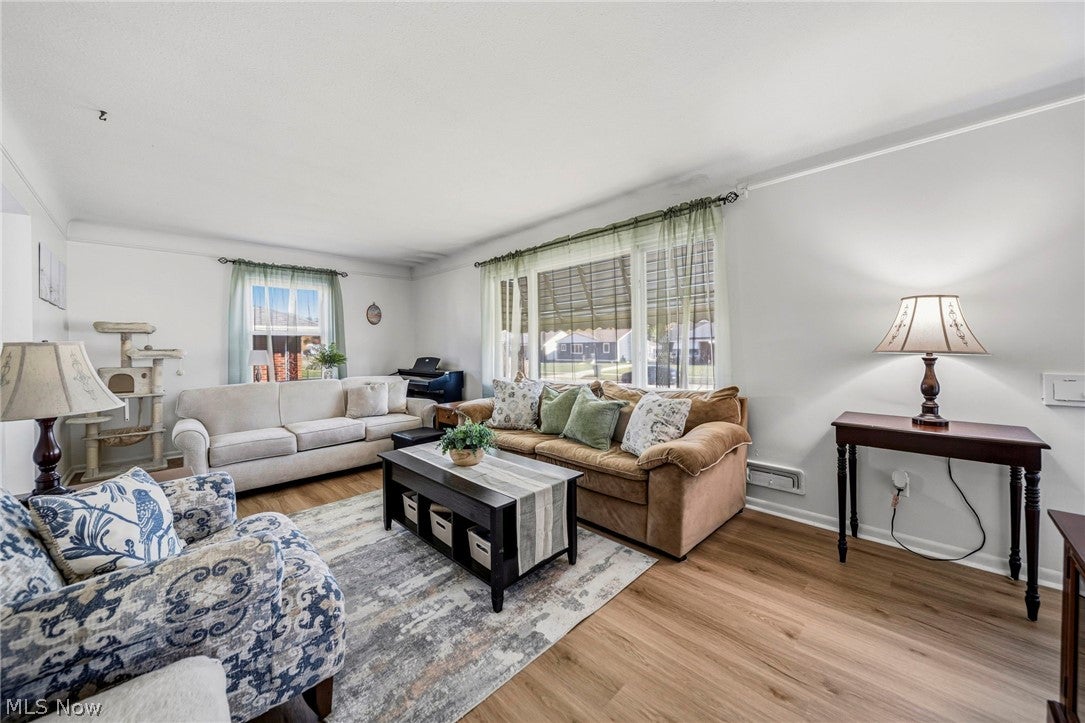
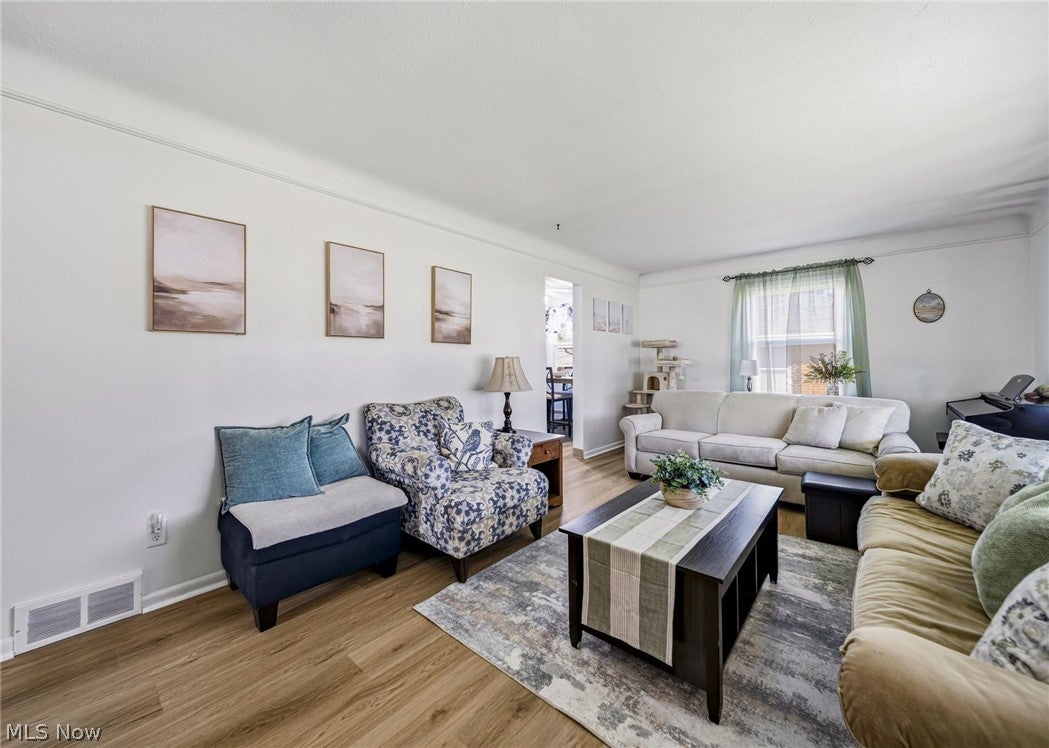
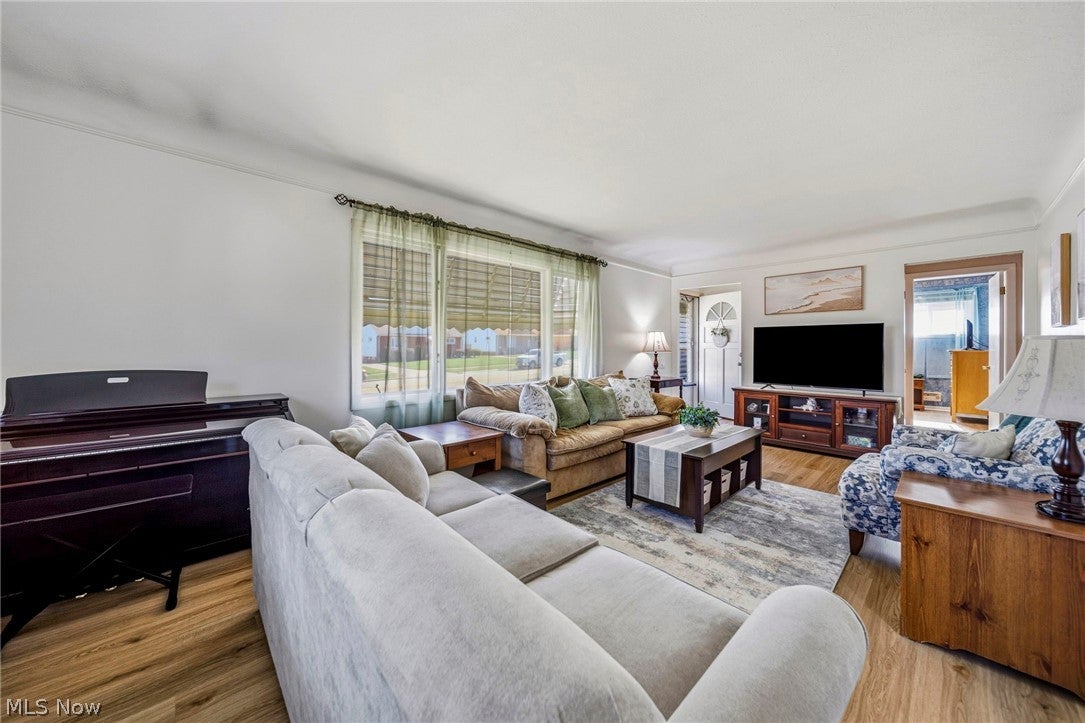
Enter an interest rate to see your estimated monthly payment.HOME SWEET HOME! Wonderful Wickliffe Ranch waiting for you! * FEATURING: Beautiful LVP flooring throughout the entire first level, May 2026 – an over 16k update! * 3 Nicely sized Bedrooms providing flexibility such as a home office, or even a dining area * Thoughtfully modernized Bathroom in 2026 * Freshly painted Living Room and optional Dining Area with lots of natural light * Cheerful Eat-in-Kitchen, appliances stay * Multi-purpose partially Finished Basement has tiled flooring & baseboards, a perfect Family Room, Home Office, Workout or Play Area * Need storage? Large Utility Room with workbench, wall cabinets, shelves & an unfin full bath area * Separate Laundry Room with wall cabinets, Washer & Dryer to remain * SEVERAL electrical updates ($$) in 2026, including a new 100 amp main panel, meter and riser * Wait, there’s more…Awesome 3 Season Room, freshly painted, perfect for enjoying morning coffee or entertaining family & friends * Outside you’ll find a great backyard & oversized 2 Car Detached Garage with work area & updated electrical * Not only does this wonderful home provide flexibility for a growing household, its conveniently located to all the area has to offer, including shopping, restaurants, parks, freeway access & the new Wickliffe Campus * This home is CHARMER!
| 6 days ago | Status changed to Active | |
| 6 days ago | Listing updated with changes from the MLS | |
| a week ago | Listing first seen on site |

The data relating to real estate for sale on this website comes in part from the Internet Data Exchange program of MLS NOW. Real estate listings held by brokerage firms other than are marked with the Internet Data Exchange logo and detailed information about them includes the name of the listing broker(s). The photos may be altered, edited, enhanced or virtually staged. Information Deemed Reliable But Not Guaranteed. Copyright 2026 - Multiple Listing Service, Inc. – All Rights Reserved.




IDX information is provided exclusively for consumers’ personal, non-commercial use and that it may not be used for any purpose other than to identify prospective properties consumers may be interested in purchasing. Information deemed reliable but not guaranteed to be accurate. Listing information updated daily.
