Save
Ask
Tour
Hide
Share
$179,900
New Listing

1181 Crescent Drive
Painesville, OH 44077

For Sale|Single Family Residence|Active
3
Beds
1
Total Bath
1
Full Bath
936
SqFt
$192
/SqFt
1951
Built
Subdivision:
Jackson Street Homes Sub 2
County:
Lake
Call Now: (216) 978-7933
Is this the listing for you? We can help make it yours.
(216) 978-7933
1181 Crescent Drive1181 Crescent Drive1181 Crescent Drive1181 Crescent Drive
Save
Ask
Tour
Hide
Share

Mortgage Calculator

Monthly Payment (Est.)

Enter an interest rate to see your estimated monthly payment.
Calculator powered by Showcase IDX, a Constellation1 Company. Copyright ©2026 Information is deemed reliable but not guaranteed.

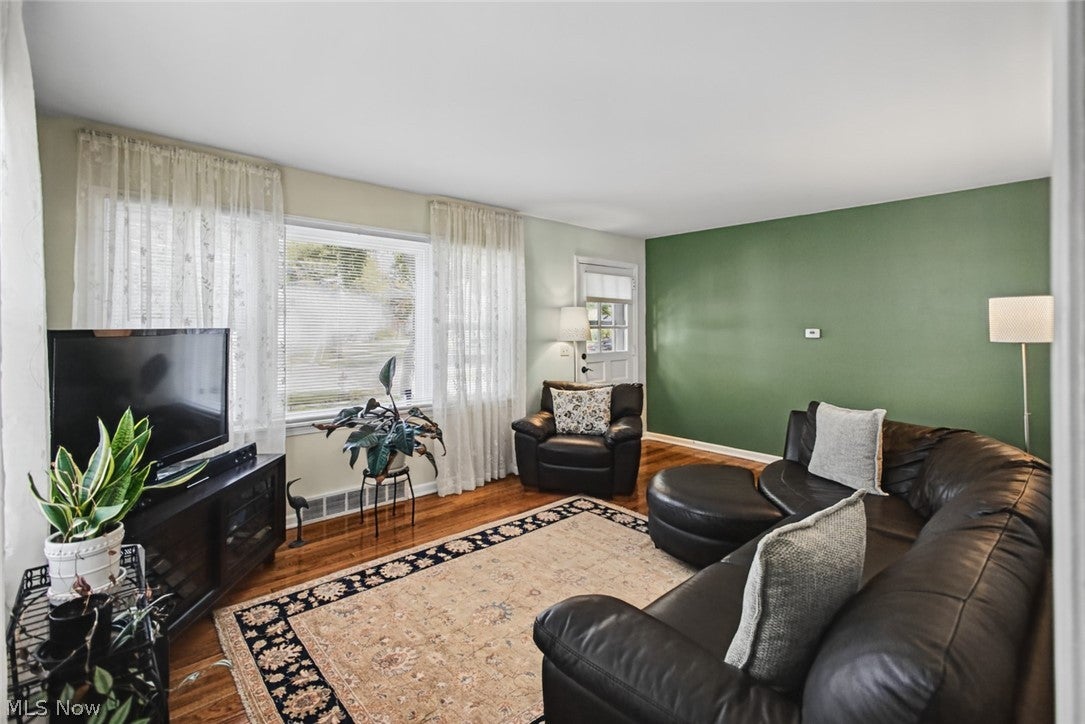
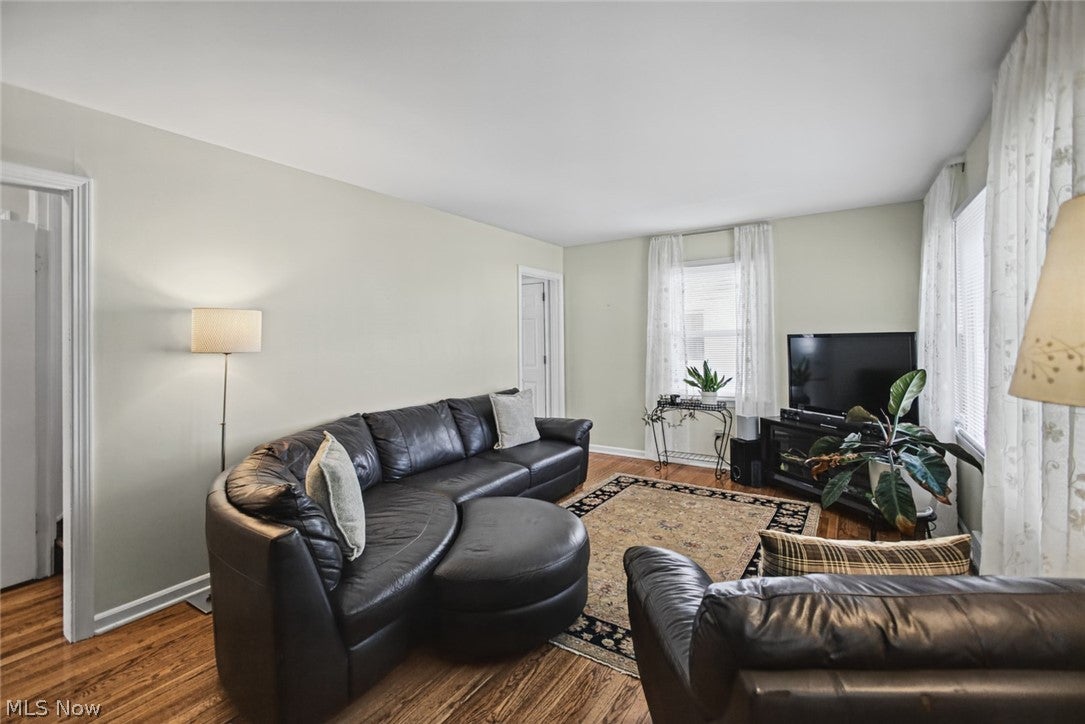
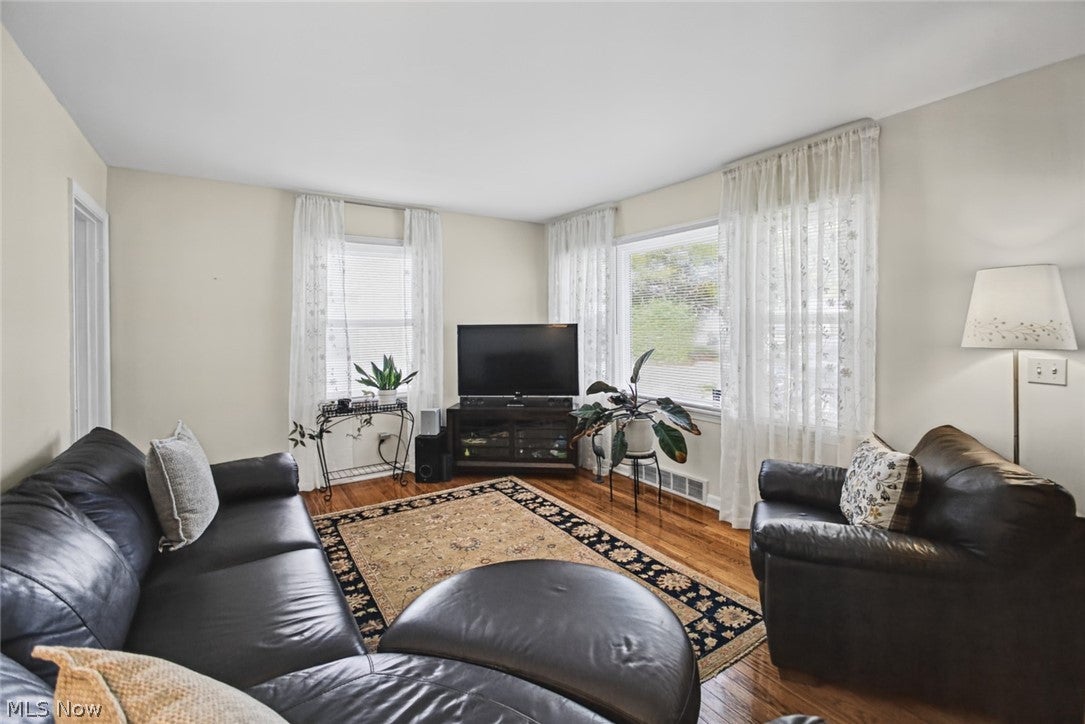
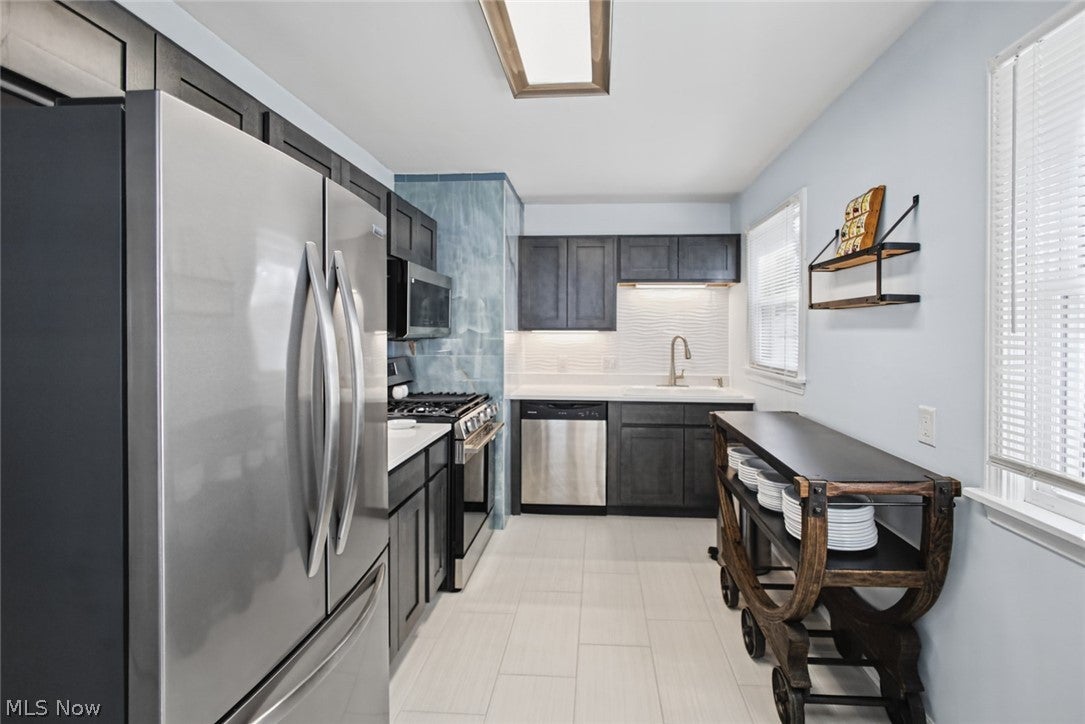
What a beautiful place to call home! This charming 3-bedroom bungalow combines classic character with thoughtful updates and plenty of space inside and out. The brand-new remodeled kitchen features all-new stainless steel appliances, including a stove that has never been used, along with quartz countertops, a cast-iron sink, and beautiful porcelain flooring. Throughout the rest of the home, you'll find gorgeous hardwood floors that add warmth and timeless appeal. The remodeled bathroom is conveniently located between the two main-floor bedrooms. Upstairs, you'll find a spacious third bedroom with beautiful hardwood flooring. The attic storage area at the top of the stairs has been specially insulated to help keep the space comfortable during both the summer and winter months. The full basement provides even more usable space, including a separate workshop and laundry area. Glass-block windows throughout the basement provide natural light while maintaining privacy. Step outside to enjoy the spacious, private lot, complete with a 2-car garage and a separate shed for additional storage. On cool evenings, gather around a fire pit and relax in your own peaceful outdoor retreat. With its beautiful updates, hardwood floors, generous living space, and private outdoor setting, this bungalow is ready to welcome you home!

Save
Ask
Tour
Hide
Share
Listing Snapshot
Price 
$179,900
Days On Site 
0 Days
Bedrooms 
3
Inside Area (SqFt) 
936 sqft
Total Baths 
1
Full Baths 
1
Partial Baths 
N/A
Lot Size 
0.2017 Acres
Year Built 
1951
MLS® Number 
5250368
Status 
Active
Property Tax 
$2,086.64
HOA/Condo/Coop Fees 
N/A
Sq Ft Source 
N/A
Friends & Family
Recent Activity
23 hours agoListing first seen on site
yesterdayListing updated with changes from the MLS®
General Features
Acres 
0.2017
Garage 
Yes
Garage Spaces 
2
Land Lease 
No
Levels 
One and One Half
Parking 
AsphaltDetachedGarage
Property Sub Type 
Single Family Residence
Security 
Smoke Detector(s)
Sewer 
Public Sewer
SqFt Above 
936
Style 
Bungalow
Water Source 
Public
Interior Features
Appliances 
DishwasherMicrowaveRangeRefrigerator
Basement 
Full
Cooling 
Central Air
Heating 
Natural GasForced Air
Main Level Bedrooms 
2
Bedroom 
Dimensions - 12 x 11Level - First
Kitchen 
Dimensions - 14 x 8Level - FirstDescription - Brand new kitchen, quartz counters. cast iron sink, porcelain floor, stainless steel appliances
Living Room 
Dimensions - 17 x 11Level - First
PrimaryBedroom 
Dimensions - 29 x 12Level - Second
Workshop 
Dimensions - 21 x 11Level - BasementDescription - Glass block windows; separate laundry area, storage space
Save
Ask
Tour
Hide
Share
Exterior Features
Construction Details 
Vinyl Siding
Roof 
AsphaltFiberglass
Community Features
School District 
Painesville City LSD - 4305
Township 
Painesville
Financing Terms Available 
CashConventionalFHAVA Loan
Schools
School District
Painesville City LSD - 4305
Elementary School
Unknown
Middle School
Unknown
High School
Unknown
Listing courtesy of Janice M Burton of Russell Real Estate Services


The data relating to real estate for sale on this website comes in part from the Internet Data Exchange program of MLS NOW. Real estate listings held by brokerage firms other than are marked with the Internet Data Exchange logo and detailed information about them includes the name of the listing broker(s). The photos may be altered, edited, enhanced or virtually staged. Information Deemed Reliable But Not Guaranteed. Copyright 2026 - Multiple Listing Service, Inc. – All Rights Reserved.


Neighborhood & Commute
Source: Walkscore
Disclosure: Community information and market data powered by Constellation Data Labs. Information is deemed reliable but not guaranteed.
Save
Ask
Tour
Hide
Share

Client

Reviews

REMAX Gold Transparent - 3

REMAX Above & Beyond

Tabatha Whewell | License ID: 2003018978

2

IDX information is provided exclusively for consumers’ personal, non-commercial use and that it may not be used for any purpose other than to identify prospective properties consumers may be interested in purchasing. Information deemed reliable but not guaranteed to be accurate. Listing information updated daily.