
133 Brush RoadRichmond Heights, OH 44143
Mortgage Calculator
Monthly Payment (Est.)
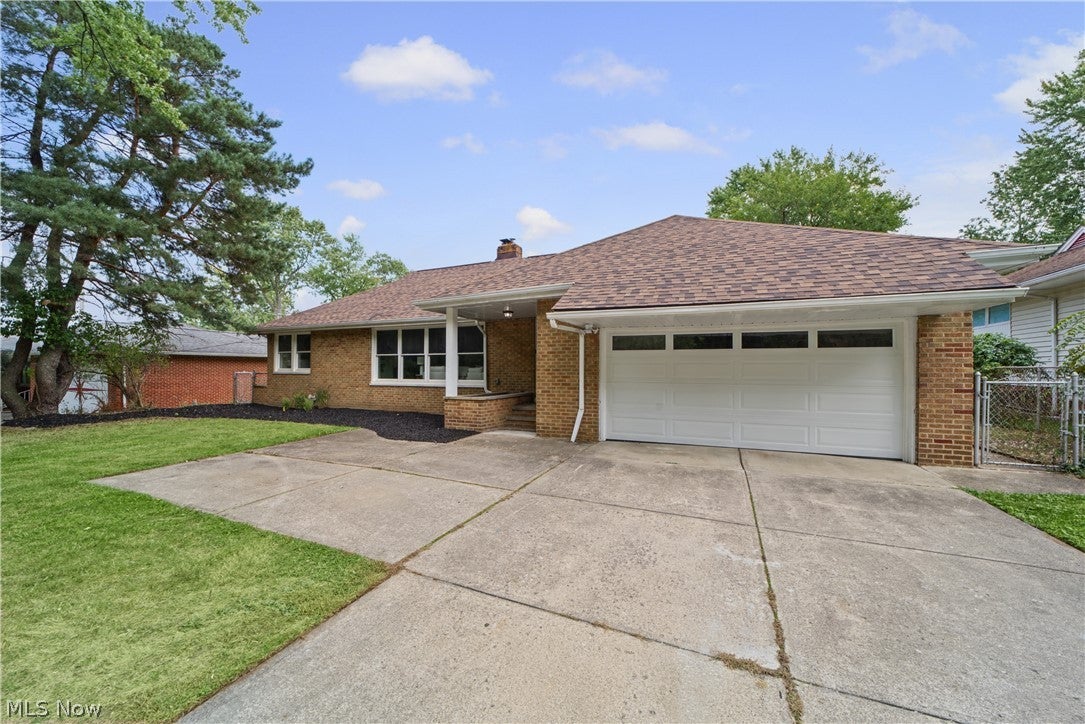
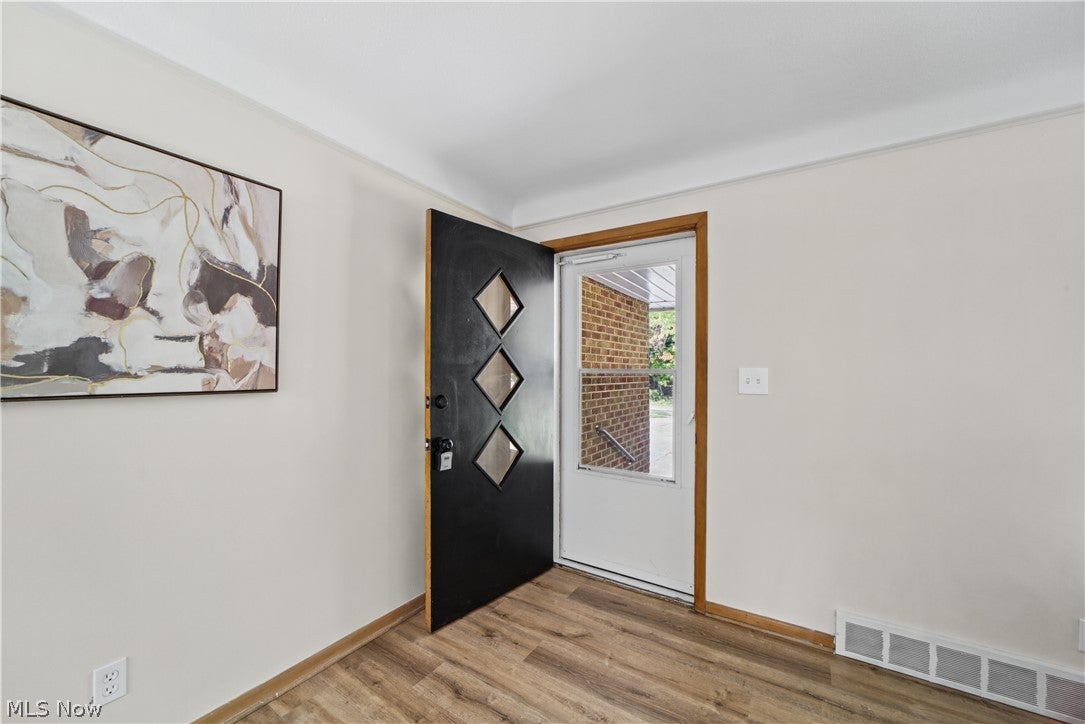
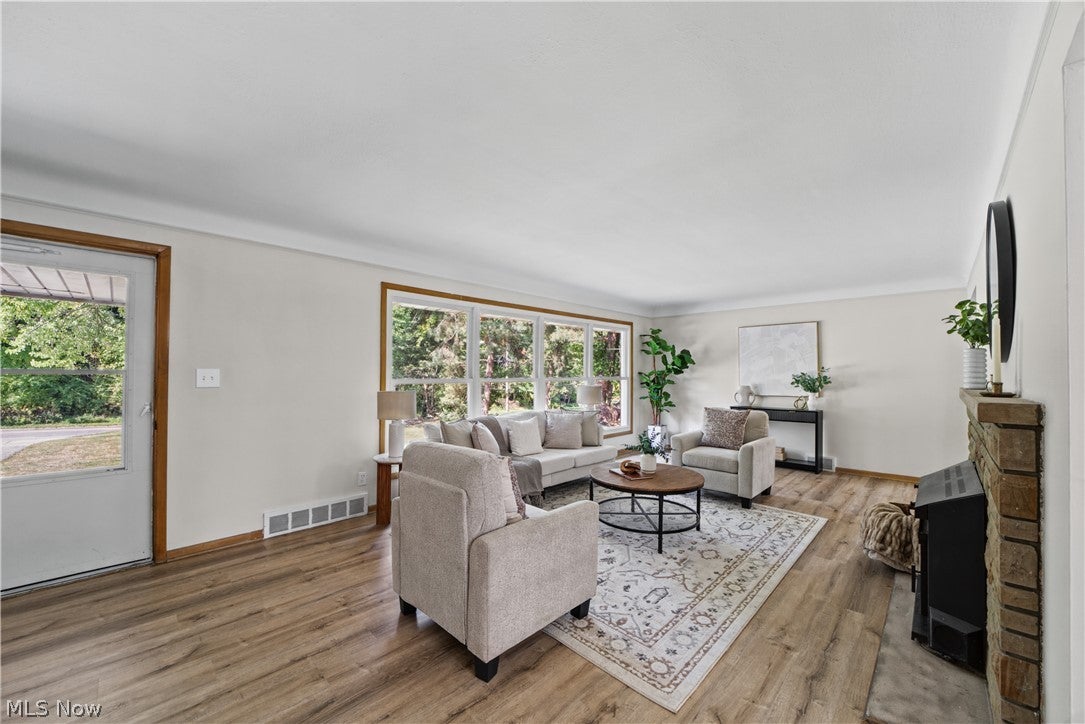
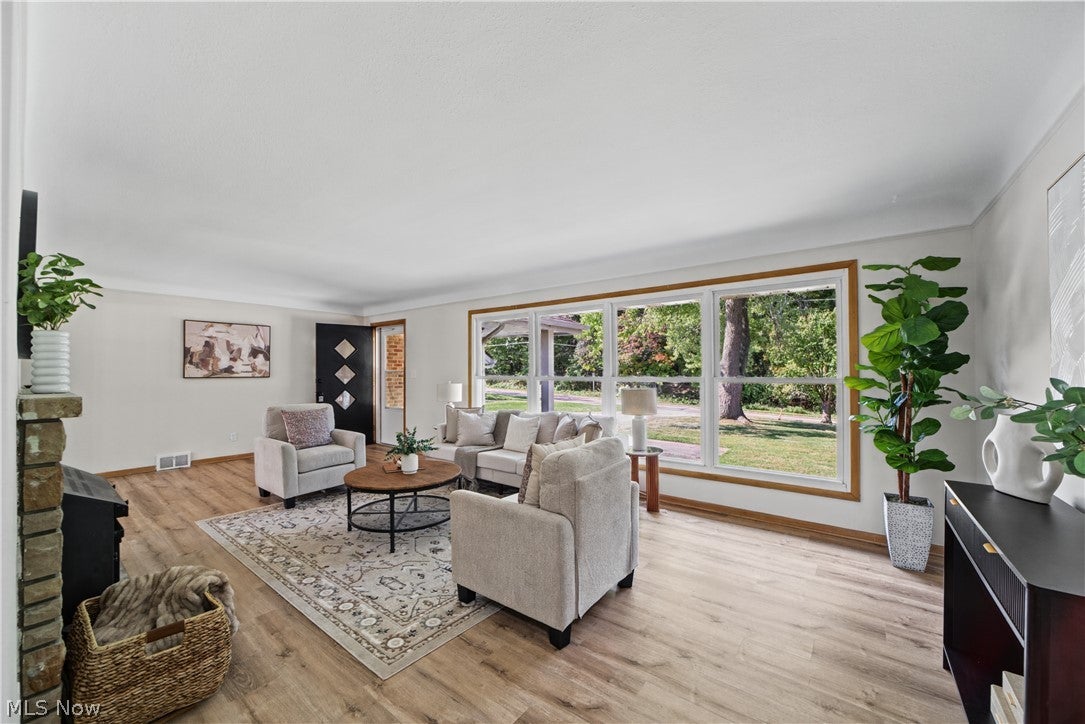
Enter an interest rate to see your estimated monthly payment.Welcome to 133 Brush Rd, a beautifully renovated ranch that blends classic character with thoughtful modern updates. This inviting three-bedroom, one-and-a-half-bath home offers easy one-floor living, abundant natural light, and a comfortable layout. The heart of the home is the beautifully renovated kitchen, featuring brand-new cabinetry, modern fixtures, beautiful countertops, and a classic subway tile backsplash. New flooring flows throughout the main living areas, complementing the home's original character. The spacious living room features a fireplace, while the adjoining dining area provides plenty of space for entertaining. The primary bedroom offers generous space and natural light. The bathroom updates balance modern convenience with timeless character, preserving the distinctive vintage green tile while adding a new vanity, countertops, and sinks. A 520-square-foot finished basement flex space provides valuable additional living area that can adapt to your lifestyle, whether used as a home gym, recreation room, office, or gathering space. The basement and attic also offer abundant storage. Outside, enjoy a large fenced-in backyard with plenty of room to relax, entertain, garden, or enjoy the outdoors. A new garage door adds to the home's curb appeal and functionality. With important updates already completed, this home is move-in ready. Roof is approximately 5 years old Point-of-Sale compliant and dye-test compliant.
| yesterday | Listing first seen on site | |
| yesterday | Listing updated with changes from the MLS® |

The data relating to real estate for sale on this website comes in part from the Internet Data Exchange program of MLS NOW. Real estate listings held by brokerage firms other than are marked with the Internet Data Exchange logo and detailed information about them includes the name of the listing broker(s). The photos may be altered, edited, enhanced or virtually staged. Information Deemed Reliable But Not Guaranteed. Copyright 2026 - Multiple Listing Service, Inc. – All Rights Reserved.











IDX information is provided exclusively for consumers’ personal, non-commercial use and that it may not be used for any purpose other than to identify prospective properties consumers may be interested in purchasing. Information deemed reliable but not guaranteed to be accurate. Listing information updated daily.
