Save
Ask
Tour
Hide
Share
$900,000
New Listing

8233 Music Street
Chagrin Falls, OH 44022

For Sale|Single Family Residence|Active
4
Beds
3
Total Baths
2
Full Baths
1
Partial Bath
3,274
SqFt
$275
/SqFt
1846
Built
Subdivision:
Russell 03
County:
Geauga
Call Now: (216) 978-7933
Is this the listing for you? We can help make it yours.
(216) 978-7933
8233 Music Street8233 Music Street8233 Music Street8233 Music Street
Save
Ask
Tour
Hide
Share

Mortgage Calculator

Monthly Payment (Est.)

Enter an interest rate to see your estimated monthly payment.
Calculator powered by Showcase IDX, a Constellation1 Company. Copyright ©2026 Information is deemed reliable but not guaranteed.

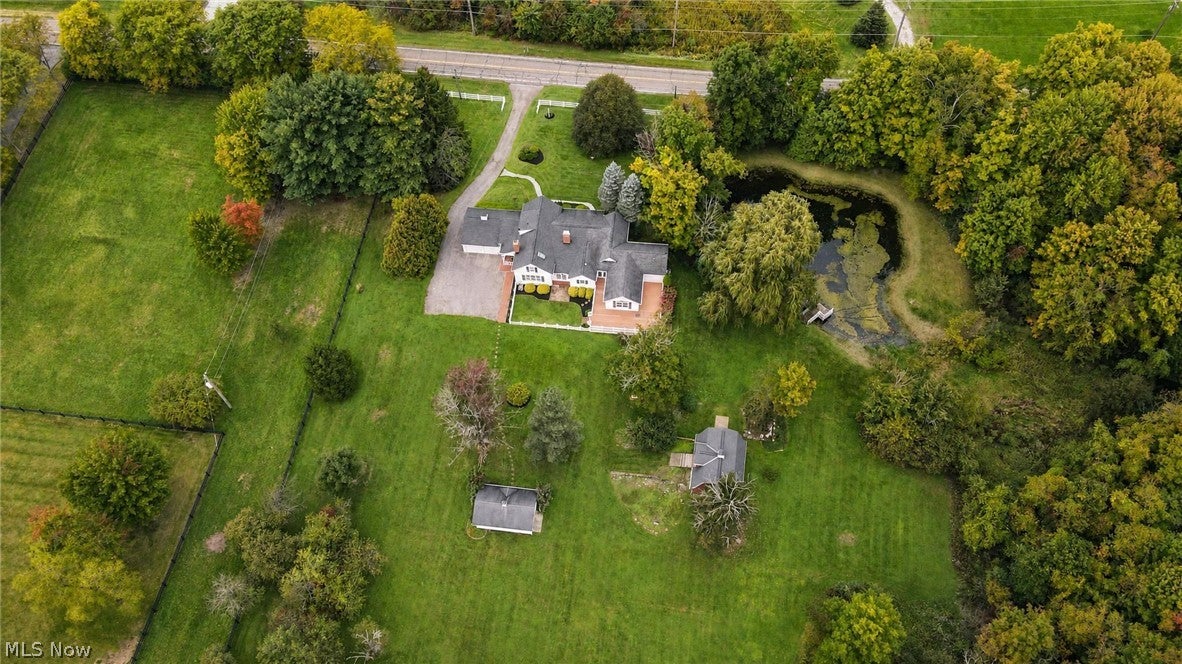
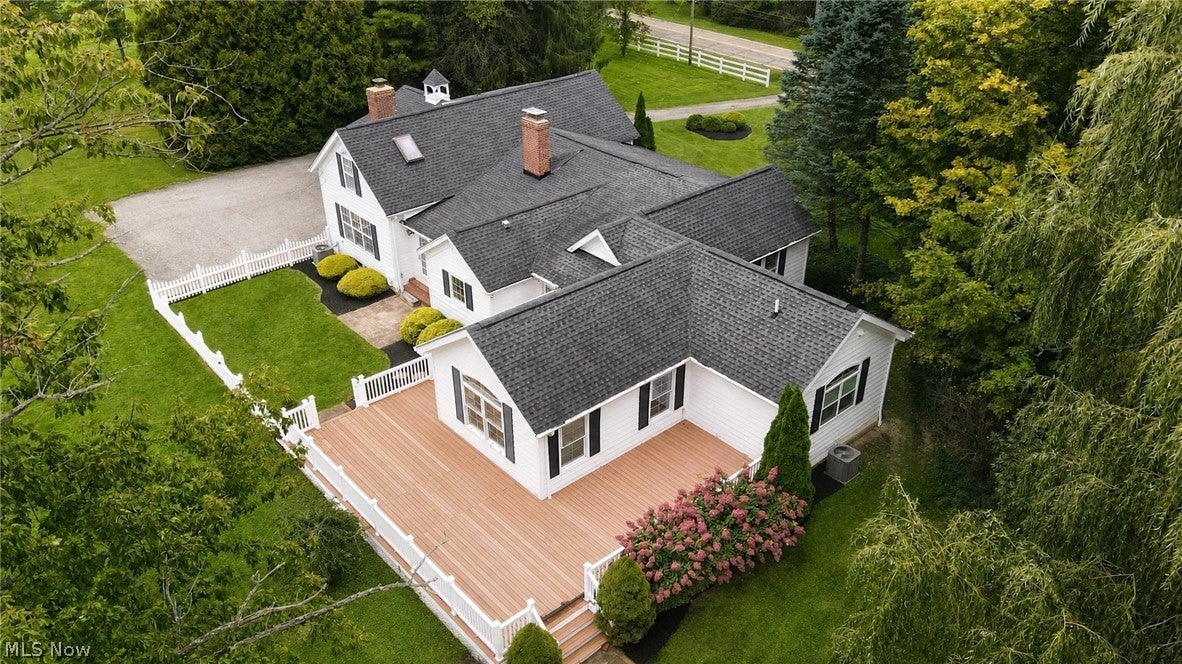
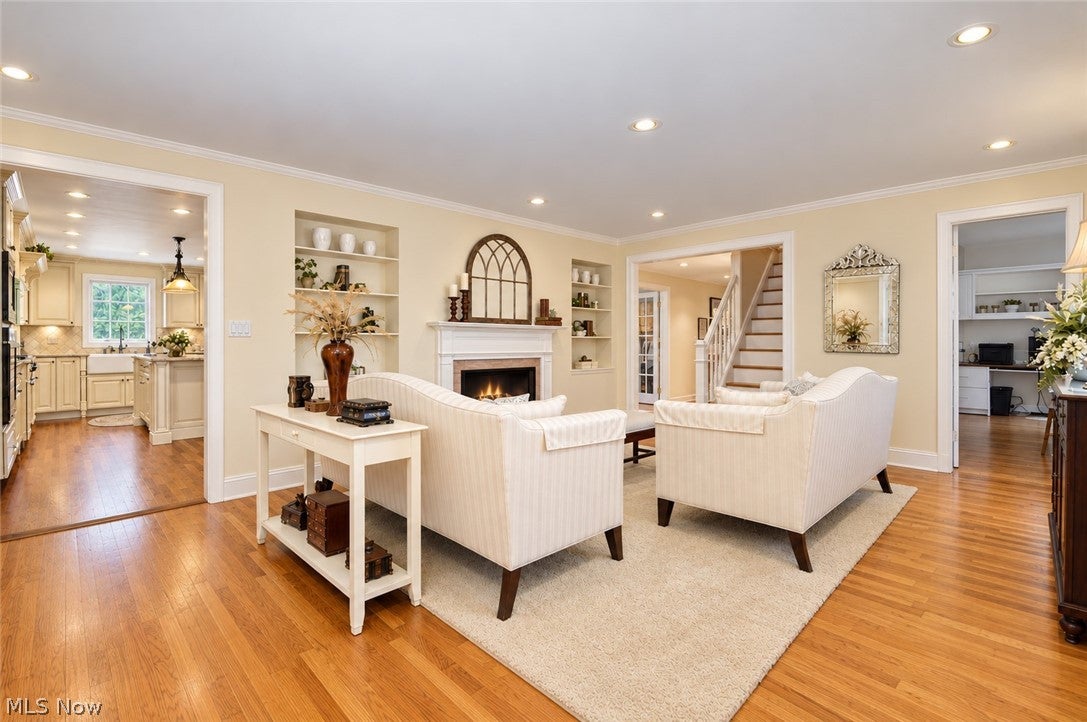
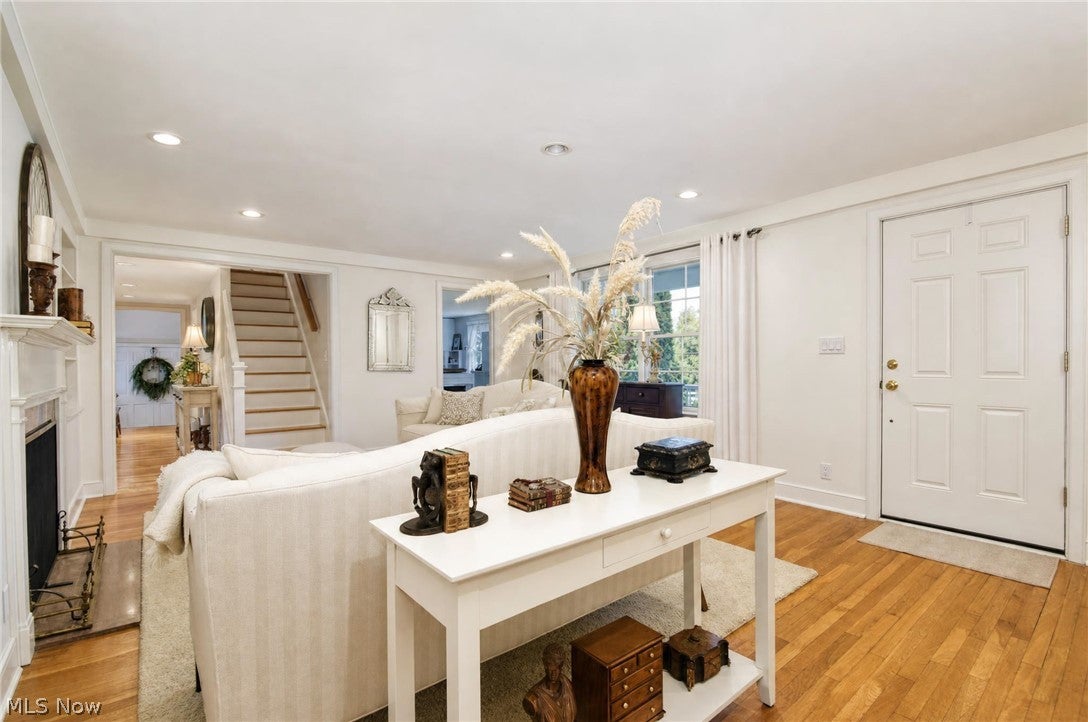
Without a doubt, this one-of-a-kind property will draw your attention! Situated on five beautiful acres in Russell Township, with a Chagrin Falls mailing address, close to Novelty. Welcome to SIX GABLES—a truly special property where history, craftsmanship, and breathtaking grounds come together. The white picket fence welcomes you home and adds the perfect touch to this historic residence. The stunning grounds feature a newer two-story barn, a separate newer workshop, and a picturesque pond with a magnificent willow tree creating a postcard-perfect setting. They say the kitchen is the heart of the home, and this one was meticulously designed by the owner and crafted with exceptional Amish workmanship. Featuring top-of-the-line appliances, granite countertops, a spacious island, and upgrades galore. Just off the kitchen is a dinette with patio access leading to a charming family room complete with a gas fireplace, beamed ceiling, and built-in shelving. The living room showcases beautiful hardwood floors, a gas fireplace, and built-in shelving, while the extra-large formal dining room is ready for memorable family gatherings and holiday dinners. Beyond the dining room, an inviting atrium leads to the wraparound composite deck and provides access to the first-floor owner retreat. This spacious sanctuary features an oversized walk-in closet and a gorgeous full bath with granite double-sink vanity, beautiful mirrors, custom shower, and jetted soaking tub. Upstairs, two well-appointed bedrooms await, including the original primary bedroom featuring built-in drawers and closets. A full bath with marble surround and flooring completes the second level. First-floor laundry and additional lower-level laundry, both with washers and dryers, provide convenience and flexibility. From the craftsmanship and thoughtful updates to the breathtaking grounds and exceptional outbuildings, Six Gables is truly a rare treasure—an extraordinary property waiting to be discovered.

Save
Ask
Tour
Hide
Share
Listing Snapshot
Price 
$900,000
Days On Site 
0 Days
Bedrooms 
4
Inside Area (SqFt) 
3,274 sqft
Total Baths 
3
Full Baths 
2
Partial Baths 
1
Lot Size 
5.01 Acres
Year Built 
1846
MLS® Number 
5250321
Status 
Active
Property Tax 
$7,900
HOA/Condo/Coop Fees 
N/A
Sq Ft Source 
N/A
Friends & Family
Recent Activity
10 hours agoListing first seen on site
14 hours agoListing updated with changes from the MLS®
General Features
Acres 
5.01
Attached Garage 
Yes
Foundation 
Block
Garage 
Yes
Garage Spaces 
2
Land Lease 
No
Levels 
Two
Number Of Stories 
2
Parking 
AttachedGarage
Property Sub Type 
Single Family Residence
Security 
Security SystemSmoke Detector(s)
Sewer 
Septic Tank
Special Circumstances 
Standard
SqFt Above 
3274
Style 
Traditional
Water Source 
Well
Interior Features
Appliances 
DryerDishwasherDisposalMicrowaveRangeRefrigeratorWasherOven
Basement 
Crawl SpacePartialUnfinished
Cooling 
Central Air
Fireplace 
Yes
Fireplace Features 
Family RoomGas LogLiving RoomGas
Fireplaces 
2
Heating 
Natural GasForced AirFireplace(s)
Interior 
ChandelierCrown MoldingDouble VanityGranite CountersKitchen Island
Laundry Features 
In BasementMain LevelMultiple Locations
Main Level Bedrooms 
2
Bedroom 
Dimensions - 18 x 13Level - First
Dining Room 
Dimensions - 21 x 13Level - FirstFeatures - Chandelier
Family Room 
Dimensions - 18 x 18Level - FirstFeatures - Beamed Ceilings, Bookcases
Kitchen 
Dimensions - 20 x 11Level - First
Laundry 
Dimensions - ND x NDLevel - Basement
Living Room 
Dimensions - 21 x 16Level - First
Other 
Dimensions - 13 x 10Level - First
PrimaryBathroom 
Dimensions - 16 x 10Level - First
PrimaryBedroom 
Dimensions - 22 x 15Level - First
Save
Ask
Tour
Hide
Share
Exterior Features
Construction Details 
Wood Siding
Fencing 
Partial
Lot Features 
Private
Other Structures 
Barn(s)OutbuildingShed(s)StorageWorkshop
Patio And Porch 
Rear PorchDeckFront PorchPatioPorchWrap Around
Roof 
AsphaltFiberglass
Waterfront Features 
Pond
Community Features
Accessibility Features 
Therapeutic Whirlpool
School District 
West Geauga LSD - 2807
Township 
Russell Twp
Financing Terms Available 
CashConventionalFHAVA Loan
Schools
School District
West Geauga LSD - 2807
Elementary School
Unknown
Middle School
Unknown
High School
Unknown
Listing courtesy of George Spiesman of Platinum Real Estate


The data relating to real estate for sale on this website comes in part from the Internet Data Exchange program of MLS NOW. Real estate listings held by brokerage firms other than are marked with the Internet Data Exchange logo and detailed information about them includes the name of the listing broker(s). The photos may be altered, edited, enhanced or virtually staged. Information Deemed Reliable But Not Guaranteed. Copyright 2026 - Multiple Listing Service, Inc. – All Rights Reserved.


Neighborhood & Commute
Source: Walkscore
Disclosure: Community information and market data powered by Constellation Data Labs. Information is deemed reliable but not guaranteed.
Save
Ask
Tour
Hide
Share

Client

Reviews

REMAX Gold Transparent - 3

REMAX Above & Beyond

Tabatha Whewell | License ID: 2003018978

2

IDX information is provided exclusively for consumers’ personal, non-commercial use and that it may not be used for any purpose other than to identify prospective properties consumers may be interested in purchasing. Information deemed reliable but not guaranteed to be accurate. Listing information updated daily.